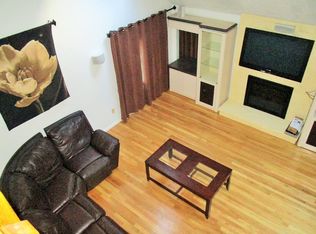
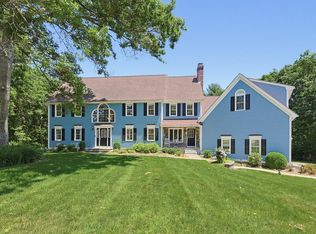
Beautifully Updated and Meticulously Maintained Contemporary Colonial, ideally situated on a gorgeous one-acre lot in the highly sought-after Hampton Estates neighborhood. Designed for both everyday living and entertaining, the open-concept first floor features an updated chef’s kitchen with center island and spacious dining area, a dramatic cathedral-ceiling family room with fireplace, a formal dining room/home office with French doors, and a sun-filled living room with cathedral ceiling and skylights. A first-floor laundry, half bath and fully screened porch complete the main level. Step outside to your own private backyard retreat featuring professional landscaping, a fully fenced yard, Trex deck, refinished patio, heated in-ground pool, basketball court, and cabana with half bath and outdoor shower - an incredible setting for entertaining and summer living. The second floor offers four bedrooms, including a spacious cathedral ceiling primary suite with private balcony and full en suite bath, plus a full guest bath. The fully finished walk-out lower level provides even more living space with a bonus room, exercise room, sauna, full bath, and ample storage. Additional updates and amenities include new heating system, new central air, replacement windows, all-new skylights, newer roof, central vacuum, and a two-car attached garage with an electric car charger. Perfectly positioned on a quiet cul-de-sac in one of the area’s most desirable neighborhoods, this exceptional home offers space, privacy, and resort-style amenities inside and out.
Under contract
$1,395,000
42 Magnolia Rd, Sharon, MA 02067
4beds
5,152sqft
Single Family Residence
Built in 1988
0.92 Acres Lot
$1,415,100 Zestimate®
$271/sqft
$-- HOA
What's special
Trex deckFully screened porchFirst-floor laundryHeated in-ground poolQuiet cul-de-sacExercise roomPrivate backyard retreat
- 8 days
- 134
- 8
Likely to sell faster than
Zillow last checked:
Listing updated:
Listed by:
Renee Roberts 781-727-3054,
William Raveis R.E. & Home Services 781-828-4550
Source: MLS PIN,MLS#: 73575330
Facts & features
Interior
Bedrooms & bathrooms
- Bedrooms: 4
- Bathrooms: 5
- Full bathrooms: 3
- 1/2 bathrooms: 2
- Main level bathrooms: 1
Primary bedroom
- Features: Bathroom - Full, Cathedral Ceiling(s), Walk-In Closet(s), Flooring - Wall to Wall Carpet, Balcony - Exterior, Recessed Lighting
- Level: Second
- Area: 380
- Dimensions: 20 x 19
Bedroom 2
- Features: Closet, Flooring - Wall to Wall Carpet, Recessed Lighting
- Level: Second
- Area: 192
- Dimensions: 16 x 12
Bedroom 3
- Features: Closet, Flooring - Wall to Wall Carpet, Recessed Lighting
- Level: Second
- Area: 224
- Dimensions: 16 x 14
Bedroom 4
- Features: Closet, Flooring - Wall to Wall Carpet, Recessed Lighting
- Level: Second
- Area: 182
- Dimensions: 14 x 13
Primary bathroom
- Features: Yes
Bathroom 1
- Features: Bathroom - Half, Flooring - Stone/Ceramic Tile
- Level: Main,First
- Area: 81
- Dimensions: 9 x 9
Bathroom 2
- Features: Bathroom - Full, Bathroom - Double Vanity/Sink, Skylight, Flooring - Stone/Ceramic Tile, Countertops - Stone/Granite/Solid
- Level: Second
- Area: 80
- Dimensions: 10 x 8
Bathroom 3
- Features: Bathroom - Full, Bathroom - Tiled With Tub & Shower, Closet, Flooring - Stone/Ceramic Tile, Countertops - Stone/Granite/Solid
- Level: Second
- Area: 132
- Dimensions: 12 x 11
Dining room
- Features: Flooring - Hardwood, French Doors
- Level: Main,First
- Area: 216
- Dimensions: 18 x 12
Family room
- Features: Skylight, Cathedral Ceiling(s), Flooring - Hardwood, Exterior Access, Slider
- Level: Main,First
- Area: 320
- Dimensions: 20 x 16
Kitchen
- Features: Flooring - Hardwood, Dining Area, Countertops - Stone/Granite/Solid, Kitchen Island, Open Floorplan, Recessed Lighting, Stainless Steel Appliances
- Level: Main,First
- Area: 240
- Dimensions: 16 x 15
Living room
- Features: Skylight, Cathedral Ceiling(s), Flooring - Hardwood, Recessed Lighting
- Level: Main,First
- Area: 294
- Dimensions: 21 x 14
Office
- Features: Flooring - Hardwood, French Doors
- Level: Main
- Area: 234
- Dimensions: 18 x 13
Heating
- Baseboard, Natural Gas
Cooling
- Central Air
Appliances
- Included: Gas Water Heater, Range, Oven, Dishwasher, Microwave, Refrigerator, Washer, Dryer, Other, Plumbed For Ice Maker
- Laundry: Main Level, First Floor, Gas Dryer Hookup, Electric Dryer Hookup, Washer Hookup
Features
- Cedar Closet(s), Closet, Bathroom - Full, Bathroom - With Shower Stall, Bonus Room, Foyer, Home Office, Bathroom, Sun Room, Central Vacuum
- Flooring: Wood, Tile, Carpet, Flooring - Stone/Ceramic Tile, Flooring - Hardwood
- Doors: French Doors, Insulated Doors
- Windows: Insulated Windows, Screens
- Basement: Full,Finished,Walk-Out Access,Interior Entry,Radon Remediation System
- Number of fireplaces: 1
- Fireplace features: Family Room
Interior area
- Total structure area: 5,152
- Total interior livable area: 5,152 sqft
- Finished area above ground: 4,044
- Finished area below ground: 1,108
Video & virtual tour
Property
Parking
- Total spaces: 10
- Parking features: Attached, Garage Door Opener, Paved Drive, Off Street, Paved
- Attached garage spaces: 2
- Uncovered spaces: 8
Accessibility
- Accessibility features: No
Features
- Patio & porch: Porch - Enclosed, Deck - Composite, Patio
- Exterior features: Porch - Enclosed, Deck - Composite, Patio, Pool - Inground Heated, Cabana, Rain Gutters, Storage, Professional Landscaping, Sprinkler System, Screens, Fenced Yard, Other
- Has private pool: Yes
- Pool features: Pool - Inground Heated
- Fencing: Fenced
Lot
- Size: 0.92 Acres
- Features: Cul-De-Sac
Details
- Additional structures: Cabana
- Parcel number: 221683
- Zoning: R
Construction
Type & style
- Home type: SingleFamily
- Architectural style: Colonial,Contemporary
- Property subtype: Single Family Residence
Materials
- Frame
- Foundation: Concrete Perimeter
- Roof: Shingle
Condition
- Year built: 1988
Utilities & green energy
- Electric: Circuit Breakers, 200+ Amp Service, Generator Connection
- Sewer: Private Sewer
- Water: Public
- Utilities for property: for Electric Range, for Gas Dryer, for Electric Dryer, Washer Hookup, Icemaker Connection, Generator Connection
Community & HOA
Community
- Features: Public Transportation, Shopping, Pool, Park, Highway Access, Public School, T-Station
- Subdivision: Hampton Estates
HOA
- Has HOA: No
Location
- Region: Sharon
Financial & listing details
- Price per square foot: $271/sqft
- Tax assessed value: $1,131,700
- Annual tax amount: $19,409
- Date on market: 9/23/2026
- Exclusions: Refrigerator, Washer, Dryer, Sauna And All Pool Equipment Are Included
- Road surface type: Paved
Estimated market value
$1,415,100
$1.34M - $1.49M
$7,357/mo
Price history
| Date | Event | Price |
|---|---|---|
| 9/21/2026 | Contingent | $1,395,000$271/sqft |
Source: MLS PIN #73575330 Report a problem | ||
| 9/15/2026 | Listed for sale | $1,395,000+81.2%$271/sqft |
Source: MLS PIN #73575330 Report a problem | ||
| 1/15/2016 | Sold | $770,000-6.7%$149/sqft |
Source: Public Record Report a problem | ||
| 12/7/2015 | Pending sale | $825,000$160/sqft |
Source: Coldwell Banker Residential Brokerage - Canton #71922988 Report a problem | ||
| 11/19/2015 | Price change | $825,000-2.9%$160/sqft |
Source: Coldwell Banker Residential Brokerage - Canton #71922988 Report a problem | ||
| 10/30/2015 | Price change | $849,900-2.9%$165/sqft |
Source: Coldwell Banker Residential Brokerage - Canton #71922988 Report a problem | ||
| 10/23/2015 | Listed for sale | $875,000$170/sqft |
Source: Coldwell Banker Residential Brokerage - Canton #71922988 Report a problem | ||
Public tax history
| Year | Property taxes | Tax assessment |
|---|---|---|
| 2025 | $18,627 +4.2% | $1,065,600 +4.8% |
| 2024 | $17,882 +5.4% | $1,017,200 +11.4% |
| 2023 | $16,971 +4.5% | $912,900 +11% |
| 2022 | $16,240 +0.8% | $822,300 +4.2% |
| 2021 | $16,117 +5.6% | $788,900 -1.8% |
| 2020 | $15,261 0% | $803,200 +2.1% |
| 2019 | $15,268 +1.3% | $786,600 +1.1% |
| 2018 | $15,068 -2.5% | $777,900 -1.2% |
| 2017 | $15,453 +0.2% | $787,600 +2.7% |
| 2016 | $15,426 +1.4% | $767,100 +2.3% |
| 2015 | $15,219 +7.7% | $749,700 +9% |
| 2014 | $14,136 +3.9% | $687,900 +3.4% |
| 2013 | $13,601 +3.3% | $665,100 +1.6% |
| 2012 | $13,164 +3.3% | $654,600 |
| 2011 | $12,745 +3.7% | $654,600 -4.6% |
| 2010 | $12,293 -0.5% | $686,000 -1.6% |
| 2009 | $12,353 +2.1% | $697,100 -3.3% |
| 2008 | $12,099 +11.4% | $720,600 -6% |
| 2007 | $10,858 +0.7% | $766,800 +7.5% |
| 2006 | $10,779 +3.3% | $713,400 +6.6% |
| 2005 | $10,431 | $669,500 |
| 2004 | $10,431 +7.7% | $669,500 +34.5% |
| 2003 | $9,689 +23.3% | $497,900 +10.5% |
| 2001 | $7,860 +18.5% | $450,700 +31.9% |
| 1997 | $6,631 | $341,800 |
Find assessor info on the county website
Monthly payment
Est. payment
Payment breakdown
Explore the cost of this home by adjusting the details. Changes won't be saved.Climate risks
Neighborhood: 02067
Nearby schools
Schools provided by the listing agent
- Elementary: East
- Middle: Sharon Middle
- High: Sharon High
Source: MLS PIN. This data may not be complete. We recommend contacting the local school district to confirm school assignments for this home.
Similar homes

- $1,395,0004 bd4 ba4.8k sqft120 S Walpole St, Sharon, MA 02067For Sale
 MLS ID #73541476, The Needle Group, Real Broker MA, LLC. MLS PIN
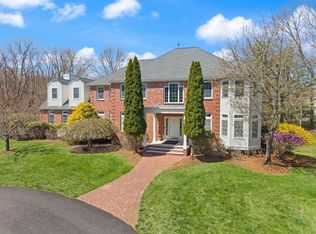
 - $1,795,0005 bd5 ba6.4k sqft7 Dry Pond Rd, Sharon, MA 02067For Sale
 MLS ID #73506051, Deborah Piazza, Coldwell Banker Realty - Sharon. MLS PIN
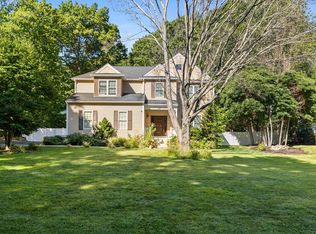
 - $1,499,0004 bd3 ba3.5k sqft60 Shufelt Rd, South Walpole, MA 02071For Sale
 MLS ID #73573343, The Sarkis Team, Douglas Elliman Real Estate - The Sarkis Team. MLS PIN
 - $1,350,0004 bd3 ba5.8k sqft19 Windsor Dr, Foxboro, MA 02035For Sale
 MLS ID #73534261, Julie Etter Team, Berkshire Hathaway HomeServices Evolution Properties. MLS PIN
