BRAND-NEW Modern Farmhouse Ranch set on nearly 2.5 private acres! Thoughtfully designed with exceptional craftsmanship, quality finishes, and attention to detail throughout. Oversized black windows, warm luxury vinyl plank flooring, soaring 10-foot ceilings, and a cathedral ceiling in the main living area create a bright, inviting feel with timeless farmhouse charm. The stunning custom kitchen is the heart of the home, featuring solid wood cabinetry, quartz countertops, tiled backsplash, stainless steel appliances, a separate pantry, and an expansive center island perfect for entertaining. Designed with privacy and comfort in mind, the primary suite occupies its own wing, featuring a luxurious tiled shower with glass door, double vanity, and an impressive walk-in closet, with a separate laundry room conveniently located nearby. The left wing offers three additional bedrooms and an upscale full bath featuring a custom tiled shower and oversized vanity. A bonus room above the two-car garage provides exciting possibilities for future expansion. Enjoy your own outdoor private oasis from the expansive covered front and rear patios, accented by beautiful cedar posts that enhance the modern farmhouse appeal. The rear porch includes a hot tub hookup, the ideal setting to relax and unwind. Additional features include a high-efficiency heat pump system with central A/C, generator lockout system with whole-house hookup, 500-foot artesian well, and an oversized heated storage closet in the garage, plumbed for future expansion, plus a separate climate-controlled utility room. An incredible location offering the best of the Lakes Region, with easy access to its iconic attractions, year-round recreation, and convenient commuting routes! **Showings begin at the Open House, Saturday 11/21 from 1:30-3:00**
Coming soon 11/21
Listed by: Mountain Side Properties, LLC • Molly B Miller • 603-671-3163
$789,900
42 Middle Route, Gilmanton, NH 03237
4beds
1,907sqft
Ranch
Built in 2026
2.34 Acres Lot
$-- Zestimate®
$414/sqft
$-- HOA
What's special
- 6 hours
- 238
- 32
Zillow last checked:
Listing updated:
Listed by:
Molly B Miller,
Mountain Side Properties, LLC 603-671-3163
Source: PrimeMLS,MLS#: P5118267
Facts & features
Interior
Bedrooms & bathrooms
- Bedrooms: 4
- Bathrooms: 2
- Full bathrooms: 2
Heating
- Electric, Forced Air, Heat Pump
Cooling
- Central Air
Appliances
- Included: Dishwasher, Range Hood, Microwave, Refrigerator, Electric Stove
- Laundry: Laundry Hook-ups, 1st Floor Laundry
Features
- Cathedral Ceiling(s), Ceiling Fan(s), Dining Area, Kitchen Island, Kitchen/Dining, Kitchen/Living, Primary BR w/ BA, Natural Light, Walk-In Closet(s), Walk-in Pantry, Smart Thermostat
- Flooring: Carpet, Ceramic Tile, Vinyl Plank
- Has basement: No
- Attic: Pull Down Stairs
Interior area
- Total structure area: 2,100
- Total interior livable area: 1,907 sqft
- Finished area above ground: 1,907
- Finished area below ground: 0
Video & virtual tour
Property
Parking
- Total spaces: 2
- Parking features: Gravel
- Garage spaces: 2
Features
- Stories: 1.25
- Patio & porch: Porch, Covered Porch
- Exterior features: Garden
- Frontage length: Road frontage: 360
Lot
- Size: 2.34 Acres
- Features: Wooded
Details
- Zoning description: RUR R
- Special conditions: Standard
Construction
Type & style
- Home type: SingleFamily
- Architectural style: Ranch
- Property subtype: Ranch
Materials
- Wood Frame, Vinyl Siding
- Foundation: Slab w/ Frost Wall
- Roof: Shingle
Condition
- New construction: Yes
- Year built: 2026
Utilities & green energy
- Electric: Circuit Breakers
- Sewer: Private Sewer
- Utilities for property: Other
Community & HOA
Community
- Security: Hardwired Smoke Detector
Location
- Region: Gilmanton
Financial & listing details
- Price per square foot: $414/sqft
- Tax assessed value: $78,100
- Annual tax amount: $1,191
- Date on market: 11/18/2026
- Listing agreement: Exclusive Right
Estimated market value
Not available
Estimated sales range
Not available
Not available
Price history
Price history is unavailable.
Public tax history
Tax history is unavailable.
Monthly payment
Est. payment
Payment breakdown
Explore the cost of this home by adjusting the details. Changes won't be saved.Climate risks
Neighborhood: 03237

Similar homes
- $699,0002 bd2 ba2k sqft19 Evergreen Lane, Gilmanton, NH 03837Active
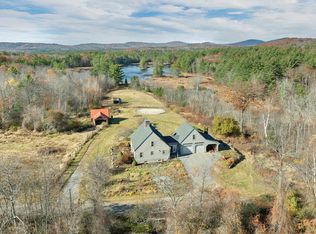 MLS ID #P5118294, Becky Bonardi. PrimeMLS
- $595,0003 bd3 ba2.4k sqft54 Ridgewood Drive, Gilmanton, NH 03237Active
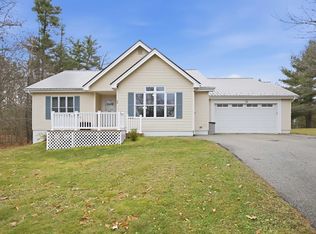 MLS ID #5117470, Jeremy White. PrimeMLS
- $930,0004 bd4 ba2.7k sqft13 Penobscott Path, Gilmanton, NH 03237Active
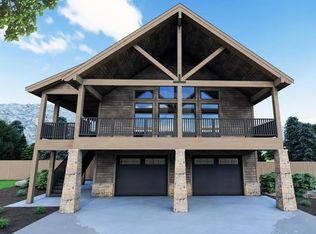 MLS ID #5072597, Tom DeMatteo. PrimeMLS
- $765,0004 bd4 ba2.5k sqft4 Gilford Glen Road, Gilford, NH 03249Active
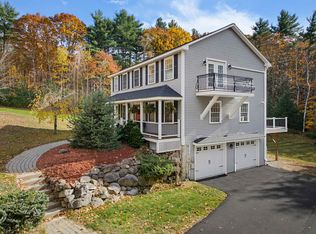 MLS ID #5116217, Michelle Crumb. PrimeMLS
