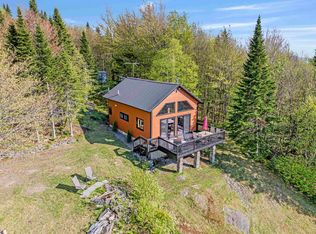
Escape to the beauty of New Hampshire's North Country with this charming 2-bedroom, 1-bath cabin tucked away in a private setting on sought-after Mountain View Road in Stewartstown. Wake up to breathtaking mountain views and unwind each evening with spectacular sunsets from the covered porch while enjoying the peace and quiet of nature. Inside, the cozy cabin offers comfortable living with the warmth and character of a wood stove, making it the perfect four-season getaway. Power is already on the property, providing the convenience you need while still embracing the rustic North Country lifestyle. Outdoor enthusiasts will love the direct trail access, allowing you to ride your ATV or snowmobile right from the property and explore the endless recreation that the region has to offer. A spacious shop provides excellent storage and includes additional sleeping quarters for guests. One of the property's most unique features is the retractable roof, creating an unforgettable space for stargazing under the clear North Country skies. Whether you're searching for a weekend retreat, hunting camp, recreational getaway, or a peaceful place to disconnect, this property offers privacy, incredible views, and direct access to everything the North Country is known for. Property being sold mostly furnished.
Coming soon
Listed by: RE/MAX Northern Edge Realty/Colebrook • Jennifer Rancourt
$239,900
42 Mountain View Road, Stewartstown, NH 03576
2beds
840sqft
:
Get pre-qualified$1,700/mo
Single Family Residence
Built in 1992
5 Acres Lot
$-- Zestimate®
$286/sqft
$-- HOA
What's special
- 4 hours |
- 293 |
- 48 |
Zillow last checked:
Listing updated:
Listed by:
Jennifer Rancourt,
RE/MAX Northern Edge Realty/Colebrook 603-237-5850
Source: PrimeMLS,MLS#: 5103409
Facts & features
Interior
Bedrooms & bathrooms
- Bedrooms: 2
- Bathrooms: 1
- 3/4 bathrooms: 1
Heating
- Wood
Cooling
- None
Appliances
- Included: Microwave, Gas Range, Refrigerator
Features
- Flooring: Carpet, Laminate
- Has basement: No
Interior area
- Total structure area: 840
- Total interior livable area: 840 sqft
- Finished area above ground: 840
- Finished area below ground: 0
Property
Parking
- Parking features: Gravel
Features
- Levels: One
- Stories: 1
Lot
- Size: 5 Acres
- Features: Level, Sloped
Details
- Zoning description: Planning board
Construction
Type & style
- Home type: SingleFamily
- Architectural style: Cottage/Camp
- Property subtype: Single Family Residence
Materials
- Wood Exterior
- Foundation: Pillar/Post/Pier
- Roof: Metal
Condition
- New construction: No
- Year built: 1992
Utilities & green energy
- Electric: 100 Amp Service, Circuit Breakers
- Sewer: 1000 Gallon, Concrete
- Utilities for property: None
Community & HOA
Location
- Region: Colebrook
Financial & listing details
- Price per square foot: $286/sqft
- Annual tax amount: $3,213
- Date on market: 8/5/2026
- Road surface type: Gravel
Estimated market value
Not available
Estimated sales range
Not available
Not available
Price history
Price history is unavailable.
Public tax history
Tax history is unavailable.
Monthly payment
Est. payment
Payment breakdown
Explore the cost of this home by adjusting the details. Changes won't be saved.Climate risks
Neighborhood: 03576
Nearby schools
GreatSchools rating
- NAStewartstown Community SchoolGrades: PK-8Distance: 3.3 mi
Schools provided by the listing agent
- Elementary: Stewartstown Community Sch
- District: Stewartstown
Source: PrimeMLS. This data may not be complete. We recommend contacting the local school district to confirm school assignments for this home.
- $244,6002 bd1 ba987 sqft42 Mountain View Ln, Stewartstown, NH 03576Off Market
- $250,0001 bd1 ba780 sqft21 Mountain View Rd, Colebrook, NH 03576Sold
- $175,9002 bd-- ba1.1k sqft30 Mountain View Ln, Stewartstown, NH 03576Off Market
- $47,700-- bd-- ba122 sqft35 Mountain View Ln, Stewartstown, NH 03576Off Market
- $244,6002 bd2 ba2k sqft17 Mountain View Ln, Colebrook, NH 03576Off Market
- $241,4001 bd1 ba943 sqft21 Mountain View Ln, Stewartstown, NH 03576Off Market
- $292,7002 bd2 ba1.2k sqft18 Mountain View Ln, Colebrook, NH 03576Off Market
- $79,0005 AcresGriffin Rd, Colebrook, NH 03576Lot/Land
A local agent can set up tours, give advice and negotiate with sellers.
Similar homes
- $249,0002 bd1 ba1.2k sqft40 Griffin Road, Stewartstown, NH 03576Active
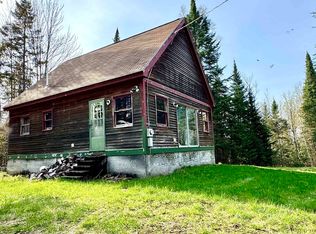 MLS ID #5089705, Kristie P Champagne. PrimeMLS
 - $269,0003 bd1 ba1.1k sqft16 Griffin Road, Stewartstown, NH 03576Active
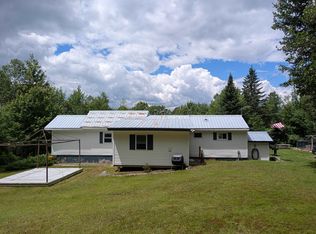 MLS ID #5097107, Linda Larrivee. PrimeMLS
 - $170,0001 bd-- ba500 sqftTBD Gene Jordan Lane, Columbia, NH 03576Active
 MLS ID #5103050, Tanya Roy. PrimeMLS
 - $305,0002 bd1 ba928 sqft1126 NH Route 26, Colebrook, NH 03576Active
 MLS ID #5094095, Joey Sweatt. PrimeMLS
 - $250,0003 bd1 ba1.1k sqft347 River Road, Canaan, VT 05902ActiveMLS ID #5090114, Tanya Roy. PrimeMLS
- $179,9001 bd-- ba561 sqft242 Noyes Road, Stewartstown, NH 03576ActiveMLS ID #5073071, Kimberlie Hamel. PrimeMLS
- $224,9003 bd1 ba1.1k sqft409 Christian Hill, Canaan, VT 05903ActiveMLS ID #5093189, Kimberlie Hamel. PrimeMLS
- $159,9002 bd1 ba921 sqft33 Edwards Street, Colebrook, NH 03576ActiveMLS ID #5096867, Valerie Loopley. PrimeMLS
- $189,9001 bd1 ba600 sqft400 New Hampshire Route 26, Colebrook, NH 03576ActiveMLS ID #5098059, Tanya Roy. PrimeMLS
- $229,0003 bd2 ba1.1k sqft1999 North Main Street, Pittsburg, NH 03592ActiveMLS ID #5080350, Kristie P Champagne. PrimeMLS
- $196,0003 bd1 ba1.1k sqft97 Cobblestone Road, Clarksville, NH 03592ActiveMLS ID #5028777, Kimberly Tracy. PrimeMLS
- $129,0001 bd1 ba459 sqft63 Coos Road, Columbia, NH 03576ActiveMLS ID #5091629, Kristie P Champagne. PrimeMLS
- $299,9001 bd1 ba624 sqft55 Meadow View Drive, Pittsburg, NH 03592ActiveMLS ID #5097488, Heather Little. PrimeMLS
- $234,9003 bd2 ba1k sqft374 Crank Road, Bloomfield, VT 05905ActiveMLS ID #5078664, Luke Sykes. PrimeMLS
- $164,9002 bd2 ba840 sqft52 NH Rt 145, Colebrook, NH 03576ActiveMLS ID #5096828, Debi Davis. PrimeMLS
- $324,9002 bd1 ba1k sqft134 Lakeview Estates Road, Pittsburg, NH 03592ActiveMLS ID #5095542, Jennifer Rancourt. PrimeMLS
- $299,900-- bd1 ba820 sqft106 Philbrook Road, Pittsburg, NH 03592ActiveMLS ID #5088229, Kristie P Champagne. PrimeMLS
- $199,9002 bd1 ba1.2k sqft15 Cone Pass, Pittsburg, NH 03592ActiveMLS ID #5056071, Kimberlie Hamel. PrimeMLS
- $195,0001 bd2 ba560 sqft22 Gaudette Road, Norton, VT 05907ActiveMLS ID #5094335, Lyell Reed. PrimeMLS
- $169,0001 bd-- ba580 sqft50 Hampshire Woods Loop, Errol, NH 03579ActiveMLS ID #5067722, Shawn Cote. PrimeMLS
