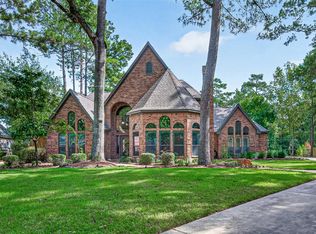
Golf course living on the 3rd hole of the Palmer Course in The Woodlands! This brick traditional in Cochran’s Crossing sits on a wooded quarter-acre lot with a sparkling pool built in 2021. Inside, the updated kitchen opens to the den plus a sunny breakfast room and oversized breakfast bar create a space for casual open entertainment. Formal living and dining rooms and a private home office give you space to entertain and work from home. The oversized primary suite is downstairs with an updated bath featuring double sinks and a separate shower.. Upstairs you’ll find 2 bedroom and an extra room that works perfectly as a Texas basement, gameroom or 4th bedroom. Extras include a built-in vacuum system, ice maker, zoned A/C and a 3-car attached garage. Zoned to Conroe ISD including The Woodlands High School. Minutes to Market Street, The Woodlands Mall, hike and bike trails and I-45. Schedule your private showing today!
Coming soon
Street View
$1,090,000
42 N Castlegreen Cir, Spring, TX 77381
3beds
3,429sqft
Single Family Residence
Built in 1995
10,785 Square Feet Lot
$1,016,100 Zestimate®
$318/sqft
$-- HOA
What's special
- 3 days
- 256
- 24
Zillow last checked:
Listing updated:
Listed by:
Sheryl Vecchio TREC #0703794 281-435-5147,
eXp Realty LLC
Source: HAR,MLS#: 77494029
Facts & features
Interior
Bedrooms & bathrooms
- Bedrooms: 3
- Bathrooms: 3
- Full bathrooms: 2
- 1/2 bathrooms: 1
Primary bedroom
- Level: First
- Area: 336
- Dimensions: 24x14
Bedroom
- Level: Second
- Area: 168
- Dimensions: 14x12
Bedroom
- Level: Second
- Area: 154
- Dimensions: 14x11
Breakfast
- Level: First
- Area: 110
- Dimensions: 11x10
Dining room
- Level: First
- Area: 154
- Dimensions: 14x11
Other
- Level: Second
- Area: 162
- Dimensions: 18x9
Family room
- Level: First
- Area: 168
- Dimensions: 14x12
Other
- Level: First
- Area: 140
- Dimensions: 14x10
Kitchen
- Level: First
- Area: 154
- Dimensions: 14x11
Living room
- Level: First
- Area: 280
- Dimensions: 20x14
Primary bath
- Level: First
Utility room
- Level: First
- Area: 48
- Dimensions: 8x6
Heating
- Natural Gas
Cooling
- Ceiling Fan(s), Electric, Zoned
Appliances
- Included: Disposal, Ice Maker, Gas Cooktop, Dishwasher
Features
- Primary Bed - 1st Floor
- Flooring: Carpet, Tile, Vinyl, Wood
- Number of fireplaces: 1
- Fireplace features: Gas Log
Interior area
- Total structure area: 3,429
- Total interior livable area: 3,429 sqft
Property
Parking
- Total spaces: 3
- Parking features: Attached, Garage Door Opener
- Attached garage spaces: 3
Features
- Stories: 2
- Has private pool: Yes
- Pool features: Gunite
Lot
- Size: 10,785 Square Feet
- Features: Near Golf Course, On Golf Course, Wooded, 0 Up To 1/4 Acre
Details
- Parcel number: 241979
Construction
Type & style
- Home type: SingleFamily
- Architectural style: Traditional
- Property subtype: Single Family Residence
Materials
- Brick
- Foundation: Slab
- Roof: Composition
Condition
- New construction: No
- Year built: 1995
Utilities & green energy
- Water: Water District
Green energy
- Energy efficient items: Thermostat
Community & HOA
Community
- Subdivision: Wdlnds Village Cochrans Cr 52
Location
- Region: Spring
Financial & listing details
- Price per square foot: $318/sqft
- Tax assessed value: $873,422
- Annual tax amount: $15,381
- Date on market: 11/6/2026
- Listing terms: Cash,Conventional
Estimated market value
$1,016,100
$935,000 - $1.11M
$4,352/mo
Price history
| Date | Event | Price |
|---|---|---|
| 6/10/2016 | Sold | -- |
Source: Agent Provided Report a problem | ||
| 5/22/2016 | Pending sale | $593,000$173/sqft |
Source: RE/MAX The Woodlands & Spring #5935608 Report a problem | ||
| 5/15/2016 | Price change | $593,000-5.1%$173/sqft |
Source: RE/MAX The Woodlands & Spring #5935608 Report a problem | ||
| 4/20/2016 | Listed for sale | $625,000$182/sqft |
Source: RE/MAX The Woodlands & Spring #5935608 Report a problem | ||
Public tax history
| Year | Property taxes | Tax assessment |
|---|---|---|
| 2025 | $11,967 +7.1% | $856,248 +10% |
| 2024 | $11,176 +5.6% | $778,407 +5.3% |
| 2023 | $10,587 | $738,980 +0.8% |
| 2022 | -- | $732,880 +20% |
| 2021 | $11,174 -3.9% | $610,730 -1% |
| 2020 | $11,625 +5.1% | $616,660 +6.6% |
| 2019 | $11,065 -9.4% | $578,520 |
| 2018 | $12,218 -1.9% | $578,520 |
| 2017 | $12,455 +12.6% | $578,520 +17.7% |
| 2016 | $11,058 +16.5% | $491,520 +10% |
| 2015 | $9,490 | $446,840 +10% |
| 2014 | $9,490 | $406,220 +10% |
| 2013 | -- | $369,290 -7.4% |
| 2012 | -- | $398,880 |
| 2011 | -- | $398,880 +1.7% |
| 2010 | -- | $392,020 +10% |
| 2009 | -- | $356,380 +10% |
| 2008 | -- | $323,980 +10% |
| 2007 | -- | $294,530 |
| 2006 | -- | $294,530 +5.2% |
| 2005 | -- | $279,950 |
| 2004 | -- | $279,950 +10.7% |
| 2003 | -- | $252,900 |
| 2002 | -- | $252,900 |
| 2001 | -- | $252,900 |
Find assessor info on the county website
Monthly payment
Est. payment
Payment breakdown
Explore the cost of this home by adjusting the details. Changes won't be saved.Climate risks
Neighborhood: Cochran's Crossing
Nearby schools
Schools provided by the listing agent
- Elementary: Galatas Elementary School
- Middle: Mccullough Junior High School
- High: The Woodlands High School
Source: HAR. This data may not be complete. We recommend contacting the local school district to confirm school assignments for this home.
- $813,3003 bd3 ba2.6k sqft38 N Castlegreen Cir, Spring, TX 77381Off Market

- $643,0003 bd3 ba2.8k sqft34 N Castlegreen Cir, The Woodlands, TX 77381Off Market
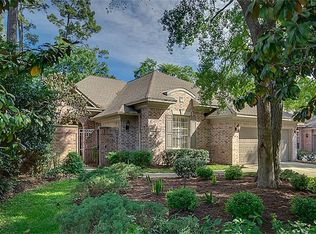
- $768,9003 bd2 ba2.8k sqft34 N Castlegreen Cir, Spring, TX 77381Off Market
- $685,300-- bd2 ba2.7k sqft39 N Castlegreen Cir, Spring, TX 77381Off Market
Similar homes
- $939,0004 bd4 ba3.6k sqft6 Meadowridge Pl, Spring, TX 77381For Sale
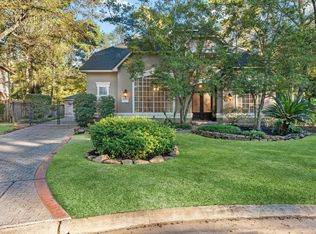 MLS ID #40492881, Britni Davison, SERHANT. HAR
- $860,0004 bd4 ba3.1k sqft2 Crescent Falls Ct, Spring, TX 77381For Sale
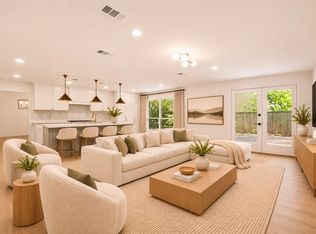 MLS ID #18929285, Valentina Marcano-Boscan, eXp Realty LLC. HAR
- $839,0004 bd4 ba3.5k sqft44 Dovewood Pl, Spring, TX 77381For Sale
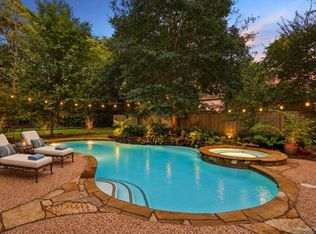 MLS ID #41160979, Janice Clow, RE/MAX The Woodlands & Spring. HAR
- $1,125,0004 bd4 ba3.1k sqft2 Turtle Rock Ct, Spring, TX 77381For Sale
 MLS ID #47178251, Cynthia Trahan, Compass RE Texas, LLC - Memorial. HAR
