Nestled on a peaceful, cul-de-sac, this 4-bedroom, 3.5-bathroom home pairs modern luxury with a serene pond view from most rooms in the home. The versatile layout features both formal living and dining rooms perfect for elegant hosting, a dedicated study ideal for working from home. A spacious game room with pool table for everyday entertainment. At the heart of the home is a fully updated chef’s kitchen, while the expansive primary suite serves as a private retreat complete with a renovated, spa-like bath. Generator, mosquito misting system and more. Offering generous room for everyone in a tranquil waterfront setting, this home truly has it all.
For sale
$1,125,000
2 Turtle Rock Ct, Spring, TX 77381
4beds
3,144sqft
Single Family Residence
Built in 1998
0.39 Acres Lot
$814,400 Zestimate®
$358/sqft
$-- HOA
What's special
Tranquil waterfront settingRenovated spa-like bath
- 5 hours
- 106
- 8
Zillow last checked:
Listing updated:
Listed by:
Cynthia Trahan TREC #0460904 713-569-9200,
Compass RE Texas, LLC - Memorial
Source: HAR,MLS#: 47178251
Facts & features
Interior
Bedrooms & bathrooms
- Bedrooms: 4
- Bathrooms: 4
- Full bathrooms: 3
- 1/2 bathrooms: 1
Primary bedroom
- Level: First
- Area: 224
- Dimensions: 16x14
Bedroom
- Level: Second
- Area: 156
- Dimensions: 13x12
Bedroom
- Level: Second
- Area: 156
- Dimensions: 13x12
Bedroom
- Level: Second
- Area: 156
- Dimensions: 13x12
Other
- Level: First
- Area: 132
- Dimensions: 11x12
Breakfast
- Level: First
- Area: 156
- Dimensions: 13x12
Dining room
- Level: First
- Area: 156
- Dimensions: 13x12
Family room
- Level: First
- Area: 324
- Dimensions: 18x18
Game room
- Level: Second
- Area: 324
- Dimensions: 18x18
Kitchen
- Level: First
- Area: 168
- Dimensions: 12x14
Living room
- Level: First
- Area: 289
- Dimensions: 17x17
Heating
- Natural Gas
Cooling
- Ceiling Fan(s), Gas
Appliances
- Included: Water Heater, Disposal, Dryer, Refrigerator, Washer, Convection Oven, Electric Oven, Microwave, Gas Cooktop, Dishwasher
- Laundry: Electric Dryer Hookup, Gas Dryer Hookup, Washer Hookup
Features
- Crown Molding, Formal Entry/Foyer, High Ceilings, Prewired for Alarm System, Primary Bed - 1st Floor, Walk-In Closet(s)
- Flooring: Carpet, Engineered Hardwood, Tile
- Windows: Insulated/Low-E windows, Window Coverings
- Number of fireplaces: 2
- Fireplace features: Gas Log
Interior area
- Total structure area: 3,144
- Total interior livable area: 3,144 sqft
Property
Parking
- Total spaces: 3
- Parking features: Attached, Additional Parking, Garage Door Opener
- Attached garage spaces: 3
Features
- Stories: 2
- Patio & porch: Patio/Deck
- Exterior features: Sprinkler System
- Has view: Yes
- View description: Water
- Has water view: Yes
- Water view: Water
- Waterfront features: Pond
Lot
- Size: 0.39 Acres
- Features: Back Yard, Cul-De-Sac, 0 Up To 1/4 Acre
Details
- Parcel number: 194855
Construction
Type & style
- Home type: SingleFamily
- Architectural style: Traditional
- Property subtype: Single Family Residence
Materials
- Brick, Cement Siding
- Foundation: Slab
- Roof: Composition
Condition
- New construction: No
- Year built: 1998
Utilities & green energy
- Water: Water District
Green energy
- Energy efficient items: Thermostat, HVAC, HVAC>15 SEER
Community & HOA
Community
- Security: Prewired for Alarm System
- Subdivision: Wdlnds Village Panther Ck 28
Location
- Region: Spring
Financial & listing details
- Price per square foot: $358/sqft
- Tax assessed value: $614,842
- Annual tax amount: $11,083
- Date on market: 10/16/2026
- Listing terms: Cash,Conventional,FHA,VA Loan
- Exclusions: N/A
- Ownership: Full Ownership
- Road surface type: Concrete
Estimated market value
$814,400
$717,000 - $920,000
$4,650/mo
Price history
| Date | Event | Price |
|---|---|---|
| 10/16/2026 | Listed for sale | $1,125,000+150%$358/sqft |
Source:  HAR #47178251 Report a problem HAR #47178251 Report a problem | ||
| 8/23/2011 | Listing removed | $450,000$143/sqft |
Source: RE/MAX The Woodlands And Spring 1 #20074925 Report a problem | ||
| 7/7/2011 | Listed for sale | $450,000$143/sqft |
Source: RE/MAX The Woodlands And Spring 1 #20074925 Report a problem | ||
Public tax history
| Year | Property taxes | Tax assessment |
|---|---|---|
| 2025 | $6,023 -13.1% | $614,842 -0.9% |
| 2024 | $6,928 +1.3% | $620,725 +6.9% |
| 2023 | $6,838 | $580,920 +0.8% |
| 2022 | -- | $576,120 +20% |
| 2021 | $8,251 -7.8% | $480,100 -4.6% |
| 2020 | $8,946 +7.3% | $503,170 +8.2% |
| 2019 | $8,340 -16.4% | $464,960 -9.9% |
| 2018 | $9,972 -1.4% | $515,780 0% |
| 2017 | $10,115 -7.6% | $515,900 +2.6% |
| 2016 | $10,943 +4.3% | $502,810 +10% |
| 2015 | $10,494 | $457,100 -0.9% |
| 2014 | $10,494 | $461,390 +5.6% |
| 2013 | -- | $436,790 |
| 2012 | -- | $436,790 +9.8% |
| 2011 | -- | $397,800 +6.7% |
| 2010 | -- | $372,930 +10% |
| 2009 | -- | $339,030 +8% |
| 2008 | -- | $313,800 +10% |
| 2007 | -- | $285,270 -0.4% |
| 2006 | -- | $286,420 +6.4% |
| 2005 | -- | $269,190 |
| 2004 | -- | $269,190 |
| 2003 | -- | $269,190 |
| 2002 | -- | $269,190 +0.8% |
| 2001 | -- | $266,970 |
Find assessor info on the county website
Monthly payment
Est. payment
Payment breakdown
Explore the cost of this home by adjusting the details. Changes won't be saved.Climate risks
Neighborhood: Panther Creek
Nearby schools
Schools provided by the listing agent
- Elementary: Sally Ride Elementary School
- Middle: Knox Junior High School
- High: The Woodlands College Park High School
Source: HAR. This data may not be complete. We recommend contacting the local school district to confirm school assignments for this home.
Similar homes
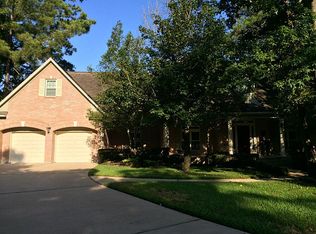
- $1,150,0004 bd5 ba3.9k sqft4 E Eden Elm Cir, Spring, TX 77381For Sale
 MLS ID #50095128, Lupita Padilla, Martha Turner Sotheby's International Realty - The Woodlands. HAR
 - $849,0004 bd4 ba3.2k sqft38 Sky Terrace Pl, Spring, TX 77381For Sale
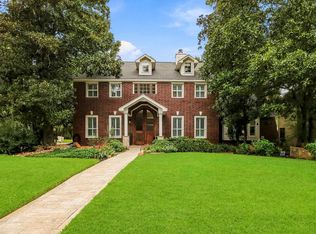 MLS ID #50788400, Andrea Keiller, eXp Realty LLC. HAR
 - $1,260,0003 bd3 ba2.8k sqft27 Acorn Cluster Ct, Spring, TX 77381For Sale
 MLS ID #79528730, Michael Seder, eXp Realty LLC. HAR
 - $1,044,4444 bd3 ba3.5k sqft5 Thornhedge Ct, Spring, TX 77381For Sale
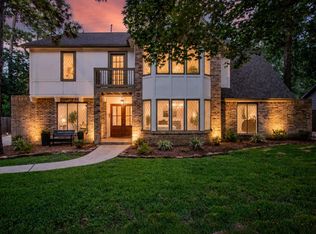 MLS ID #40893923, Leslie Flory, Point Real Estate. HAR
