Enjoy ultimate privacy on this beautiful secluded 18 acre setting with awesome views!!! Featuring a well maintained 3 bedroom, 2-bath manufactured home on a permanent foundation, spacious barn, green house, outdoor hot tub, pristine pasture space for horses, livestock or hobby. Included with the home are the Stove, Refrigerator, Dishwasher, Washer, Dryer, Simplisafe Home Security System. The pool table can remain. The barn has electricity and water, 2 roll up doors, concrete floors, and tack or office area. If you've been searching for a country setting that is your own private retreat this is the place for you!!! Please note that the 18 Acres are being divided off Parcel/Tax ID 060 009.02 owned by the Sellers. Qualifies for Greenbelt Status. Buyer and Agent to verify all information provided. Restrictions: No chicken barns, no pig farm, no mobile home park, Hunting restrictions to be discussed.
Active
$475,000
420 Carroll Ridge Rd, Pulaski, TN 38478
3beds
1,848sqft
Manufactured On Land, Residential
Built in 1996
18 Acres Lot
$-- Zestimate®
$257/sqft
$-- HOA
What's special
Simplisafe home security systemAwesome viewsSpacious barnOutdoor hot tubGreen house
- 7 days
- 237
- 24
Zillow last checked:
Listing updated:
Listed by:
Pamela Lane 931-292-3241,
Home and Country Realty, LLC 615-392-8100,
Michael A. Trigona, Principal Broker, ABR,SFR 615-973-2865,
Home and Country Realty, LLC
Source: RealTracs MLS as distributed by MLS GRID,MLS#: 3601979
Facts & features
Interior
Bedrooms & bathrooms
- Bedrooms: 3
- Bathrooms: 2
- Full bathrooms: 2
- Main level bedrooms: 3
Heating
- Central
Cooling
- Central Air
Appliances
- Included: Gas Range, Dishwasher, Dryer, Refrigerator, Washer
- Laundry: Electric Dryer Hookup, Washer Hookup
Features
- Ceiling Fan(s), Open Floorplan, Walk-In Closet(s)
- Flooring: Carpet, Vinyl
- Basement: Crawl Space
- Number of fireplaces: 1
- Fireplace features: Living Room
Interior area
- Total structure area: 1,848
- Total interior livable area: 1,848 sqft
- Finished area above ground: 1,848
Property
Parking
- Total spaces: 1
- Parking features: Detached
- Carport spaces: 1
Features
- Levels: One
- Stories: 1
- Patio & porch: Deck, Covered
Lot
- Size: 18 Acres
Details
- Additional structures: Barn(s)
- Parcel number: 06000901000
- Special conditions: Standard
Construction
Type & style
- Home type: MobileManufactured
- Property subtype: Manufactured On Land, Residential
Materials
- Vinyl Siding
- Roof: Shingle
Condition
- New construction: No
- Year built: 1996
Utilities & green energy
- Sewer: Septic Tank
- Water: Private
- Utilities for property: Water Available
Community & HOA
Community
- Security: Security System
- Subdivision: None
HOA
- Has HOA: No
Location
- Region: Pulaski
Financial & listing details
- Price per square foot: $257/sqft
- Tax assessed value: $182,000
- Annual tax amount: $220
- Date on market: 9/28/2026
Estimated market value
Not available
Estimated sales range
Not available
Not available
Price history
| Date | Event | Price |
|---|---|---|
| 9/28/2026 | Listed for sale | $475,000$257/sqft |
Source:  RealTracs MLS as distributed by MLS GRID #3601979 Report a problem RealTracs MLS as distributed by MLS GRID #3601979 Report a problem | ||
Public tax history
| Year | Property taxes | Tax assessment |
|---|---|---|
| 2022 | $423 -23.4% | $21,300 +9% |
| 2021 | $552 | $19,550 |
| 2020 | $552 | $19,550 |
| 2019 | $552 | $19,550 |
| 2018 | $552 +0% | $19,550 |
| 2017 | $552 -9.4% | $19,550 -4.6% |
| 2016 | $609 +7.2% | $20,500 |
| 2015 | $568 0% | $20,500 0% |
| 2014 | $568 | $20,506 |
| 2013 | $568 +0.1% | $20,506 +0.1% |
| 2012 | $568 | $20,494 |
| 2011 | $568 -9.8% | $20,494 |
| 2010 | $629 -6.2% | $20,494 -6.2% |
| 2009 | $671 | $21,853 |
| 2008 | $671 | $21,853 |
| 2007 | $671 | $21,853 |
| 2006 | $671 +2.9% | $21,853 +2.9% |
| 2005 | $652 -12.2% | $21,244 +3.2% |
| 2004 | $743 +21.9% | $20,588 +10.4% |
| 2002 | $610 | $18,641 |
| 2001 | -- | $18,641 -78% |
| 2000 | -- | $84,804 |
Find assessor info on the county website
Monthly payment
Climate risks
Neighborhood: 38478
Nearby schools
Schools provided by the listing agent
- Elementary: Richland Elementary
- Middle: Richland School
- High: Richland School
Source: RealTracs MLS as distributed by MLS GRID. This data may not be complete. We recommend contacting the local school district to confirm school assignments for this home.
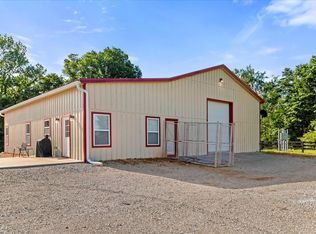
Similar homes
- $450,0004 bd2 ba1.9k sqft1329 Shady Ln, Pulaski, TN 38478For Sale
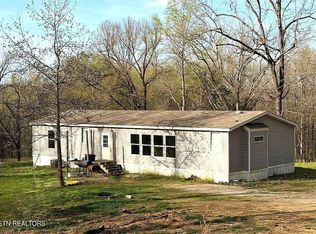
 MLS ID #3263247, Jim Stoneburner. RealTracs MLS as distributed by MLS GRID
 - $474,9993 bd2 ba2k sqft1240 Sumac Rd, Pulaski, TN 38478For Sale
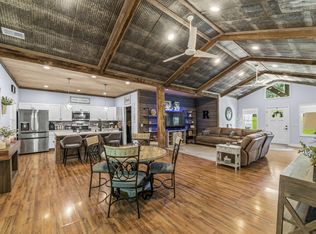 MLS ID #3311588, Brittany Malkiewicz. RealTracs MLS as distributed by MLS GRID
 - $466,0001 bd1 ba2.3k sqft430 Powell Chapel Rd, Pulaski, TN 38478For Sale
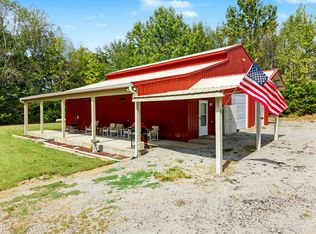 MLS ID #3601367, Chasity Leigh Ann Shrader. RealTracs MLS as distributed by MLS GRID
 - $329,0003 bd2 ba1.5k sqft106 Fieldstone Dr, Pulaski, TN 38478For Sale
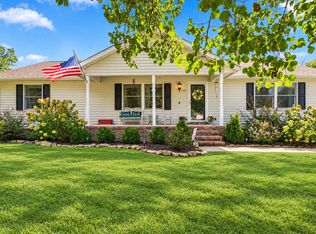 MLS ID #3610438, Lisa Rose Johnson. RealTracs MLS as distributed by MLS GRID
 - $525,0003 bd3 ba2.2k sqft194 Al Roman Rd, Pulaski, TN 38478For SaleMLS ID #3514179, Bob White. RealTracs MLS as distributed by MLS GRID
- $339,9003 bd2 ba1.6k sqft1255 Shady Ln, Pulaski, TN 38478For SaleMLS ID #3529512, Robert Brindley, Jr.. RealTracs MLS as distributed by MLS GRID
- $524,9003 bd3 ba2.3k sqft500 Indian Creek Rd, Pulaski, TN 38478For SaleMLS ID #3320096, Talan Tracy Pierce. RealTracs MLS as distributed by MLS GRID
- $499,5003 bd2 ba1.9k sqft750 Mountain View Dr, Pulaski, TN 38478For SaleMLS ID #3229740, Shelia Mittlesteadt. RealTracs MLS as distributed by MLS GRID
- $454,5004 bd3 ba2.4k sqft711 Milky Way Dr, Pulaski, TN 38478For SaleMLS ID #3306211, Ashley Oman Chapman. RealTracs MLS as distributed by MLS GRID
- $349,9003 bd1 ba1.8k sqft5492 Columbia Hwy, Pulaski, TN 38478For SaleMLS ID #3228707, Betsa W. Bolden. RealTracs MLS as distributed by MLS GRID
- $395,0003 bd2 ba2k sqft187 Garland Dr, Pulaski, TN 38478For SaleMLS ID #3223695, Robert Brindley, Jr.. RealTracs MLS as distributed by MLS GRID
- $485,0003 bd2 ba1.6k sqft4277 Delina Rd, Cornersville, TN 37047For SaleMLS ID #3544991, Anthony Parker. RealTracs MLS as distributed by MLS GRID
- $385,0001 bd2 ba1.5k sqft540 Clear Creek Cir, Pulaski, TN 38478For SaleMLS ID #3245611, Tam Whaley. RealTracs MLS as distributed by MLS GRID
- $429,0004 bd2 ba2.3k sqft4022 Ella West Cir, Lynnville, TN 38472For SaleMLS ID #3312636, Blake Bailey. RealTracs MLS as distributed by MLS GRID
- $375,0003 bd2 ba1.8k sqft204 Alex Dr, Pulaski, TN 38478For SaleMLS ID #3167607, LeAnne Jones. RealTracs MLS as distributed by MLS GRID
- $438,0003 bd3 ba1.5k sqft365 Glendale Dr, Pulaski, TN 38478For SaleMLS ID #3054647, Sandra Fritchie. RealTracs MLS as distributed by MLS GRID
- $394,0002 bd1 ba1.1k sqft206 Gunter Ridge Rd, Pulaski, TN 38478For SaleMLS ID #3251434, Cassandra Cochran. RealTracs MLS as distributed by MLS GRID
- $499,9003 bd2 ba1.1k sqft950 Old Agnew Rd, Pulaski, TN 38478For SaleMLS ID #3527795, Amie Lee Marks. RealTracs MLS as distributed by MLS GRID
- $524,9003 bd3 ba2.4k sqft109 Mimi Cir, Pulaski, TN 38478New ConstructionMLS ID #3603650, Nancy McMillan. RealTracs MLS as distributed by MLS GRID
