Enjoy the best of country living with convenient access to town and Interstate 65! Situated on 12 beautiful acres in Pulaski TN, this property offers space, versatility, and the opportunity to enjoy a more rural lifestyle without sacrificing convenience. The 3-bedroom, 2-bath home offers approximately 1,854 square feet of living space, along with a finished basement featuring a spacious bonus/media room. Step outside to enjoy the rear deck, a year-round creek, and acreage with pasture potential and room for a variety of uses. Additional features include covered parking and an enclosed outbuilding with electricity and water, ideal for a workshop, hobbies, or additional storage. Whether you’re looking for room to spread out, space for animals, or the potential to make the property your own, this unique offering provides plenty of possibilities. Enjoy the privacy and character of country living just minutes from Interstate 65 and the historic downtown Pulaski Square! Buyer and Buyer’s agent to verify all pertinent info.
Active
$440,000
568 Blooming Grove Rd, Pulaski, TN 38478
3beds
1,854sqft
Single Family Residence, Residential
Built in 1995
12 Acres Lot
$-- Zestimate®
$237/sqft
$-- HOA
What's special
Finished basementCovered parkingYear-round creekRear deck
- 13 hours
- 131
- 8
Zillow last checked:
Listing updated:
Listed by:
THOMAS (TOM) CUNNINGHAM 530-867-6692,
Nashville Realty Group 615-261-8116
Source: RealTracs MLS as distributed by MLS GRID,MLS#: 3623696
Facts & features
Interior
Bedrooms & bathrooms
- Bedrooms: 3
- Bathrooms: 2
- Full bathrooms: 2
- Main level bedrooms: 3
Bedroom 1
- Area: 165 Square Feet
- Dimensions: 11x15
Bedroom 2
- Area: 110 Square Feet
- Dimensions: 11x10
Bedroom 3
- Area: 120 Square Feet
- Dimensions: 12x10
Dining room
- Area: 110 Square Feet
- Dimensions: 11x10
Kitchen
- Area: 90 Square Feet
- Dimensions: 9x10
Living room
- Area: 294 Square Feet
- Dimensions: 21x14
Recreation room
- Area: 576 Square Feet
- Dimensions: 24x24
Heating
- Central
Cooling
- Central Air
Appliances
- Included: Electric Oven, Electric Range, Dishwasher, Stainless Steel Appliance(s), Washer
- Laundry: Electric Dryer Hookup, Washer Hookup
Features
- Flooring: Laminate
- Basement: Finished
Interior area
- Total structure area: 1,854
- Total interior livable area: 1,854 sqft
- Finished area above ground: 1,854
Property
Parking
- Total spaces: 6
- Parking features: Garage Faces Rear, Detached
- Attached garage spaces: 2
- Carport spaces: 2
- Covered spaces: 4
- Uncovered spaces: 2
Features
- Levels: One
- Stories: 2
- Has view: Yes
- View description: River, Water
- Has water view: Yes
- Water view: River,Water
- Waterfront features: Creek
Lot
- Size: 12 Acres
- Features: Cleared, Hilly, Level
- Topography: Cleared,Hilly,Level
Details
- Parcel number: 085 02706 000
- Special conditions: Standard
Construction
Type & style
- Home type: SingleFamily
- Property subtype: Single Family Residence, Residential
Materials
- Brick
Condition
- New construction: No
- Year built: 1995
Utilities & green energy
- Sewer: Septic Tank
- Water: Public
- Utilities for property: Water Available
Community & HOA
Community
- Security: Smoke Detector(s)
HOA
- Has HOA: No
Location
- Region: Pulaski
Financial & listing details
- Price per square foot: $237/sqft
- Tax assessed value: $205,500
- Annual tax amount: $1,184
- Date on market: 10/22/2026
Estimated market value
Not available
Estimated sales range
Not available
Not available
Price history
| Date | Event | Price |
|---|---|---|
| 10/22/2026 | Listed for sale | $440,000+17.4%$237/sqft |
Source:  RealTracs MLS as distributed by MLS GRID #3623696 Report a problem | ||
| 2/15/2024 | Sold | $374,900+25%$202/sqft |
Source: RealTracs MLS as distributed by MLS GRID #2608942 Report a problem | ||
| 1/17/2024 | Contingent | $299,900-20%$162/sqft |
Source: RealTracs MLS as distributed by MLS GRID #2606511 Report a problem | ||
| 1/11/2024 | Price change | $375,000+36.4%$202/sqft |
Source: RealTracs MLS as distributed by MLS GRID #2608942 Report a problem | ||
| 1/11/2024 | Price change | $274,900-8.3%$148/sqft |
Source: RealTracs MLS as distributed by MLS GRID #2607485 Report a problem | ||
| 1/11/2024 | Listed for sale | $299,900+47.3%$162/sqft |
Source: RealTracs MLS as distributed by MLS GRID #2606511 Report a problem | ||
| 4/3/2023 | Sold | $203,601+0.4%$110/sqft |
Source: Public Record Report a problem | ||
| 11/28/2022 | Sold | $202,842+14.6%$109/sqft |
Source: Public Record Report a problem | ||
| 6/18/2019 | Listing removed | -- |
Source: Hudson & Marshall Report a problem | ||
| 5/22/2019 | Listed for sale | -- |
Source: Hudson & Marshall Report a problem | ||
| 2/20/2018 | Sold | $177,000+108.2%$95/sqft |
Source: RealTracs MLS as distributed by MLS GRID #1883920 Report a problem | ||
| 7/30/1996 | Sold | $85,000$46/sqft |
Source: Public Record Report a problem | ||
Public tax history
| Year | Property taxes | Tax assessment |
|---|---|---|
| 2025 | $1,184 +16.6% | $51,375 +0.5% |
| 2024 | $1,016 | $51,125 |
| 2023 | $1,016 | $51,125 |
| 2022 | $1,016 +1.4% | $51,125 +44.2% |
| 2021 | $1,001 | $35,450 |
| 2020 | $1,001 | $35,450 |
| 2019 | $1,001 | $35,450 |
| 2018 | $1,001 -10% | $35,450 -10% |
| 2017 | $1,113 +2.4% | $39,400 +7.7% |
| 2016 | $1,087 +7.2% | $36,600 |
| 2015 | $1,014 0% | $36,600 0% |
| 2014 | $1,014 | $36,601 |
| 2013 | $1,014 +0.4% | $36,601 +0.4% |
| 2012 | $1,010 | $36,458 |
| 2011 | $1,010 -9.8% | $36,458 |
| 2010 | $1,119 +11.1% | $36,458 +11.1% |
| 2009 | $1,007 +1.2% | $32,804 +1.2% |
| 2008 | $995 | $32,404 |
| 2007 | $995 +23.4% | $32,404 +23.4% |
| 2006 | $806 | $26,260 |
| 2005 | $806 -15% | $26,260 |
| 2004 | $948 +20.7% | $26,260 +9.3% |
| 2002 | $786 | $24,023 |
| 2001 | -- | $24,023 -75% |
| 2000 | -- | $96,093 |
Find assessor info on the county website
Monthly payment
Est. payment
Payment breakdown
Explore the cost of this home by adjusting the details. Changes won't be saved.Climate risks
Neighborhood: 38478
Nearby schools
Schools provided by the listing agent
- Elementary: Southside Elementary
- Middle: Bridgeforth Middle School
- High: Giles Co High School
Source: RealTracs MLS as distributed by MLS GRID. This data may not be complete. We recommend contacting the local school district to confirm school assignments for this home.
Similar homes
- $475,0003 bd2 ba1.2k sqft4570 Highway 64 E, Pulaski, TN 38478For Sale

 MLS ID #3123804, Robert Bradley "Brad" Phillips. RealTracs MLS as distributed by MLS GRID
- $395,0003 bd2 ba2k sqft187 Garland Dr, Pulaski, TN 38478For Sale
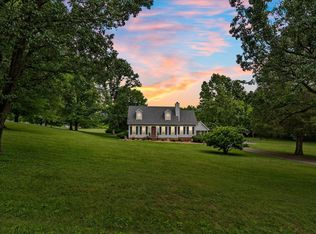 MLS ID #3223695, Robert Brindley, Jr.. RealTracs MLS as distributed by MLS GRID
- $--3 bd2 ba1.3k sqft264 Johns Cemetery Rd, Pulaski, TN 38478AuctionXome
- $474,9003 bd2 ba2k sqft1240 Sumac Rd, Pulaski, TN 38478For Sale
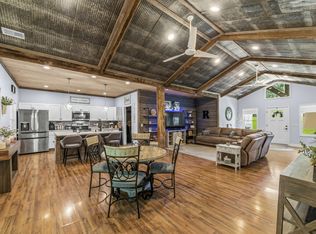 MLS ID #3311588, Brittany Malkiewicz. RealTracs MLS as distributed by MLS GRID
- $438,0003 bd3 ba1.5k sqft365 Glendale Dr, Pulaski, TN 38478For SaleMLS ID #3054647, Sandra Fritchie. RealTracs MLS as distributed by MLS GRID
- $515,0003 bd3 ba2.2k sqft194 Al Roman Rd, Pulaski, TN 38478For SaleMLS ID #3514179, Bob White. RealTracs MLS as distributed by MLS GRID
- $475,0003 bd2 ba1.8k sqft420 Carroll Ridge Rd, Pulaski, TN 38478For SaleMLS ID #3601979, Pamela Lane. RealTracs MLS as distributed by MLS GRID
- $466,0001 bd1 ba2.3k sqft430 Powell Chapel Rd, Pulaski, TN 38478For SaleMLS ID #3601367, Chasity Leigh Ann Shrader. RealTracs MLS as distributed by MLS GRID
- $315,0004 bd2 ba1.5k sqft2337 Franklin Hayes Rd, Pulaski, TN 38478For SaleMLS ID #3623385, Amy Rooks. RealTracs MLS as distributed by MLS GRID
- $399,0003 bd2 ba1.6k sqft405 Westgate Dr, Pulaski, TN 38478For SaleMLS ID #3242876, LeAnne Jones. RealTracs MLS as distributed by MLS GRID
- $394,0002 bd1 ba1.1k sqft206 Gunter Ridge Rd, Pulaski, TN 38478For SaleMLS ID #3251434, Cassandra Cochran. RealTracs MLS as distributed by MLS GRID
- $450,0004 bd2 ba1.9k sqft1329 Shady Ln, Pulaski, TN 38478For SaleMLS ID #3263247, Jim Stoneburner. RealTracs MLS as distributed by MLS GRID
- $369,0003 bd2 ba1.9k sqft120 Sunset Dr, Pulaski, TN 38478For SaleMLS ID #3611810, Betsa W. Bolden. RealTracs MLS as distributed by MLS GRID
- $329,0003 bd2 ba1.5k sqft106 Fieldstone Dr, Pulaski, TN 38478For SaleMLS ID #3610438, Lisa Rose Johnson. RealTracs MLS as distributed by MLS GRID
- $375,0003 bd2 ba1.8k sqft204 Alex Dr, Pulaski, TN 38478For SaleMLS ID #3167607, LeAnne Jones. RealTracs MLS as distributed by MLS GRID
- $299,9993 bd1 ba1.5k sqft1680 Ragsdale Ln, Pulaski, TN 38478For SaleMLS ID #3514851, Billy D Polly Jr. RealTracs MLS as distributed by MLS GRID
- $415,0004 bd4 ba2.7k sqft318 W Jefferson St, Pulaski, TN 38478For SaleMLS ID #3012399, Michele (Shelly) Goolsby. RealTracs MLS as distributed by MLS GRID
- $240,0004 bd3 ba1.8k sqft975 Simms Cove Dr, Pulaski, TN 38478For SaleMLS ID #3623768, Janice J. Duncan. RealTracs MLS as distributed by MLS GRID
