19.75 Acres | 2,304 Sq. Ft. Shop | 768 Sq. Ft. Living Quarters l RV Accommodations
If you've been searching for acreage with a head start toward building your dream home, this property is an opportunity you won't want to miss.
Set on 19.75 acres, the property features a 2,304-square-foot shop with approximately 768 square feet of finished living quarters, including 1 bedroom, 1 bathroom, a full kitchen, and a comfortable living area. The living quarters include a tankless water heater providing instant hot water, AC with a propane furnace backup, and a propane hookup directly to the grill. The property is also negotiable to be sold fully furnished.
The spacious shop offers plenty of room for hobbies, business operations, or recreation. One bay can accommodate an RV up to approximately 48 feet and includes water, electrical hookups, and drains. The owners also kept future plans in mind when designing the space and chose an oversized unit, creating the opportunity to eventually enclose the side porch and expand the living area.
Outside, you'll find an RV pad that can accommodate two campers, with water and electrical hookups already in place. The property has two separate 200-amp electrical services, providing ample power for the existing structures and future plans. The concrete at the end of the side porch has been reinforced for a hot tub, with a 220-volt, 50-amp outlet already installed.
The property already has a septic system installed for a 3-bedroom, 2-bathroom home giving you the opportunity to build your dream home while utilizing the existing shop and living quarters. With nearly 20 acres, there is plenty of room for a home, animals, recreation, gardening, additional buildings, or simply enjoying the land. Nature lovers will appreciate the abundant wildlife and two existing dry springs. The peaceful setting is incredibly quiet and private, giving you that rare feeling of being away from it all while still having the convivence of being close to I-65.
Active
$466,000
430 Powell Chapel Rd, Pulaski, TN 38478
1beds
2,304sqft
Single Family Residence, Residential
Built in 2014
19.8 Acres Lot
$-- Zestimate®
$202/sqft
$-- HOA
What's special
Two existing dry springsFull kitchen
- 15 hours
- 2,746
- 57
Zillow last checked:
Listing updated:
Listed by:
Chasity Leigh Ann Shrader 931-347-6500,
Fields and Beams Realty LLC 931-347-6500
Source: RealTracs MLS as distributed by MLS GRID,MLS#: 3601367
Facts & features
Interior
Bedrooms & bathrooms
- Bedrooms: 1
- Bathrooms: 1
- Full bathrooms: 1
- Main level bedrooms: 1
Heating
- Central
Cooling
- Central Air
Appliances
- Included: Electric Oven, Dryer, Refrigerator, Washer
Features
- Flooring: Laminate
- Basement: None
Interior area
- Total structure area: 2,304
- Total interior livable area: 2,304 sqft
- Finished area above ground: 2,304
Property
Parking
- Total spaces: 2
- Parking features: Attached
- Attached garage spaces: 2
Features
- Levels: One
- Stories: 1
- Fencing: Full
Lot
- Size: 19.8 Acres
- Dimensions: GATE LOCKED 8/23
Details
- Parcel number: 078 08108 000
- Special conditions: Standard
Construction
Type & style
- Home type: SingleFamily
- Property subtype: Single Family Residence, Residential
Materials
- Other
Condition
- New construction: No
- Year built: 2014
Utilities & green energy
- Sewer: Septic Tank
- Water: Public
- Utilities for property: Water Available
Community & HOA
Community
- Subdivision: None
HOA
- Has HOA: No
Location
- Region: Pulaski
Financial & listing details
- Price per square foot: $202/sqft
- Annual tax amount: $413
- Date on market: 9/26/2026
Estimated market value
Not available
Estimated sales range
Not available
Not available
Price history
| Date | Event | Price |
|---|---|---|
| 9/26/2026 | Listed for sale | $466,000$202/sqft |
Source:  RealTracs MLS as distributed by MLS GRID #3601367 Report a problem RealTracs MLS as distributed by MLS GRID #3601367 Report a problem | ||
Public tax history
Tax history is unavailable.
Monthly payment
Est. payment
Payment breakdown
Explore the cost of this home by adjusting the details. Changes won't be saved.Climate risks
Neighborhood: 38478
Nearby schools
Schools provided by the listing agent
- Elementary: Pulaski Elementary
- Middle: Bridgeforth Middle School
- High: Giles Co High School
Source: RealTracs MLS as distributed by MLS GRID. This data may not be complete. We recommend contacting the local school district to confirm school assignments for this home.
Similar homes
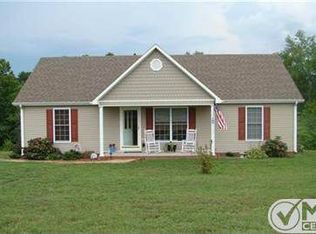
- $474,9993 bd2 ba2k sqft1240 Sumac Rd, Pulaski, TN 38478For Sale
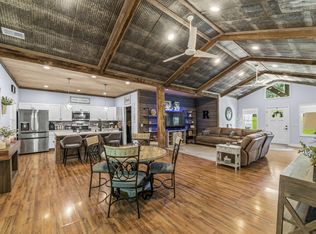
 MLS ID #3311588, Brittany Malkiewicz. RealTracs MLS as distributed by MLS GRID
 - $475,0003 bd2 ba1.2k sqft4570 Highway 64 E, Pulaski, TN 38478For Sale
 MLS ID #3123804, Robert Bradley "Brad" Phillips. RealTracs MLS as distributed by MLS GRID
 - $525,0003 bd3 ba2.2k sqft194 Al Roman Rd, Pulaski, TN 38478For Sale
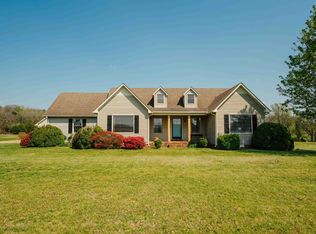 MLS ID #3514179, Bob White. RealTracs MLS as distributed by MLS GRID
 - $524,9003 bd3 ba2.3k sqft500 Indian Creek Rd, Pulaski, TN 38478For Sale
 MLS ID #3320096, Talan Tracy Pierce. RealTracs MLS as distributed by MLS GRID
 - $454,5004 bd3 ba2.4k sqft711 Milky Way Dr, Pulaski, TN 38478For SaleMLS ID #3306211, Ashley Oman Chapman. RealTracs MLS as distributed by MLS GRID
- $299,0003 bd2 ba2.4k sqft735 Hickory Dr, Pulaski, TN 38478For SaleMLS ID #3597873, Emily Otnes. RealTracs MLS as distributed by MLS GRID
- $450,0004 bd2 ba1.9k sqft1329 Shady Ln, Pulaski, TN 38478For SaleMLS ID #3263247, Jim Stoneburner. RealTracs MLS as distributed by MLS GRID
- $438,0003 bd3 ba1.5k sqft365 Glendale Dr, Pulaski, TN 38478For SaleMLS ID #3054647, Sandra Fritchie. RealTracs MLS as distributed by MLS GRID
- $499,5003 bd2 ba1.9k sqft750 Mountain View Dr, Pulaski, TN 38478For SaleMLS ID #3229740, Shelia Mittlesteadt. RealTracs MLS as distributed by MLS GRID
- $675,0003 bd2 ba1.8k sqft410 Britton Hollow Rd, Pulaski, TN 38478For SaleMLS ID #3164700, Mark Cunningham. RealTracs MLS as distributed by MLS GRID
- $395,0003 bd2 ba2k sqft187 Garland Dr, Pulaski, TN 38478For SaleMLS ID #3223695, Robert Brindley, Jr.. RealTracs MLS as distributed by MLS GRID
- $549,9004 bd3 ba2.3k sqft126 Stonecreek Dr, Pulaski, TN 38478For SaleMLS ID #3547882, Lori Dawn Garner, ABR, SRES. RealTracs MLS as distributed by MLS GRID
- $339,9003 bd2 ba1.6k sqft1255 Shady Ln, Pulaski, TN 38478For SaleMLS ID #3529512, Robert Brindley, Jr.. RealTracs MLS as distributed by MLS GRID
- $520,0003 bd3 ba2.4k sqft135 Stonecreek Dr, Pulaski, TN 38478For SaleMLS ID #3591947, Bo Ingram. RealTracs MLS as distributed by MLS GRID
- $635,5003 bd3 ba2.1k sqft560 York Hollow Rd, Pulaski, TN 38478For SaleMLS ID #3545411, Susan Allen. RealTracs MLS as distributed by MLS GRID
- $357,7254 bd2 ba1.7k sqft626 Childers St, Pulaski, TN 38478For SaleMLS ID #3597148, Micah Paul Hartsfield. RealTracs MLS as distributed by MLS GRID
- $499,9003 bd2 ba1.1k sqft950 Old Agnew Rd, Pulaski, TN 38478For SaleMLS ID #3527795, Amie Lee Marks. RealTracs MLS as distributed by MLS GRID
- $415,0004 bd4 ba2.7k sqft318 W Jefferson St, Pulaski, TN 38478For SaleMLS ID #3012399, Michele (Shelly) Goolsby. RealTracs MLS as distributed by MLS GRID
- $299,9993 bd1 ba1.5k sqft1680 Ragsdale Ln, Pulaski, TN 38478For SaleMLS ID #3514851, Billy D Polly Jr. RealTracs MLS as distributed by MLS GRID
