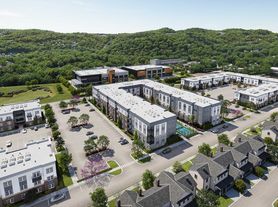

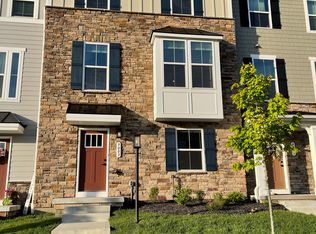
Over 3,000 square feet of beautifully finished living space larger than many single-family homes in the area. This exceptional 4-bedroom, 3.5-bath luxury townhome in sought-after Laurel Grove delivers an impressive combination of space, upscale finishes, abundant natural light and beautiful rear wooded views. Ideally located in Pine Township directly across from the Pine-Richland High School and Middle School campus, this is townhome living on an entirely different scale.
Step inside through the grand foyer with an angled staircase and into a bright, sophisticated main level where hardwood flooring flows throughout the open-concept living spaces.
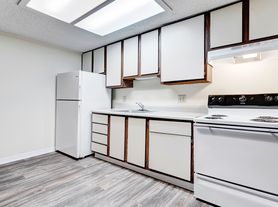
At the heart of the home is the spacious designer kitchen, featuring crisp white cabinetry, granite countertops, an oversized center island, stainless steel appliances, a separate gas cooktop and wall oven, plus a sun-filled breakfast nook. The kitchen opens seamlessly to the expansive family room, creating an ideal setting for both everyday living and entertaining.
Just beyond, doors lead to a large deck with privacy fencing and peaceful rear wooded views a beautiful outdoor extension of the living space for dining, entertaining or simply unwinding at the end of the day.
A versatile main-level flex room offers the perfect setting for a formal dining room, executive home office, sitting room or additional lounge space. A built-in drop zone conveniently located off the attached 2-car garage, along with generous storage throughout, keeps everyday life organized.
Upstairs, you'll find four spacious bedrooms, highlighted by an impressive primary retreat with a tray ceiling, oversized walk-in closet and spa-inspired ensuite bath featuring white cabinetry, dual vanities and a large tiled shower with built-in bench. Convenient second-floor laundry completes the upper level.
The finished walk-out lower level adds an exceptional amount of additional living space with a massive game room/flex space and full bathroom. Create a media room, guest retreat, home gym, second office or entertainment space the possibilities are nearly endless. Walk directly outside to the large patio with a wooded backdrop.
With more than 3,000 square feet of living space across three finished levels, this home offers the room and versatility many renters expect from a single-family home, paired with the convenience of townhome living.
Located in Laurel Grove, one of Pine Township's most desirable communities, you'll enjoy easy access to shopping, dining, recreation and major commuter routes, along with the highly regarded Pine-Richland School District.
More space. More flexibility. More ways to live. This is luxury townhome living without compromise.
Townhouse for rent
Accepts Zillow applications
$3,500/moFees may apply
4303 Spruce Rd, Gibsonia, PA 15044
4beds
3,034sqft
Price may not include required fees and charges. Price shown reflects the lease term provided. Learn more|
Townhouse
Available Thu Oct 1 2026
No pets
Air conditioner, central air
In unit laundry
Attached garage parking
Central, forced air
What's special
Bright sophisticated main levelUpscale finishesVersatile main-level flex roomFour spacious bedroomsAbundant natural lightSun-filled breakfast nookSpacious designer kitchen
- 1 day |
- -- |
- -- |
Zillow last checked:
Listing updated:
Travel times
Facts & features
Interior
Bedrooms & bathrooms
- Bedrooms: 4
- Bathrooms: 4
- Full bathrooms: 3
- 1/2 bathrooms: 1
Heating
- Central, Forced Air
Cooling
- Air Conditioner, Central Air
Appliances
- Included: Dishwasher, Dryer, Freezer, Microwave Oven, Oven, Refrigerator, Washer
- Laundry: In Unit
Features
- Walk In Closet
- Flooring: Carpet, Hardwood, Tile
Interior area
- Total interior livable area: 3,034 sqft
Property
Parking
- Parking features: Attached, Garage
- Has attached garage: Yes
- Details: Contact manager
Features
- Patio & porch: Patio
- Exterior features: Walk In Closet
- Pool features: Pool
Details
- Additional structures: Garage(s)
- Parcel number: 2186K00217000000
Construction
Type & style
- Home type: Townhouse
- Property subtype: Townhouse
Building
Management
- Pets allowed: No
Community & HOA
Community

- Features: Clubhouse, Fitness Center, Pool
HOA
- Amenities included: Clubhouse, Fitness Center, Pool
Location
- Region: Gibsonia
Financial & listing details
- Lease term: 1 Year
Price history
| Date | Event | Price |
|---|---|---|
| 9/6/2026 | Listed for rent | $3,500$1/sqft |
Source: Zillow Rentals Report a problem | ||
| 8/24/2023 | Listing removed | -- |
Source: Zillow Rentals Report a problem | ||
| 8/15/2023 | Listed for rent | $3,500$1/sqft |
Source: Zillow Rentals Report a problem | ||
Neighborhood: 15044
Nearby schools
GreatSchools rating
- 8/10Eden Hall Upper El SchoolGrades: 4-6Distance: 2.7 mi
- 10/10Pine-Richland Middle SchoolGrades: 7-8Distance: 0.4 mi
- 10/10Pine-Richland High SchoolGrades: 9-12Distance: 0.3 mi