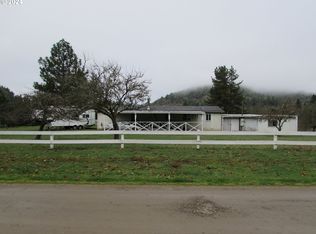
Hard to come by & move in ready, 4 Bedroom 2 bathroom home situated on .18acre spacious lot. Conveniently located in the heart of riddle, close to amenities, shopping, parks & restaurants. Enjoy a generously sized fully fenced front/backyard featuring a newly constructed covered back deck fabulous for entertaining & relaxing. Perks include a storage shed, chicken coop/fully fenced chicken run & existing garden beds ready for your gardening vision perfect for hobby farming with a touch of country living! The property provides a lush mix of pear, cheery & plum trees, alongside roses, strawberries & a good variety medicinal herbs/flowers. This home is bathed in natural lighting & full of character from the original hardwood floors to the playful pops of color in the kitchen. Newer kitchen appliances include stove, refrigerator, dishwasher, kitchen sink & earthy wood butcher block countertops! Recent upgrades include newer vinyl windows in the primary bedroom & slider in spare room. RV parking/storage with electric & sewer hook-ups alongside space for any of your storage needs. In addition to a nicely covered wood storage area for those chillier months to utilize the cozy fireplace.
Pending
$268,000
422 E 2nd Ave, Riddle, OR 97469
4beds
1,368sqft
Residential, Single Family Residence
Built in 1953
7,840 Square Feet Lot
$-- Zestimate®
$196/sqft
$-- HOA
What's special
Cozy fireplaceStorage shedOriginal hardwood floorsExisting garden beds
- 138 days
- 38
- 2
Zillow last checked:
Listing updated:
Listed by:
Shuray Bagley 541-670-5898,
Oregon Life Homes
Source: RMLS (OR),MLS#: 516953971
Facts & features
Interior
Bedrooms & bathrooms
- Bedrooms: 4
- Bathrooms: 2
- Full bathrooms: 2
- Main level bathrooms: 2
Rooms
- Room types: Laundry, Bedroom 2, Bedroom 3, Dining Room, Family Room, Kitchen, Living Room, Primary Bedroom
Primary bedroom
- Level: Main
Bedroom 2
- Level: Main
Bedroom 3
- Level: Main
Dining room
- Level: Main
Kitchen
- Features: Dishwasher, Free Standing Range, Free Standing Refrigerator
- Level: Main
Living room
- Features: Ceiling Fan, Daylight, Fireplace, Hardwood Floors
- Level: Main
Heating
- Forced Air, Heat Pump, Fireplace(s)
Cooling
- Heat Pump
Appliances
- Included: Dishwasher, Free-Standing Range, Free-Standing Refrigerator, Stainless Steel Appliance(s), Electric Water Heater
- Laundry: Laundry Room
Features
- Ceiling Fan(s), High Speed Internet
- Flooring: Hardwood, Laminate
- Windows: Aluminum Frames, Vinyl Frames, Daylight
- Basement: Crawl Space
- Number of fireplaces: 1
- Fireplace features: Wood Burning
Interior area
- Total structure area: 1,368
- Total interior livable area: 1,368 sqft
Property
Parking
- Parking features: Off Street, RV Access/Parking, RV Boat Storage
Accessibility
- Accessibility features: One Level, Accessibility
Features
- Levels: One
- Stories: 1
- Patio & porch: Covered Deck, Covered Patio
- Exterior features: Garden, Raised Beds, Yard
- Fencing: Fenced
- Has view: Yes
- View description: Mountain(s), Territorial
Lot
- Size: 7,840 Square Feet
- Features: Level, SqFt 7000 to 9999
Details
- Additional structures: PoultryCoop, RVParking, RVBoatStorage
- Parcel number: R25358
Construction
Type & style
- Home type: SingleFamily
- Property subtype: Residential, Single Family Residence
Materials
- Vinyl Siding
- Foundation: Concrete Perimeter
- Roof: Composition
Condition
- Resale
- New construction: No
- Year built: 1953
Utilities & green energy
- Sewer: Public Sewer
- Water: Public
Community & HOA
HOA
- Has HOA: No
Location
- Region: Riddle
Financial & listing details
- Price per square foot: $196/sqft
- Tax assessed value: $189,951
- Annual tax amount: $1,759
- Date on market: 6/5/2026
- Cumulative days on market: 139 days
- Listing terms: Cash,Conventional,FHA,USDA Loan,VA Loan
- Road surface type: Paved
Estimated market value
Not available
Estimated sales range
Not available
Not available
Price history
| Date | Event | Price |
|---|---|---|
| 8/27/2026 | Pending sale | $268,000$196/sqft |
Source:  RMLS (OR) #516953971 Report a problem RMLS (OR) #516953971 Report a problem | ||
| 8/22/2026 | Listed for sale | $268,000$196/sqft |
Source: RMLS (OR) #516953971 Report a problem | ||
| 8/6/2026 | Pending sale | $268,000$196/sqft |
Source: RMLS (OR) #516953971 Report a problem | ||
| 7/24/2026 | Listed for sale | $268,000$196/sqft |
Source: RMLS (OR) #516953971 Report a problem | ||
| 7/18/2026 | Pending sale | $268,000$196/sqft |
Source: RMLS (OR) #516953971 Report a problem | ||
| 7/13/2026 | Price change | $268,000-2.5%$196/sqft |
Source: RMLS (OR) #516953971 Report a problem | ||
| 6/6/2026 | Listed for sale | $275,000+9.3%$201/sqft |
Source: RMLS (OR) #516953971 Report a problem | ||
| 3/3/2023 | Sold | $251,500+0.8%$184/sqft |
Source: RMLS (OR) #22212155 Report a problem | ||
| 1/19/2023 | Pending sale | $249,500$182/sqft |
Source: RMLS (OR) #22212155 Report a problem | ||
| 1/13/2023 | Price change | $249,500-7.6%$182/sqft |
Source: RMLS (OR) #22212155 Report a problem | ||
| 12/30/2022 | Listed for sale | $269,900$197/sqft |
Source: RMLS (OR) #22212155 Report a problem | ||
| 12/17/2022 | Pending sale | $269,900$197/sqft |
Source: RMLS (OR) #22212155 Report a problem | ||
| 12/12/2022 | Listed for sale | $269,900+79.9%$197/sqft |
Source: RMLS (OR) #22212155 Report a problem | ||
| 8/17/2018 | Sold | $150,000$110/sqft |
Source: Public Record Report a problem | ||
Public tax history
| Year | Property taxes | Tax assessment |
|---|---|---|
| 2025 | $1,759 +3% | $118,781 +3% |
| 2024 | $1,708 +3% | $115,322 +3% |
| 2023 | $1,658 +3% | $111,964 +3% |
| 2022 | $1,610 +3% | $108,703 +3% |
| 2021 | $1,563 +3% | $105,537 +3% |
| 2020 | $1,518 +3% | $102,464 +3% |
| 2019 | $1,474 +40.3% | $99,480 +40.3% |
| 2018 | $1,050 | $70,913 +3% |
| 2017 | $1,050 +19.8% | $68,850 +11.2% |
| 2016 | $877 | $61,899 +1.7% |
| 2015 | $877 +16.2% | $60,888 +14.3% |
| 2014 | $755 | $53,289 -23.2% |
| 2013 | $755 -21.3% | $69,344 +3% |
| 2012 | $959 -1% | $67,330 +3% |
| 2011 | $968 +3% | $65,373 +3% |
| 2010 | $940 +3% | $63,472 +3% |
| 2009 | $913 +14.3% | $61,624 +3% |
| 2008 | $799 -21.5% | $59,827 -21.9% |
| 2007 | $1,018 +3% | $76,629 +3% |
| 2006 | $988 +3% | $74,398 +3% |
| 2005 | $959 +6.3% | $72,232 +6.1% |
| 2003 | $903 +3% | $68,087 +3% |
| 2002 | $876 | $66,104 |
Find assessor info on the county website
Monthly payment
Est. payment
Payment breakdown
Explore the cost of this home by adjusting the details. Changes won't be saved.Climate risks
Neighborhood: 97469
Nearby schools
Schools provided by the listing agent
- Elementary: Riddle
- Middle: Riddle
- High: Riddle
Source: RMLS (OR). This data may not be complete. We recommend contacting the local school district to confirm school assignments for this home.
Similar homes
- $290,0003 bd2 ba1.3k sqft222 W 1st Ave, Riddle, OR 97469Active

 MLS ID #579075438, Kathleen Puchta, Stellar Real Estate Concepts. RMLS (OR)
 - $265,0003 bd2 ba1.2k sqft736 Penny Ln, Riddle, OR 97469Active
 MLS ID #525058040, Mary Gilbert, Keller Williams Southern Oregon-Umpqua Valley. RMLS (OR)
 - $297,5003 bd2 ba1.8k sqft545 E 4th Ave, Riddle, OR 97469Active
 MLS ID #267636398, Makayla Lippis, The Neil Company Real Estate. RMLS (OR)
 - $290,0003 bd2 ba1.3k sqft449 Evergreen Ridge Rd, Riddle, OR 97469Active
 MLS ID #24174553, Sandee Ethington, Village Realty. RMLS (OR)
 - $259,0003 bd1 ba1.3k sqft961 Hill St, Myrtle Creek, OR 97457For Sale
 MLS ID #220230140, Emerald Burton, eXp Realty, LLC. Oregon Datashare
 - $329,9003 bd2 ba1k sqft2263 Canyonville Riddle Rd, Riddle, OR 97469ActiveMLS ID #700952824, Anthony Beckham, Different Better Real Estate. RMLS (OR)
- $330,0002 bd2 ba1.1k sqft5300 Riddle By Pass Rd, Riddle, OR 97469ActiveMLS ID #603769925, Lacey Williams, Trueblood Real Estate. RMLS (OR)
- $210,0003 bd1 ba1.1k sqft426 Lou Gray Dr, Myrtle Creek, OR 97457ActiveMLS ID #196579028, Kim Weaver, Oregon Life Homes. RMLS (OR)
- $325,0003 bd1 ba1.2k sqft203 Alameda St, Myrtle Creek, OR 97457ActiveMLS ID #402271170, Shae Ellison, Platinum Realty. RMLS (OR)
- $240,0002 bd1 ba960 sqft472 SW 4th St, Canyonville, OR 97417ActiveMLS ID #471149486, Courtney Alford, Stellar Realty Northwest. RMLS (OR)
- $238,0003 bd2 ba1.3k sqft621 Irving Dr, Myrtle Creek, OR 97457ActiveMLS ID #650144977, Terri LeVasseur, J Mann Realty. RMLS (OR)
- $285,0003 bd2 ba1.4k sqft724 NE Laurance St, Myrtle Creek, OR 97457ActiveMLS ID #465868594, Angel Smith, Trueblood Real Estate. RMLS (OR)
- $235,0004 bd2 ba1.3k sqft370 Gael Ln, Myrtle Creek, OR 97457ActiveMLS ID #374683169, Christine Drake, Berkshire Hathaway HomeServices Real Estate Professionals. RMLS (OR)
- $300,0004 bd2 ba1.3k sqft1618 SE Cobb St, Roseburg, OR 97470ActiveMLS ID #383528609, Tammi Ellison, eXp Realty, LLC. RMLS (OR)
- $289,0003 bd2 ba998 sqft954 NE Madrona Dr, Myrtle Creek, OR 97457ActiveMLS ID #150662934, Nancy Wood, Oregon Life Homes. RMLS (OR)
- $250,0003 bd1 ba1.4k sqft721 NE Maple Ave, Myrtle Creek, OR 97457ActiveMLS ID #283117063, Jason Mann, J Mann Realty. RMLS (OR)
- $375,0004 bd3 ba2k sqft715 Jodee St, Myrtle Creek, OR 97457ActiveMLS ID #670605026, Rebekah Sexauer, eXp Realty, LLC. RMLS (OR)
- $239,0003 bd2 ba1.4k sqft180 Reed Ln, Canyonville, OR 97417ActiveMLS ID #535543240, Kathy Collins, Stellar Realty Northwest. RMLS (OR)
- $289,9003 bd1 ba1.4k sqft1144 Starveout Creek Rd, Azalea, OR 97410For SaleMLS ID #220229630, Jennifer Cox, RE/MAX Integrity Roseburg. Oregon Datashare
- $349,0003 bd2 ba1.4k sqft309 N Old Pacific Hwy, Myrtle Creek, OR 97457ActiveMLS ID #349602017, Jason Mann, J Mann Realty. RMLS (OR)
