Welcome to 422 Rivers Edge, where carefree living meets unparalleled luxury. This remarkable single-family home includes placid water views, outstanding sunsets, and a buffer tree line ensuring your privacy while inside you enjoy the finest finishes and fixtures throughout. As you step inside, you'll be greeted by soaring vaulted ceilings and an abundance of natural light that creates an inviting atmosphere. The spacious great room welcomes all, while the chef’s kitchen, expertly designed in white and accented with top-of-the-line Viking appliances, becomes the heart of the home. Featuring quartz countertops, custom cabinetry, and a large center island with breakfast bar, it’s a true cook's delight. But wait until you see the hidden gem: a walk-in pantry, cleverly disguised behind cabinet-style double doors, comes complete with a farmer’s sink, a disposal, a refrigerator, generous counter space, and wall-to-wall shelving for all your culinary needs. Hosting formal gatherings or casual get-togethers is effortless with this well-appointed kitchen, which flows seamlessly into the open dining area and the adjoining built-in bar nook. The cozy family room and spacious screened porch provide additional space for relaxation, while the rear deck offers stunning views of a natural treed buffer. The main living area has been thoughtfully designed to satisfy even the most discerning homeowner. The luxurious first-floor primary suite features a phenomenal bathroom with a walk-in shower, dual vanities, a freestanding tub, and a spacious, customized walk-in closet. Two additional en-suite bedrooms, a hobby room, a beautifully crafted laundry room, and an oversized two-car garage round out the first floor. Upstairs, a private retreat awaits with an additional family room/den, a comfortable en-suite bedroom with walk-in closet, and generous attic space. With an open flow and flexible living options, this home is designed to accommodate your lifestyle. Nestled in the award-winning resort community of Kingsmill on the James, you'll relish in a superbly carefree lifestyle.
For sale
$2,450,000
422 Rivers Edge, Williamsburg, VA 23185
4beds
4,234sqft
Single Family Residence
Built in 2024
9,626 Square Feet Lot
$2,379,200 Zestimate®
$579/sqft
$747/mo HOA
What's special
Cozy family roomGenerous attic spaceLuxurious first-floor primary suiteOversized two-car garageOpen dining areaAbundance of natural lightSpacious great room
- 30 days
- 1,168
- 28
Zillow last checked:
Listing updated:
Listed by:
Marley Numbers,
Long & Foster Real Estate Inc. 757-229-4400
Source: REIN Inc.,MLS#: 10652496
Facts & features
Interior
Bedrooms & bathrooms
- Bedrooms: 4
- Bathrooms: 5
- Full bathrooms: 4
- 1/2 bathrooms: 1
Rooms
- Room types: 1st Floor Primary BR, Attic, Fin. Rm Over Gar, PBR with Bath, Office/Study, Rec Room, Utility Room
Primary bedroom
- Level: First
Bedroom
- Level: First
Bedroom
- Level: First
Bedroom
- Level: Second
Dining room
- Level: First
Family room
- Level: First
Great room
- Level: First
Kitchen
- Level: First
Utility room
- Level: First
Heating
- Forced Air, Natural Gas, Programmable Thermostat, Zoned
Cooling
- Central Air, Heat Pump, Zoned
Appliances
- Included: Dishwasher, Disposal, Dryer, Microwave, Gas Range, Refrigerator, Washer, Water Softener, Gas Water Heater
Features
- Bar, Primary Sink-Double, Walk-In Closet(s), Ceiling Fan(s), Entrance Foyer, In-Law Floorplan, Pantry
- Flooring: Ceramic Tile, Wood
- Basement: Crawl Space
- Attic: Walk-In
- Number of fireplaces: 1
- Fireplace features: Fireplace Gas-natural
Interior area
- Total interior livable area: 4,234 sqft
Property
Parking
- Total spaces: 2
- Parking features: Garage Att 2 Car, Oversized, Garage Door Opener
- Attached garage spaces: 2
Accessibility
- Accessibility features: Casement/Crank Windows, Curbless Shower, Handheld Showerhead
Features
- Stories: 1.5
- Patio & porch: Deck, Screened Porch
- Exterior features: Inground Sprinkler
- Pool features: None, Association
- Fencing: None
- Has view: Yes
- View description: River, Water
- Has water view: Yes
- Water view: River,Water
- Waterfront features: Not Waterfront
Lot
- Size: 9,626 Square Feet
Details
- Parcel number: 5042000009A
- Zoning: R4
- Other equipment: Backup Generator, Enhanced Air Filtration
Construction
Type & style
- Home type: SingleFamily
- Architectural style: Contemp,Transitional
- Property subtype: Single Family Residence
Materials
- Brick
- Roof: Asphalt Shingle
Condition
- New construction: No
- Year built: 2024
Utilities & green energy
- Sewer: City/County
- Water: City/County
Community & HOA
Community
- Security: Security System
- Subdivision: Kingsmill
HOA
- Has HOA: Yes
- Amenities included: Boat Slip, Clubhouse, Dock, Fitness Center, Gated, Golf Course, Landscaping, Playground, Pool, Priv Beach, RV/Boat Storage, Security, Tennis Court(s)
- HOA fee: $747 monthly
Location
- Region: Williamsburg
Financial & listing details
- Price per square foot: $579/sqft
- Tax assessed value: $1,472,400
- Annual tax amount: $12,613
- Date on market: 9/5/2026
Estimated market value
$2,379,200
$2.26M - $2.50M
$5,045/mo
Price history
Price history is unavailable.
Public tax history
| Year | Property taxes | Tax assessment |
|---|---|---|
| 2025 | $12,221 | $1,472,400 |
| 2024 | $12,221 +185.7% | $1,472,400 +185.7% |
| 2023 | $4,277 +21.2% | $515,300 +21.2% |
| 2022 | $3,530 -16% | $425,300 -15% |
| 2021 | $4,203 | $500,400 |
| 2020 | $4,203 | $500,400 |
| 2019 | $4,203 | $500,400 |
| 2017 | $4,203 +100% | $500,400 |
| 2016 | $2,102 | $500,400 |
| 2015 | $2,102 | $500,400 |
| 2014 | -- | $500,400 -4.8% |
| 2013 | -- | $525,600 |
| 2012 | -- | $525,600 |
| 2011 | -- | $525,600 |
| 2010 | -- | $525,600 |
Find assessor info on the county website
Monthly payment
Est. payment
Payment breakdown
Explore the cost of this home by adjusting the details. Changes won't be saved.Climate risks
Neighborhood: 23185
Nearby schools
Schools provided by the listing agent
- Elementary: James River Elementary
- Middle: Berkeley Middle
- High: Jamestown
Source: REIN Inc.. This data may not be complete. We recommend contacting the local school district to confirm school assignments for this home.
Similar homes
- $2,499,0004 bd4 ba4.5k sqft132 Jeffersons Hundred, Williamsburg, VA 23185For Sale
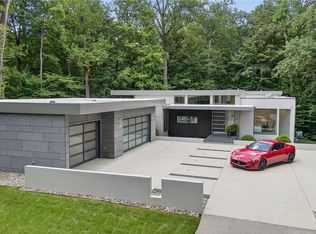 MLS ID #10652613, Olyvia Salyer. REIN Inc.
 - $1,399,0004 bd4 ba3.5k sqft100 W Lndg, Williamsburg, VA 23185For Sale
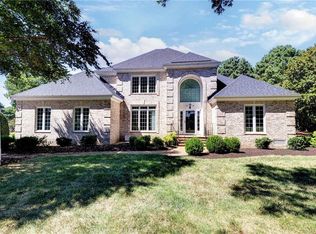 MLS ID #10653685, Elizabeth Jones. REIN Inc.
 - $1,650,0003 bd4 ba4.1k sqft300 Rivers Edge, Williamsburg, VA 23185For Sale
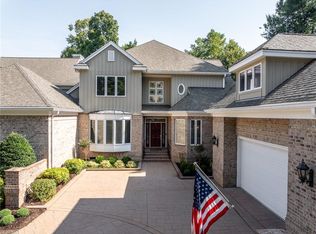 MLS ID #10653006, Charlotte Jones. REIN Inc.
 - $1,275,0004 bd4 ba4.9k sqft124 Richmond Hill Ct, Williamsburg, VA 23185For Sale
 MLS ID #10653905, Chuck Kane. REIN Inc.
 - $2,179,0005 bd6 ba4.9k sqft690 Powell St, Williamsburg, VA 23185New Construction
 MLS ID #2601577, Carrie Griggs, The Steele Group Sotheby's Int. WMLS
 - $3,500,0005 bd5 ba5.3k sqft1493 John Tyler Memorial Hwy, Williamsburg, VA 23185For Sale
 MLS ID #VAJC2000728, Colby Roberts, Howard Hanna Real Estate Services. Bright MLS
