Discover the Rio Grande by D.R. Horton in our Cleveland Heights community! This spacious 2,635 sq. ft. home offers 5 bedrooms, 3.5 bathrooms and a highly desirable main-level primary suite, perfect for multigenerational living. The open-concept design features a gourmet kitchen with stainless steel Whirlpool appliances, a large island, and seamless flow into the living and dining areas. Upstairs you'll find 4 additional bedrooms and a versatile large loft. Enjoy Smart Home technology, energy-efficient features and D.R. Horton's 1-2-10 builder warranty. Ask about $5,000 toward closing costs and incredible financing opportunities with DHI Mortgage. Contact Jackie Ortiz for your private tour today!
New construction
$485,140
4225 Peakview Loop NE, Rio Rancho, NM 87144
5beds
2,635sqft
Single Family Residence
Built in 2026
5,227 Square Feet Lot
$-- Zestimate®
$184/sqft
$11/mo HOA
What's special
Versatile large loftOpen-concept designGourmet kitchenLarge islandStainless steel whirlpool appliancesSmart home technology
- 2 days
- 65
- 6
Zillow last checked:
Listing updated:
Listed by:
Jacqueline N Ortiz 505-559-0155,
D.R. Horton, Inc. 505-975-0567
Source: SWMLS,MLS#: 1112158
Facts & features
Interior
Bedrooms & bathrooms
- Bedrooms: 5
- Bathrooms: 4
- Full bathrooms: 2
- 3/4 bathrooms: 1
- 1/2 bathrooms: 1
Primary bedroom
- Level: Main
- Area: 220.22
- Dimensions: 18.2 x 12.1
Kitchen
- Level: Main
- Area: 249.55
- Dimensions: 15.5 x 16.1
Living room
- Level: Main
- Area: 249.55
- Dimensions: 15.5 x 16.1
Heating
- Central, Forced Air
Cooling
- Refrigerated
Appliances
- Included: Dishwasher, Free-Standing Gas Range, Disposal, Microwave
- Laundry: Electric Dryer Hookup
Features
- Dual Sinks, Family/Dining Room, Kitchen Island, Loft, Living/Dining Room, Multiple Living Areas, Main Level Primary, Pantry, Shower Only, Separate Shower, Walk-In Closet(s)
- Flooring: Carpet, Tile
- Windows: Double Pane Windows, Insulated Windows, Low-Emissivity Windows, Vinyl
- Has basement: No
- Has fireplace: No
Interior area
- Total structure area: 2,635
- Total interior livable area: 2,635 sqft
Property
Parking
- Parking features: Attached, Garage
- Has attached garage: Yes
Features
- Levels: Two
- Stories: 2
- Patio & porch: Covered, Patio
- Exterior features: Private Yard, IrrigationSprinklers
- Fencing: Back Yard,Wall
Lot
- Size: 5,227 Square Feet
- Features: Cul-De-Sac, Landscaped
Details
- Additional structures: None
- Parcel number: 1014073203054
- Zoning description: R-1
Construction
Type & style
- Home type: SingleFamily
- Architectural style: A-Frame
- Property subtype: Single Family Residence
Materials
- Frame, Stucco
- Foundation: Permanent, Slab
- Roof: Pitched,Shingle
Condition
- New Construction
- New construction: Yes
- Year built: 2026
Details
- Builder name: Dr Horton
Utilities & green energy
- Sewer: Public Sewer
- Water: Public
- Utilities for property: Electricity Connected, Natural Gas Connected, Sewer Connected, Underground Utilities, Water Connected
Green energy
- Energy generation: None
- Water conservation: Water-Smart Landscaping
Community & HOA
Community
- Security: Security System, Smoke Detector(s)
- Subdivision: Stonegate
HOA
- Has HOA: Yes
- Services included: Common Areas, Road Maintenance
- HOA fee: $33 quarterly
Location
- Region: Rio Rancho
Financial & listing details
- Price per square foot: $184/sqft
- Annual tax amount: $6,015
- Date on market: 10/10/2026
- Cumulative days on market: 2 days
- Listing terms: Cash,Conventional,FHA,VA Loan
- Road surface type: Paved
Estimated market value
Not available
Estimated sales range
Not available
Not available
Price history
| Date | Event | Price |
|---|---|---|
| 10/10/2026 | Listed for sale | $485,140$184/sqft |
Source:  SWMLS #1112158 Report a problem SWMLS #1112158 Report a problem | ||
Public tax history
Tax history is unavailable.
Monthly payment
Est. payment
Payment breakdown
Explore the cost of this home by adjusting the details. Changes won't be saved.Climate risks
Neighborhood: 87144
Nearby schools
Schools provided by the listing agent
- Elementary: Sandia Vista
- Middle: Rio Rancho Mid High
- High: V. Sue Cleveland
Source: SWMLS. This data may not be complete. We recommend contacting the local school district to confirm school assignments for this home.
- $406,9903 bd2 ba298 sqft4233 Peakview Loop NE, Rio Rancho, NM 87144Pending

- $426,2904 bd2 ba1.7k sqft4229 Peakview Loop NE, Rio Rancho, NM 87144New Construction
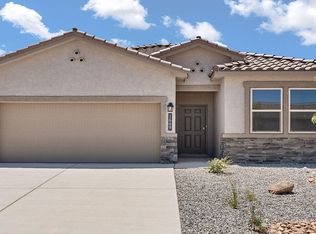
- from $399,9903 bd2 ba1.7k sqftThe Pecos Plan, Cleveland Heights Phase II, Rancho, NM 87144New Construction

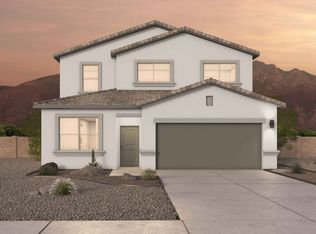
- from $474,9905 bd4 ba2.6k sqftThe Rio Grande Plan, Cleveland Heights Phase II, Rancho, NM 87144New Construction
Similar homes
- $486,7405 bd4 ba2.6k sqft4225 Peakview Loop, Rio Rancho, NM 87144New Construction
 DR Horton
 - $--3 bd3 ba2.1k sqft3304 Fennel Rd NE, Rio Rancho, NM 87144AuctionAuction.com 2
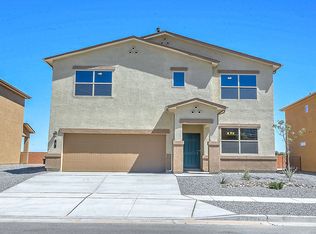
- $456,4903 bd3 ba2.3k sqft4273 Peakview Loop, Rio Rancho, NM 87144New Construction
 DR Horton
 - $426,2904 bd2 ba1.7k sqft4229 Peakview Loop NE, Rio Rancho, NM 87144New ConstructionMLS ID #1112216, Jacqueline N Ortiz, D.R. Horton, Inc.. SWMLS
