Builder offers $5,000 toward closing costs (Offer could expire/change or go away at any given time without notice)''The Gabrielle'' by DR Horton. Stunning 4 bedroom, 2 bath and 2 car garage. Open great room and dining area invite's easy entertaining. Elegant kitchen with quartz counter tops, kitchen island, Whirlpool appliances and spacious pantry. Ceramic tile floors in kitchen, dining and all wet areas. Primary bath with raised double vanity and large walk in closet. Pitched roofs. Smart home with Amazon Alexa connect. Refrigerated air & low- e windows!
New construction
$426,290
4229 Peakview Loop NE, Rio Rancho, NM 87144
4beds
1,791sqft
Single Family Residence
Built in 2026
5,227 Square Feet Lot
$-- Zestimate®
$238/sqft
$11/mo HOA
What's special
Kitchen islandSpacious pantryPitched roofsWhirlpool appliancesRefrigerated airLow-e windows
- 2 days
- 45
- 2
Zillow last checked:
Listing updated:
Listed by:
Jacqueline N Ortiz 505-559-0155,
D.R. Horton, Inc. 505-975-0567
Source: SWMLS,MLS#: 1112216
Facts & features
Interior
Bedrooms & bathrooms
- Bedrooms: 4
- Bathrooms: 2
- Full bathrooms: 1
- 3/4 bathrooms: 1
Heating
- Central, Forced Air
Cooling
- Refrigerated
Appliances
- Included: Dishwasher, Free-Standing Gas Range, Disposal, Microwave
- Laundry: Electric Dryer Hookup
Features
- Dual Sinks, Main Level Primary, Pantry, Walk-In Closet(s)
- Flooring: Carpet, Tile
- Windows: Double Pane Windows, Insulated Windows, Low-Emissivity Windows, Vinyl
- Has basement: No
- Has fireplace: No
Interior area
- Total structure area: 1,791
- Total interior livable area: 1,791 sqft
Property
Parking
- Total spaces: 2
- Parking features: Attached, Garage
- Attached garage spaces: 2
Features
- Levels: One
- Stories: 1
- Patio & porch: Covered, Patio
- Exterior features: Private Yard, IrrigationSprinklers
- Fencing: Wall
Lot
- Size: 5,227 Square Feet
- Features: Landscaped, Planned Unit Development
Details
- Parcel number: 1014073203054
- Zoning description: R-1
Construction
Type & style
- Home type: SingleFamily
- Architectural style: Custom
- Property subtype: Single Family Residence
Materials
- Frame, Stucco
- Foundation: Permanent, Slab
- Roof: Pitched,Shingle
Condition
- New Construction
- New construction: Yes
- Year built: 2026
Details
- Builder name: Dr Horton
Utilities & green energy
- Sewer: Public Sewer
- Water: Public
- Utilities for property: Cable Available, Electricity Available, Natural Gas Available, Water Available
Green energy
- Energy generation: None
- Water conservation: Water-Smart Landscaping
Community & HOA
Community
- Security: Smoke Detector(s)
HOA
- Has HOA: Yes
- Services included: Common Areas, Road Maintenance
- HOA fee: $33 quarterly
Location
- Region: Rio Rancho
Financial & listing details
- Price per square foot: $238/sqft
- Annual tax amount: $5,285
- Date on market: 10/10/2026
- Cumulative days on market: 2 days
- Listing terms: Cash,Conventional,FHA,VA Loan
- Road surface type: Paved
Estimated market value
Not available
Estimated sales range
Not available
Not available
Price history
| Date | Event | Price |
|---|---|---|
| 10/10/2026 | Listed for sale | $426,290$238/sqft |
Source:  SWMLS #1112216 Report a problem SWMLS #1112216 Report a problem | ||
Public tax history
Tax history is unavailable.
Monthly payment
Est. payment
Payment breakdown
Explore the cost of this home by adjusting the details. Changes won't be saved.Climate risks
Neighborhood: 87144
Nearby schools
Schools provided by the listing agent
- Elementary: Sandia Vista
- Middle: Rio Rancho Mid High
- High: V. Sue Cleveland
Source: SWMLS. This data may not be complete. We recommend contacting the local school district to confirm school assignments for this home.
- $406,9903 bd2 ba298 sqft4233 Peakview Loop NE, Rio Rancho, NM 87144Pending

- $485,1405 bd4 ba2.6k sqft4225 Peakview Loop NE, Rio Rancho, NM 87144New Construction

- $418,1403 bd2 ba298 sqft4257 Peakview Loop NE, Rio Rancho, NM 87144New Construction
- $406,7903 bd2 ba298 sqft4245 Peakview Loop NE, Rio Rancho, NM 87144Pending
Similar homes
- $426,5904 bd2 ba1.7k sqft4229 Peakview Loop, Rio Rancho, NM 87144New Construction
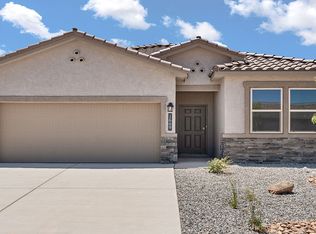 DR Horton
 - $397,6904 bd2 ba1.5k sqft4237 Peakview Loop, Rio Rancho, NM 87144New Construction
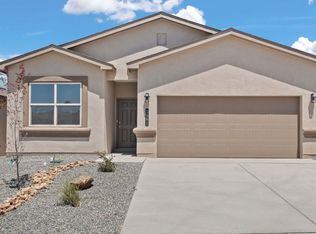 DR Horton
 - $--3 bd3 ba2.1k sqft3304 Fennel Rd NE, Rio Rancho, NM 87144AuctionAuction.com 2
- $425,0004 bd3 ba2k sqft4223 Summit Park Rd NE, Rio Rancho, NM 87144For Sale
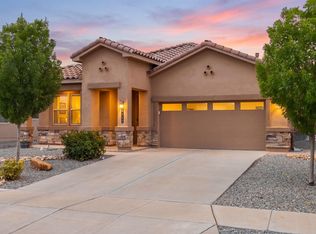 MLS ID #1109495, Alfred R Unser, Coldwell Banker Legacy. SWMLS
