INCREDIBLE FINANCING OPPORTUNITIES PLUS $5,000 TOWARD CLOSING COSTS WITH OUR PREFERRED LENDER, DHI MORTGAGE! Welcome to the beautiful Pecos floor plan by DR Horton, located in the highly desirable Cleveland Heights community of Rio Rancho! This thoughtfully designed home offers 3 bedrooms, 2 full bathrooms, and a 2-car garage with a functional, open-concept layout perfect for everyday living and entertaining. This inviting kitchen features gorgeous granite countertops, rich dark cabinetry and beautiful finishes, while light gray tile flooring flows seamlessly through the dining area. Step outside to enjoy your spacious covered patio and fully walled backyard, ideal for relaxing or entertaining guests. Retreat to the comfortable primary suite featuring an impressive 5-foot walk-in shower, dual sinks and generous space to unwind. Enjoy the convenience of living just steps from Cleveland High School and Storm stadium! This exciting new community also features a beautiful neighborhood park with picnic tables and grills, walking & biking trails and breathtaking mountain views. Built with energy efficiency in mind and backed by DR Horton's new home warranty program, this home offers comfort, quality and exceptional value.
Pending
$406,990
4233 Peakview Loop NE, Rio Rancho, NM 87144
3beds
298sqft
Single Family Residence
Built in 2026
5,227 Square Feet Lot
$-- Zestimate®
$1,366/sqft
$11/mo HOA
What's special
Beautiful finishesFunctional open-concept layoutInviting kitchenRich dark cabinetryComfortable primary suiteDual sinksFully walled backyard
- 2 days
- 56
- 3
Zillow last checked:
Listing updated:
Listed by:
Jacqueline N Ortiz 505-559-0155,
D.R. Horton, Inc. 505-975-0567
Source: SWMLS,MLS#: 1112218
Facts & features
Interior
Bedrooms & bathrooms
- Bedrooms: 3
- Bathrooms: 2
- Full bathrooms: 1
- 3/4 bathrooms: 1
Primary bedroom
- Level: Main
- Area: 184.87
- Dimensions: 13.3 x 13.9
Bedroom 2
- Level: Main
- Area: 114
- Dimensions: 10 x 11.4
Bedroom 3
- Level: Main
- Area: 112
- Dimensions: 11.2 x 10
Dining room
- Level: Main
- Area: 129.05
- Dimensions: 8.9 x 14.5
Kitchen
- Level: Main
- Area: 129.05
- Dimensions: 8.9 x 14.5
Living room
- Level: Main
- Area: 238.14
- Dimensions: 18.9 x 12.6
Heating
- Forced Air
Cooling
- Refrigerated
Appliances
- Included: Dishwasher, Free-Standing Gas Range, Disposal, Microwave
- Laundry: Electric Dryer Hookup
Features
- Dual Sinks, Main Level Primary, Shower Only, Separate Shower, Cable TV
- Flooring: Carpet, Tile
- Windows: Double Pane Windows, Insulated Windows, Low-Emissivity Windows, Vinyl
- Has basement: No
- Has fireplace: No
Interior area
- Total structure area: 298
- Total interior livable area: 298 sqft
Property
Parking
- Total spaces: 2
- Parking features: Attached, Garage
- Attached garage spaces: 2
Features
- Levels: One
- Stories: 1
- Patio & porch: Covered, Patio
- Exterior features: Private Yard, IrrigationSprinklers
- Fencing: Back Yard,Wall
Lot
- Size: 5,227 Square Feet
- Features: Landscaped, Planned Unit Development
Details
- Additional structures: None
- Parcel number: 1014073203054
- Zoning description: R-1
Construction
Type & style
- Home type: SingleFamily
- Architectural style: A-Frame
- Property subtype: Single Family Residence
Materials
- Frame
- Foundation: Permanent, Slab
- Roof: Pitched,Shingle
Condition
- New Construction
- New construction: Yes
- Year built: 2026
Details
- Builder name: Dr Horton
Utilities & green energy
- Sewer: Public Sewer
- Water: Public
- Utilities for property: Cable Available, Electricity Available, Natural Gas Available, Phone Available, Sewer Available, Water Available
Green energy
- Energy generation: None
- Water conservation: Water-Smart Landscaping
Community & HOA
HOA
- Has HOA: Yes
- Services included: Common Areas, Road Maintenance
- HOA fee: $33 quarterly
- HOA name: Hoamco
Location
- Region: Rio Rancho
Financial & listing details
- Price per square foot: $1,366/sqft
- Annual tax amount: $5,046
- Date on market: 10/10/2026
- Cumulative days on market: 2 days
- Listing terms: Cash,Conventional,FHA,VA Loan
- Road surface type: Asphalt, Paved
Estimated market value
Not available
Estimated sales range
Not available
Not available
Price history
| Date | Event | Price |
|---|---|---|
| 10/11/2026 | Pending sale | $406,990$1,366/sqft |
Source:  SWMLS #1112218 Report a problem SWMLS #1112218 Report a problem | ||
| 10/10/2026 | Listed for sale | $406,990$1,366/sqft |
Source: SWMLS #1112218 Report a problem | ||
Public tax history
Tax history is unavailable.
Monthly payment
Est. payment
Payment breakdown
Explore the cost of this home by adjusting the details. Changes won't be saved.Climate risks
Neighborhood: 87144
Nearby schools
Schools provided by the listing agent
- Elementary: Sandia Vista
- Middle: Rio Rancho Mid High
- High: V. Sue Cleveland
Source: SWMLS. This data may not be complete. We recommend contacting the local school district to confirm school assignments for this home.
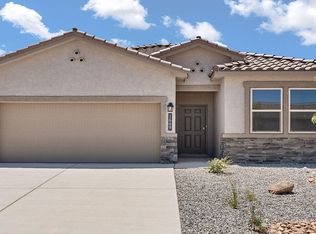
- $426,2904 bd2 ba1.7k sqft4229 Peakview Loop NE, Rio Rancho, NM 87144New Construction

- $485,1405 bd4 ba2.6k sqft4225 Peakview Loop NE, Rio Rancho, NM 87144New Construction
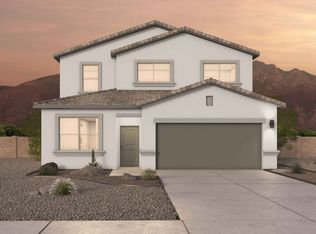
- from $399,9903 bd2 ba1.7k sqftThe Pecos Plan, Cleveland Heights Phase II, Rancho, NM 87144New Construction

- from $474,9905 bd4 ba2.6k sqftThe Rio Grande Plan, Cleveland Heights Phase II, Rancho, NM 87144New Construction
Similar homes
- $418,1403 bd2 ba298 sqft4257 Peakview Loop NE, Rio Rancho, NM 87144New Construction
 MLS ID #1112351, Jacqueline N Ortiz, D.R. Horton, Inc.. SWMLS
 - $397,3904 bd2 ba216 sqft4237 Peakview Loop NE, Rio Rancho, NM 87144New Construction
 MLS ID #1112156, Jacqueline N Ortiz, D.R. Horton, Inc.. SWMLS
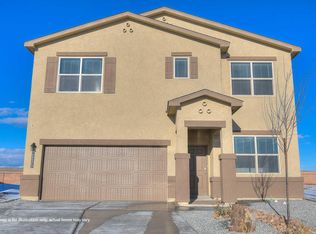
 - $456,1903 bd3 ba237 sqft4273 Peakview Loop NE, Rio Rancho, NM 87144New Construction
 MLS ID #1112221, Jacqueline N Ortiz, D.R. Horton, Inc.. SWMLS
