** Price reduced AND the seller is offering $10,000 toward buyers closing cost or rate buy down. Welcome home to this charming 4-bedroom Cape set on 6.3 acres! Offering a wonderful blend of privacy, space, and functionality, this property is ready for its next owners to make it their own. The thoughtfully designed floor plan features two bedrooms on the main level and two additional bedrooms upstairs, providing flexibility for family, guests, or a home office. New flooring in the dining room and hallway adds a fresh touch to the home. Step outside onto the deck and enjoy the peaceful surroundings, or take advantage of the full walk-out basement, offering abundant storage, workshop space, or potential for future expansion. The oversized 3-car garage is a standout feature for car enthusiasts, hobbyists, or anyone needing extra room for storage and projects. A full second floor above the garage offers exciting potential for additional finished space. Enjoy the tranquility of country living, with 6.3 acres to explore and local amenities conveniently nearby. If you’re looking for a home with room to spread out, space for your hobbies, and possibilities for the future, this property is worth a closer look!
Active
Listed by: BHG Masiello Keene • Linda Hitchcock • 603-352-5433
Price cut: $10K (10/14)
$439,000
88 Walpole Valley Road, Alstead, NH 03602
4beds
2,293sqft
Single Family Residence
Built in 1988
6.3 Acres Lot
$432,700 Zestimate®
$191/sqft
$-- HOA
What's special
Two additional bedrooms upstairsFull walk-out basementThoughtfully designed floor plan
- 122 days
- 770
- 44
Zillow last checked:
Listing updated:
Listed by:
Linda Hitchcock,
BHG Masiello Keene 603-352-5433
Source: PrimeMLS,MLS#: 5095456
Facts & features
Interior
Bedrooms & bathrooms
- Bedrooms: 4
- Bathrooms: 2
- Full bathrooms: 1
- 1/2 bathrooms: 1
Heating
- Forced Air
Cooling
- None
Appliances
- Included: Dishwasher, Dryer, Refrigerator, Washer, Electric Stove
- Laundry: 1st Floor Laundry
Features
- Flooring: Carpet, Laminate, Wood
- Basement: Climate Controlled,Concrete,Concrete Floor,Daylight,Full,Partially Finished,Interior Stairs,Walkout,Exterior Entry,Walk-Out Access
Interior area
- Total structure area: 3,439
- Total interior livable area: 2,293 sqft
- Finished area above ground: 2,293
- Finished area below ground: 0
Property
Parking
- Total spaces: 6
- Parking features: Gravel, Driveway, Parking Spaces 6+, Unpaved, Attached
- Garage spaces: 3
- Has uncovered spaces: Yes
Features
- Levels: Two
- Stories: 2
- Exterior features: Deck
- Frontage length: Road frontage: 350
Lot
- Size: 6.3 Acres
- Features: Country Setting, Level, Slight
Details
- Parcel number: ALTDM00053B000010L00000B
- Zoning description: Rural
- Special conditions: Standard
Construction
Type & style
- Home type: SingleFamily
- Architectural style: Cape
- Property subtype: Single Family Residence
Materials
- Wood Frame
- Foundation: Concrete
- Roof: Architectural Shingle
Condition
- New construction: No
- Year built: 1988
Utilities & green energy
- Electric: 200+ Amp Service, Circuit Breakers
- Sewer: Private Sewer
- Utilities for property: Cable Available, Phone Available
Community & HOA
Location
- Region: Alstead
Financial & listing details
- Price per square foot: $191/sqft
- Tax assessed value: $220,700
- Annual tax amount: $6,126
- Date on market: 6/18/2026
- Road surface type: Paved
Estimated market value
$432,700
$411,000 - $454,000
$2,691/mo
Price history
| Date | Event | Price |
|---|---|---|
| 10/14/2026 | Price change | $439,000-2.2%$191/sqft |
Source:  PrimeMLS #5095456 Report a problem PrimeMLS #5095456 Report a problem | ||
| 8/19/2026 | Price change | $449,000-4.3%$196/sqft |
Source: PrimeMLS #5095456 Report a problem | ||
| 7/17/2026 | Price change | $469,000-4.1%$205/sqft |
Source: PrimeMLS #5095456 Report a problem | ||
| 6/18/2026 | Listed for sale | $489,000$213/sqft |
Source: PrimeMLS #5095456 Report a problem | ||
Public tax history
| Year | Property taxes | Tax assessment |
|---|---|---|
| 2024 | $5,954 +5.3% | $220,700 -0.8% |
| 2023 | $5,656 +3.2% | $222,400 |
| 2022 | $5,480 +6% | $222,400 |
| 2021 | $5,171 -4.8% | $222,400 |
| 2020 | $5,431 +3.3% | $222,400 +17.8% |
| 2019 | $5,258 +3% | $188,800 |
| 2018 | $5,107 +1.1% | $188,800 -0.3% |
| 2017 | $5,049 -0.9% | $189,300 |
| 2016 | $5,094 +1.4% | $189,300 |
| 2015 | $5,022 +0.2% | $189,300 -10.1% |
| 2014 | $5,012 -11.2% | $210,600 |
| 2013 | $5,644 +19.3% | $210,600 |
| 2012 | $4,730 +7.3% | $210,600 |
| 2011 | $4,410 -9.3% | $210,600 |
| 2010 | $4,861 -9.6% | $210,600 -5.9% |
| 2009 | $5,376 +6.9% | $223,900 +4.2% |
| 2008 | $5,031 +7.2% | $214,900 |
| 2007 | $4,691 | $214,900 |
Find assessor info on the county website
Monthly payment
Est. payment
Payment breakdown
Explore the cost of this home by adjusting the details. Changes won't be saved.Climate risks
Neighborhood: 03602
Nearby schools
Schools provided by the listing agent
- Elementary: Alstead Primary
- Middle: Vilas Middle School
- High: Fall Mountain Regional HS
- District: Fall Mountain Reg SD SAU #60
Source: PrimeMLS. This data may not be complete. We recommend contacting the local school district to confirm school assignments for this home.
Similar homes
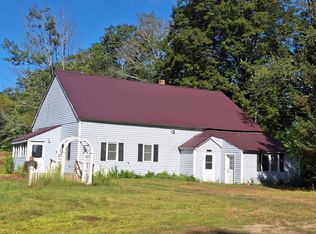
- $479,0004 bd3 ba2.2k sqft43 Cook Hill Road, Alstead, NH 03602Active
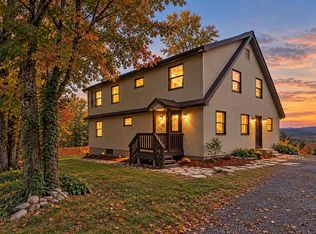 MLS ID #5105709, Linda Hitchcock. PrimeMLS
 - $409,9003 bd2 ba1.4k sqft107 Merriam Road, Walpole, NH 03608Active
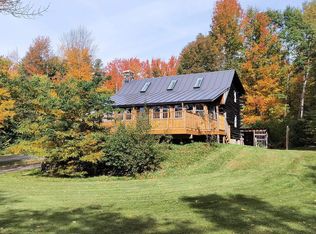 MLS ID #5114021, Wesley St. Pierre. PrimeMLS
 - $429,0004 bd3 ba2.5k sqft229 Prospect Hill Road, Walpole, NH 03608Active
 MLS ID #5098867, Nathan P Bisson. PrimeMLS
 - $534,0004 bd2 ba2.3k sqft130 Village Road, Langdon, NH 03602Active
 MLS ID #5090694, Kim Mastrianni. PrimeMLS
