What an incredible setting! The Adirondack Mountain views from this property are amazing. Live all on one floor in this contemporary home, with abundant windows, soaking in the view from almost every room. At the center of the home is a living/dining room with hardwood floors, cathedral ceiling, and a wood-burning fireplace. Walk outside from this space to the wrap around deck- the truly spectacular view beyond. The kitchen overlooks the living room, for easy flow with entertaining. Two bedrooms, a full bath and den round out the living space on this floor, along with the mudroom entry that welcomes you in. The lower, walkout level is mostly finished with a family room, office space and additional bedroom, laundry room, and bath. Head outside and an in-ground pool enjoys the same view, and is fenced in for safety. Loads of room for gardens, pets or play! Plenty of storage in the three-car garage, just a few steps away from the house. Situated on over 10 acres, just 16 miles to downtown Middlebury and close to Lake Champlain. If you were looking for a peaceful setting to enjoy the Vermont countryside, this might just be the place!
Active under contract
Listed by: IPJ Real Estate • Sarah Peluso • Cell: 802-349-8695
$599,000
645 Jenison Road, Shoreham, VT 05770
3beds
2,957sqft
Single Family Residence
Built in 1970
10.92 Acres Lot
$575,700 Zestimate®
$203/sqft
$-- HOA
What's special
Wood-burning fireplaceTruly spectacular view beyondFamily roomWrap around deckOffice spaceFenced in for safetyAdditional bedroom
- 6 days
- 665
- 69
Zillow last checked:
Listing updated:
Listed by:
Sarah Peluso,
IPJ Real Estate Cell:802-349-8695
Source: PrimeMLS,MLS#: 5115338
Facts & features
Interior
Bedrooms & bathrooms
- Bedrooms: 3
- Bathrooms: 2
- Full bathrooms: 2
Heating
- Propane, Baseboard, Heat Pump, Hot Water, Mini Split, Boiler
Cooling
- Mini Split
Appliances
- Included: Dishwasher, Disposal, Dryer, Gas Range, Refrigerator, Washer, Water Heater off Boiler, Exhaust Fan
- Laundry: In Basement
Features
- Cathedral Ceiling(s), Ceiling Fan(s), Hearth, Living/Dining, Natural Light, Indoor Storage, Vaulted Ceiling(s)
- Flooring: Carpet, Hardwood, Tile, Vinyl
- Windows: Blinds
- Basement: Partially Finished,Walkout,Interior Entry
- Number of fireplaces: 1
- Fireplace features: Wood Burning, 1 Fireplace
Interior area
- Total structure area: 3,610
- Total interior livable area: 2,957 sqft
- Finished area above ground: 1,805
- Finished area below ground: 1,152
Property
Parking
- Total spaces: 3
- Parking features: Gravel, Auto Open, Driveway, Garage, Detached
- Garage spaces: 3
- Has uncovered spaces: Yes
Features
- Levels: One
- Stories: 1
- Exterior features: Deck
- Has private pool: Yes
- Pool features: In Ground
- Has view: Yes
- View description: Mountain(s)
- Frontage length: Road frontage: 696
Lot
- Size: 10.92 Acres
- Features: Country Setting, Field/Pasture, Rolling Slope, Views
Details
- Parcel number: 59118600341
- Zoning description: LDR
- Special conditions: Standard
Construction
Type & style
- Home type: SingleFamily
- Architectural style: Contemporary
- Property subtype: Single Family Residence
Materials
- Clapboard Exterior, Fiber Cement Exterior
- Foundation: Concrete
- Roof: Architectural Shingle,Asphalt Shingle
Condition
- New construction: No
- Year built: 1970
Utilities & green energy
- Electric: 200+ Amp Service
- Sewer: Private Sewer, Septic Tank
- Utilities for property: Propane, Underground Utilities, Fiber Optic Internt Avail
Community & HOA
Location
- Region: Shoreham
Financial & listing details
- Price per square foot: $203/sqft
- Tax assessed value: $499,400
- Annual tax amount: $8,153
- Date on market: 10/22/2026
- Road surface type: Dirt, Gravel
Estimated market value
$575,700
$547,000 - $604,000
$4,037/mo
Price history
| Date | Event | Price |
|---|---|---|
| 10/22/2026 | Listed for sale | $599,000-2.6%$203/sqft |
Source:  PrimeMLS #5115338 Report a problem | ||
| 9/9/2026 | Sold | $615,000+123.6%$208/sqft |
Source: Public Record Report a problem | ||
| 1/20/2005 | Sold | $275,000$93/sqft |
Source: Public Record Report a problem | ||
Public tax history
| Year | Property taxes | Tax assessment |
|---|---|---|
| 2024 | -- | $499,400 +65.4% |
| 2023 | -- | $301,900 |
| 2022 | -- | $301,900 |
| 2021 | -- | $301,900 |
| 2020 | -- | $301,900 |
| 2019 | -- | $301,900 |
| 2018 | -- | $301,900 |
| 2017 | -- | $301,900 |
| 2016 | -- | $301,900 +9900% |
| 2015 | -- | $3,019 |
| 2014 | -- | $3,019 |
| 2013 | -- | $3,019 |
| 2012 | -- | $3,019 |
| 2011 | -- | $3,019 |
| 2010 | -- | $3,019 |
| 2009 | -- | $3,019 |
| 2008 | -- | $3,019 |
| 2007 | -- | $3,019 +58.2% |
| 2006 | -- | $1,908 |
Find assessor info on the county website
Monthly payment
Est. payment
Payment breakdown
Explore the cost of this home by adjusting the details. Changes won't be saved.Climate risks
Neighborhood: 05770
Nearby schools
Schools provided by the listing agent
- Elementary: Bridport Central School
- Middle: Middlebury Union Middle #3
- High: Middlebury Senior UHSD #3
- District: Addison Central
Source: PrimeMLS. This data may not be complete. We recommend contacting the local school district to confirm school assignments for this home.
Similar homes
- $479,0004 bd2 ba2.1k sqft132 Brown Road, Shoreham, VT 05770Active
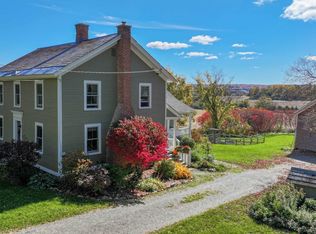 MLS ID #5115869, Beth Stanway. PrimeMLS
- $599,0003 bd3 ba2.8k sqft812 Wooster Road, Cornwall, VT 05753Active
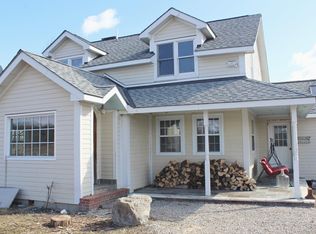 MLS ID #5082853, January Stearns. PrimeMLS
- $579,0005 bd3 ba3.7k sqft4351 Crown Point Road, Bridport, VT 05734Active
 MLS ID #5090108, Michael O'Dowd. PrimeMLS
- $579,0005 bd3 ba2.3k sqft1944 Leicester Whiting Road, Leicester, VT 05778Active
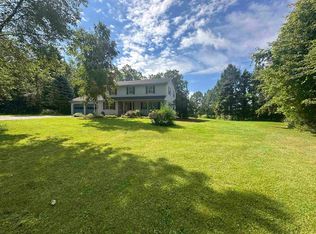 MLS ID #5105223, Roxanna Emilo. PrimeMLS
