Set atop a sunny knoll along a quiet country lane, this quintessential Vermont farmhouse offers a rare opportunity to experience the character, craftsmanship, and enduring charm of a bygone era. Dating to the 1800s, the home is rich with historic detail, including exposed hand-hewn beams, multiple fireplaces, wide pine plank floors, two-over-two windows, traditional four-panel Shaker doors, a spacious country kitchen, and a cozy keeping room that invites gathering and conversation. A generous enclosed front porch provides the perfect vantage point to enjoy peaceful mornings, changing seasons, and the beauty of the surrounding countryside. The home's interconnected spaces create a welcoming floor plan that flows naturally from room to room, offering both comfortable gathering places and quiet corners for relaxation. Thoughtful updates, including a standing-seam metal roof, spray-foam insulated basement, attached two-car garage, and an ensuite primary bedroom, blend modern comfort with historic character. Occupying a sunny setting with land on both sides of the road, the property features mature shade trees, established perennial gardens, open lawns, and level ground well suited for gardening, recreation, or simply enjoying the outdoors. Though privately situated, the home is just minutes from the historic village of Rochester, where restaurants, cafés, shops, galleries, and everyday conveniences are close at hand. An easy drive provides access to exceptional outdoor recreation, including skiing and riding at Killington, Pico, and Sugarbush, as well as the cultural attractions of Woodstock, Middlebury, and the surrounding Green Mountains. Whether you're seeking a full-time residence or a classic Vermont retreat, this special property offers timeless appeal in one of central Vermont's most picturesque settings.
Active
Listed by: Killington Pico Realty • Kyle Kershner • 802-422-3600
$395,000
1962 Maple Hill Road, Rochester, VT 05767
4beds
2,960sqft
Single Family Residence
Built in 1800
3.8 Acres Lot
$-- Zestimate®
$133/sqft
$-- HOA
What's special
Multiple fireplacesAttached two-car garageExposed hand-hewn beamsQuiet country laneSunny settingEnsuite primary bedroomMature shade trees
- 1 day
- 1,774
- 147
Zillow last checked:
Listing updated:
Listed by:
Kyle Kershner,
Killington Pico Realty 802-422-3600
Source: PrimeMLS,MLS#: 5115632
Facts & features
Interior
Bedrooms & bathrooms
- Bedrooms: 4
- Bathrooms: 3
- Full bathrooms: 1
- 3/4 bathrooms: 2
Heating
- Baseboard, Hot Water, Wood Stove
Cooling
- None
Appliances
- Included: ENERGY STAR Qualified Dishwasher, Dryer, Gas Range, Refrigerator, Washer
- Laundry: 1st Floor Laundry
Features
- Kitchen/Dining, Primary BR w/ BA, Natural Light, Natural Woodwork
- Flooring: Carpet, Combination, Softwood
- Basement: Dirt Floor,Insulated,Interior Access,Interior Entry
- Has fireplace: Yes
- Fireplace features: Wood Burning, Wood Stove Insert
Interior area
- Total structure area: 2,960
- Total interior livable area: 2,960 sqft
- Finished area above ground: 2,960
- Finished area below ground: 0
Video & virtual tour
Property
Parking
- Total spaces: 2
- Parking features: Gravel, Driveway, Garage
- Garage spaces: 2
- Has uncovered spaces: Yes
Features
- Levels: One and One Half
- Stories: 1.5
- Patio & porch: Enclosed Porch
- Exterior features: Deck
Lot
- Size: 3.8 Acres
- Features: Rural
Details
- Zoning description: Con-Res
- Special conditions: Standard
Construction
Type & style
- Home type: SingleFamily
- Architectural style: Antique
- Property subtype: Single Family Residence
Materials
- Wood Frame, Wood Siding
- Foundation: Stone
- Roof: Standing Seam
Condition
- New construction: No
- Year built: 1800
Utilities & green energy
- Electric: Circuit Breakers
- Sewer: Private Sewer, Septic Tank
- Utilities for property: Propane, Phone Available, Fiber Optic Internt Avail
Community & HOA
Location
- Region: Rochester
Financial & listing details
- Price per square foot: $133/sqft
- Date on market: 10/25/2026
- Road surface type: Gravel
Estimated market value
Not available
Estimated sales range
Not available
Not available
Price history
| Date | Event | Price |
|---|---|---|
| 10/25/2026 | Listed for sale | $395,000$133/sqft |
Source:  PrimeMLS #5115632 Report a problem | ||
Public tax history
Tax history is unavailable.
Monthly payment
Est. payment
Payment breakdown
Explore the cost of this home by adjusting the details. Changes won't be saved.Climate risks
Neighborhood: 05767
Nearby schools
Schools provided by the listing agent
- Elementary: Rochester School
Source: PrimeMLS. This data may not be complete. We recommend contacting the local school district to confirm school assignments for this home.


Similar homes
- $550,0003 bd2 ba1.6k sqft152 Great Hawk Road, Rochester, VT 05767Active
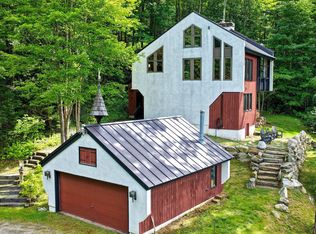 MLS ID #5109527, Kyle Kershner. PrimeMLS
- $430,0003 bd3 ba1.6k sqft123 Powerhouse Road, Chittenden, VT 05737Active
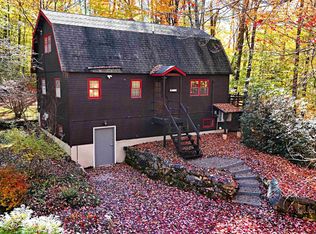 MLS ID #5115160, Mandolyn McIntyre Crow. PrimeMLS
- $315,0007 bd4 ba3.5k sqft114 Bethel Mountain Road, Rochester, VT 05767Active
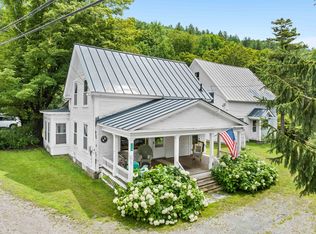 MLS ID #5103948, Kate Cassidy. PrimeMLS
- $445,0003 bd4 ba2.5k sqft2529 North Grove Street, Rutland Town, VT 05701Active
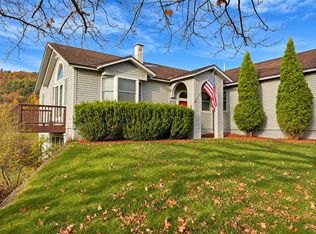 MLS ID #5115670, Joshua Lemieux. PrimeMLS
