
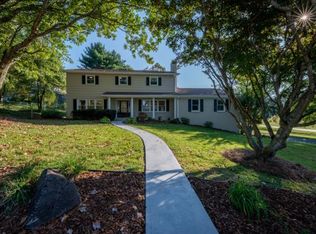
Looking for a fresh remodel in the heart of Bristol? Don't miss this one!Offering 4 large bedrooms, 2.5 bathrooms, and over 2,200+ square feet of thoughtfully designed living space, this home truly has it all. Loaded with recent updates, this home features hardwood floors, remodeled bathrooms, and an updated kitchen complete with granite countertops and stainless steel appliances.Designed with entertaining in mind, the floor plan is both functional and inviting, with all bedrooms located upstairs so the main level is fully dedicated to everyday living and hosting. Downstairs, you'll find a formal dining room, sitting room, laundry area, and a spacious living room that opens directly to the kitchen with easy access to the backyard.Step outside and enjoy your own outdoor oasis with a covered back porch overlooking the fenced backyard, perfect for the pups, family BBQs, and relaxing evenings at home.Boasting great curb appeal, this picturesque home is highlighted by new vinyl siding, new windows, gutters, fresh landscaping, and a covered front porch to tie it all together.
Located in the heart of Bristol, this home is within walking distance to Bristol Country Club and just minutes from The Virginian, Exit 7, downtown Bristol, and more, with easy access to Old Jonesboro Road.Priced to sell at $439k. Call today to schedule your appointment! All information contained herein is gathered from third party sources, tax records, homeowner and is subject to buyers and buyers agent verification.
For sale
Price cut: $25.1K (5/15)
$399,900
6371 Old Jonesboro Rd, Bristol, TN 37620
4beds
2,265sqft
Est.: Get pre-qualified
Single Family Residence, Residential
Built in 1978
0.37 Acres Lot
$393,800 Zestimate®
$177/sqft
$-- HOA
What's special
Laundry areaFenced backyardCovered front porchNew vinyl sidingNew windowsGreat curb appealStainless steel appliances
- 57 days |
- 1,837 |
- 107 |
Zillow last checked:
Listing updated:
Listed by:
Garrett Addington 423-646-1060,
The Addington Agency Bristol 423-845-5800
Source: TVRMLS,MLS#: 9993314
Tour with a local agent
Facts & features
Interior
Bedrooms & bathrooms
- Bedrooms: 4
- Bathrooms: 3
- Full bathrooms: 2
- 1/2 bathrooms: 1
Heating
- Heat Pump
Cooling
- Heat Pump
Appliances
- Included: Dishwasher, Electric Range, Microwave, Refrigerator
- Laundry: Electric Dryer Hookup, Washer Hookup
Features
- Built-in Features, Eat-in Kitchen, Entrance Foyer, Granite Counters, Pantry, Remodeled, Walk-In Closet(s)
- Flooring: Hardwood, Luxury Vinyl
- Basement: Crawl Space
- Has fireplace: Yes
- Fireplace features: Living Room
Interior area
- Total structure area: 2,265
- Total interior livable area: 2,265 sqft
Video & virtual tour
Property
Parking
- Total spaces: 2
- Parking features: Attached
- Attached garage spaces: 2
Features
- Levels: Two
- Stories: 2
- Patio & porch: Front Porch, Rear Patio
- Fencing: Back Yard
Lot
- Size: 0.37 Acres
- Dimensions: 103.96 x 167.19 IRR
- Topography: Level, Sloped
Details
- Additional structures: Shed(s)
- Parcel number: 005n A 050.00
- Zoning: R 1A
Construction
Type & style
- Home type: SingleFamily
- Architectural style: Traditional
- Property subtype: Single Family Residence, Residential
Materials
- Brick, Vinyl Siding
- Roof: Shingle
Condition
- Updated/Remodeled,Above Average
- New construction: No
- Year built: 1978
Utilities & green energy
- Sewer: Public Sewer
- Water: Public
Community & HOA
Community
- Subdivision: Stonegate
HOA
- Has HOA: No
Location
- Region: Bristol
Financial & listing details
- Price per square foot: $177/sqft
- Tax assessed value: $356,700
- Annual tax amount: $3,084
- Date on market: 4/3/2026
- Listing terms: Cash,Conventional
Estimated market value
$393,800
$374,000 - $413,000
$2,506/mo
Price history
| Date | Event | Price |
|---|---|---|
| 5/15/2026 | Price change | $399,900-5.9%$177/sqft |
Source: TVRMLS #9993314 Report a problem | ||
| 4/17/2026 | Price change | $425,000-3.4%$188/sqft |
Source: TVRMLS #9993314 Report a problem | ||
| 4/3/2026 | Listed for sale | $439,900+100%$194/sqft |
Source: TVRMLS #9993314 Report a problem | ||
| 12/3/2025 | Sold | $220,000$97/sqft |
Source: Public Record Report a problem | ||
Public tax history
| Year | Property taxes | Tax assessment |
|---|---|---|
| 2025 | $3,084 +47.4% | $89,175 +102.3% |
| 2024 | $2,092 +8.1% | $44,075 |
| 2023 | $1,936 | $44,075 |
| 2022 | $1,936 | $44,075 |
| 2021 | -- | $44,075 +5.8% |
| 2020 | $1,972 +84.1% | $41,675 |
| 2019 | $1,071 -45.4% | $41,675 |
| 2018 | $1,963 0% | $41,675 |
| 2017 | $1,964 | $41,675 +0.2% |
| 2016 | $1,964 +3.6% | $41,600 0% |
| 2014 | $1,895 | $41,605 |
| 2013 | $1,895 +0.3% | $41,605 -0.5% |
| 2012 | $1,889 +5.5% | $41,800 +0.8% |
| 2011 | $1,791 | $41,449 |
| 2010 | $1,791 | $41,449 |
| 2009 | $1,791 | $41,449 |
| 2008 | -- | $41,449 +19.1% |
| 2007 | $1,723 +2.5% | $34,802 |
| 2006 | $1,681 | $34,802 |
| 2005 | $1,681 -3.8% | $34,802 |
| 2004 | $1,747 +23.4% | $34,802 +15.5% |
| 2002 | $1,416 | $30,130 |
| 2001 | -- | $30,130 -71.1% |
| 2000 | -- | $104,219 |
Find assessor info on the county website
Monthly payment
Est. payment$--/mo
Payment breakdown
Explore the cost of this home by adjusting the details. Changes won't be saved.
All calculations are estimates and provided by Zillow, Inc. for informational purposes only. Actual amounts may vary.
HOA fees may include property taxes on listings classified as Co-Ops. Contact the listing agent and/or owner for fee details.
Mortgage interest rates are dependent on a number of factors, including credit score, down payment, and repayment length. Interest rate data provided by Zillow Group Marketplace, Inc. as of 1/1/1970 from various mortgage lenders with which we have lead or other similar arrangements; the Estimated Payment is an average of those rates.
See how much you could borrow to make a competitive offer.
Climate risks
Neighborhood: 37620
Nearby schools
GreatSchools rating
- 8/10Holston View Elementary SchoolGrades: PK-5Distance: 1.7 mi
- 5/10Bristol Tennessee Middle SchoolGrades: 6-8Distance: 3.8 mi
- 7/10Tennessee High SchoolGrades: 9-12Distance: 4.1 mi
Schools provided by the listing agent
- Elementary: Holston
- Middle: Vance
- High: Tennessee
Source: TVRMLS. This data may not be complete. We recommend contacting the local school district to confirm school assignments for this home.

A local agent can set up tours, give advice and negotiate with sellers.
A local lender can help you make sure your offer is ready when you are.

- Tennessee
- Sullivan County
- Bristol
- 37620
- 6371 Old Jonesboro Rd
Nearby cities
Nearby neighborhoods
Nearby zip codes
Other Bristol Topics
