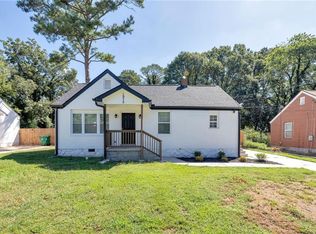
Completely renovated inside and out! This beautiful home features brand-new windows, a new HVAC system, new flooring, updated bathrooms, and a fully renovated kitchen with new cabinetry, quartz countertops, stainless steel appliances, and modern fixtures. Enjoy the open-concept living space with a stylish accent wall and electric fireplace. The home also offers a large, fully fenced backyard with plenty of space for entertaining and outdoor enjoyment. Move-in ready with modern finishes throughout!
Active
$235,000
4253 Hanes Dr, Decatur, GA 30035
2beds
912sqft
Single Family Residence, Residential
Built in 1953
7,840 Square Feet Lot
$230,200 Zestimate®
$258/sqft
$-- HOA
What's special
Modern fixturesElectric fireplaceStylish accent wallLarge fully fenced backyardFully renovated kitchenOpen-concept living spaceStainless steel appliances
- 20 days
- 205
- 24
Zillow last checked:
Listing updated:
Listed by:
Johan Torres,
Georgia Properties Consultants of Atlanta, LLC 404-343-2671
Source: FMLS GA,MLS#: 7828833
Facts & features
Interior
Bedrooms & bathrooms
- Bedrooms: 2
- Bathrooms: 2
- Full bathrooms: 2
- Main level bathrooms: 2
- Main level bedrooms: 2
Rooms
- Room types: Family Room
Primary bedroom
- Features: Master on Main
- Level: Master on Main
Bedroom
- Features: Master on Main
Primary bathroom
- Features: None
Dining room
- Features: None
Kitchen
- Features: Other
Heating
- Electric
Cooling
- Central Air, Electric
Appliances
- Included: Electric Range, Electric Water Heater, Refrigerator
- Laundry: Main Level
Features
- Other
- Flooring: Carpet, Laminate
- Windows: Wood Frames
- Basement: None
- Number of fireplaces: 1
- Fireplace features: Electric
- Common walls with other units/homes: No Common Walls
Interior area
- Total structure area: 912
- Total interior livable area: 912 sqft
Property
Parking
- Parking features: Parking Pad
- Has uncovered spaces: Yes
Accessibility
- Accessibility features: None
Features
- Levels: One
- Stories: 1
- Patio & porch: Front Porch
- Exterior features: None
- Pool features: None
- Spa features: None
- Fencing: Back Yard,Chain Link,Fenced
- Has view: Yes
- View description: Other
- Waterfront features: None
- Body of water: None
Lot
- Size: 7,840 Square Feet
- Dimensions: 105 x 65
- Features: Level
Details
- Additional structures: None
- Parcel number: 15 163 03 001
- Other equipment: None
- Horse amenities: None
Construction
Type & style
- Home type: SingleFamily
- Architectural style: Ranch
- Property subtype: Single Family Residence, Residential
Materials
- Aluminum Siding, Vinyl Siding
- Foundation: Block
- Roof: Composition
Condition
- Updated/Remodeled
- New construction: No
- Year built: 1953
Utilities & green energy
- Electric: Other
- Sewer: Public Sewer
- Water: Public
- Utilities for property: Electricity Available, Sewer Available
Green energy
- Energy efficient items: None
- Energy generation: None
Community & HOA
Community
- Features: None
- Security: None
HOA
- Has HOA: No
Location
- Region: Decatur
Financial & listing details
- Price per square foot: $258/sqft
- Tax assessed value: $169,900
- Annual tax amount: $219
- Date on market: 8/28/2026
- Cumulative days on market: 20 days
- Electric utility on property: Yes
- Road surface type: Asphalt
Estimated market value
$230,200
$219,000 - $242,000
$1,454/mo
Price history
| Date | Event | Price |
|---|---|---|
| 8/28/2026 | Listed for sale | $235,000+113.6%$258/sqft |
Source:  FMLS GA #7828833 Report a problem FMLS GA #7828833 Report a problem | ||
| 1/30/2026 | Sold | $110,000-8.3%$121/sqft |
Source: Public Record Report a problem | ||
| 10/1/2025 | Listing removed | $120,000$132/sqft |
Source: FMLS GA #7580432 Report a problem | ||
| 6/13/2025 | Price change | $120,000+20%$132/sqft |
Source:  GAMLS #10522737 Report a problem GAMLS #10522737 Report a problem | ||
| 6/2/2025 | Pending sale | $100,000$110/sqft |
Source: GAMLS #10522737 Report a problem | ||
| 5/15/2025 | Listed for sale | $100,000+25.2%$110/sqft |
Source: GAMLS #10522737 Report a problem | ||
| 11/29/2001 | Sold | $79,900+90.2%$88/sqft |
Source: Public Record Report a problem | ||
| 7/26/1999 | Sold | $42,000$46/sqft |
Source: Public Record Report a problem | ||
Public tax history
| Year | Property taxes | Tax assessment |
|---|---|---|
| 2025 | $219 -0.4% | $67,960 +12.4% |
| 2024 | $220 +74.6% | $60,440 +1.1% |
| 2023 | $126 -23.2% | $59,800 +45.4% |
| 2022 | $164 | $41,120 +30.1% |
| 2021 | $164 -0.1% | $31,600 +21.7% |
| 2020 | $164 +26.6% | $25,960 +36.1% |
| 2019 | $130 -16.1% | $19,080 -11.2% |
| 2018 | $154 +36.6% | $21,480 +24.9% |
| 2017 | $113 +50% | $17,200 +21.8% |
| 2016 | $75 | $14,120 +7% |
| 2014 | $75 | $13,200 +65.8% |
| 2013 | -- | $7,960 +17.1% |
| 2012 | -- | $6,800 -35.9% |
| 2011 | -- | $10,608 -51.6% |
| 2010 | $680 | $21,920 |
| 2009 | $680 -13.6% | $21,920 -34.1% |
| 2008 | $787 +26.8% | $33,280 |
| 2007 | $621 | $33,280 +19.2% |
| 2006 | $621 +12.1% | $27,920 +1.2% |
| 2005 | $554 +1.1% | $27,600 |
| 2004 | $548 +14.3% | $27,600 +9.7% |
| 2003 | $479 +32.2% | $25,160 +15.2% |
| 2002 | $363 -56.3% | $21,840 |
| 2001 | $829 | $21,840 |
Find assessor info on the county website
Monthly payment
Est. payment
Payment breakdown
Explore the cost of this home by adjusting the details. Changes won't be saved.Climate risks
Neighborhood: 30035
Nearby schools
Schools provided by the listing agent
- Elementary: Canby Lane
- Middle: Mary McLeod Bethune
- High: Towers
Source: FMLS GA. This data may not be complete. We recommend contacting the local school district to confirm school assignments for this home.
Similar homes
- $249,0003 bd2 ba1.1k sqft1380 Dennis Dr, Decatur, GA 30032Active

 MLS ID #10801917, Benjamin Winwood, Lokation Real Estate LLC. GAMLS
 - $211,3103 bd2 ba1k sqft2246 Clanton Ter, Decatur, GA 30034Active
 MLS ID #10839759, Kerry Kretchmer, Mainstay Brokerage. GAMLS
 - $315,9003 bd2 ba1.2k sqft1972 Don Juan Ln, Decatur, GA 30032For Sale
 MLS ID #7836323, FELICIA WALTERS, Main Source Realty, LLC.. FMLS GA
 - $199,9003 bd2 ba1.2k sqft4485 Sims Rd, Ellenwood, GA 30294Active
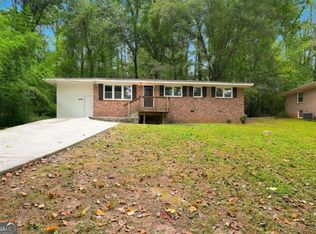 MLS ID #10845880, Doug Smith, Mainstay Brokerage. GAMLS
 - $234,9993 bd2 ba1.1k sqft1317 Redford Dr SE, Atlanta, GA 30315For SaleMLS ID #7813474, Ayesha Mitchell, Virtual Properties Realty. Biz. FMLS GA
- $235,0003 bd2 ba1k sqft1660 Mallard Cir, Conley, GA 30288Active Under ContractMLS ID #10775653, Kimberly Magee, Real Broker, LLC. GAMLS
- $320,0003 bd2 ba1.2k sqft2918 Santa Monica Dr, Decatur, GA 30032For SaleMLS ID #7807150, SCOTT POHL, HomeSmart. FMLS GA
- $315,0003 bd2 ba1.1k sqft3153 Bellgreen Way, Decatur, GA 30032For SaleMLS ID #7803432, SCOTT POHL, HomeSmart. FMLS GA
- $350,0002 bd2 ba1.2k sqft3095 Hollywood Dr, Decatur, GA 30033ActiveMLS ID #10845508, Kerri Dobo, Keller Williams Realty. GAMLS
- $240,0003 bd3 ba1.3k sqft858 Linda Way, Forest Park, GA 30297For SaleMLS ID #7809307, edgar gonzalez, Fathom Realty GA, LLC. FMLS GA
- $325,0003 bd2 ba1.2k sqft1683 Candler Rd, Decatur, GA 30032For SaleMLS ID #7816007, Noelia Leis, Virtual Properties Realty. Biz. FMLS GA
- $225,0003 bd2 ba1k sqft965 Mayson Turner Rd NW, Atlanta, GA 30314For SaleMLS ID #7825413, Cary Lyle, Dorsey Alston Realtors. FMLS GA
- $329,9003 bd2 ba1.2k sqft3010 Pasadena Dr, Decatur, GA 30032For SaleMLS ID #7807119, SCOTT POHL, HomeSmart. FMLS GA
- $219,0003 bd2 ba1.1k sqft2989 Harlan Dr, East Pt, GA 30344For SaleMLS ID #7784423, Tennille Baptiste, Virtual Properties Realty. Biz. FMLS GA
- $239,9004 bd3 ba1k sqft799 Kings Grant Dr NW, Atlanta, GA 30318For SaleMLS ID #7758860, Adams Lee, Drake Realty of GA, Inc.. FMLS GA
- $209,9003 bd2 ba1k sqft2647 Old Hapeville Rd SW, Atlanta, GA 30315For SaleMLS ID #7745575, CARSON PICKENS, REMAX Around Atlanta. FMLS GA
- $194,9003 bd2 ba910 sqft2309 Carver Dr NW, Atlanta, GA 30314ActiveMLS ID #10839228, Zain Arif, Keller Williams Realty PeachtreeRoad. GAMLS
- $224,9963 bd1 ba1.1k sqft685 Bolton Rd NW, Atlanta, GA 30331ActiveMLS ID #10816604, Joe Thompson, Keller Williams Realty North Atlanta. GAMLS
- $325,0004 bd2 ba1.3k sqft2328 Starline Dr, Decatur, GA 30032For SaleMLS ID #7764160, SCOTT POHL, HomeSmart. FMLS GA
