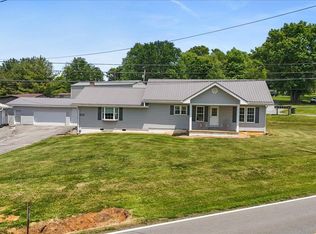
Turn into the drive at 239 Jim Town Rd, and the quiet finds you. Out on the front porch, the day slows down, and while downtown Jonesborough is only five minutes away, it feels like you've been tucked away somewhere that belongs to you.
Inside the living room a stone landing is ready for a wood-burning stove and a couple of cozy chairs. It's the spot where winter evenings and slow Saturday mornings are meant to happen.
The home has been fully renovated, so the hard part is already done. Some of the new big ticket items include the NEW 40-year metal roof, NEW HVAC, NEW electrical panel with upgraded AFCI/GFCI breakers for added safety, and NEW hot water heater.
Every update you could want has been completed. The renovated kitchen has NEW appliances. The bathrooms have been refreshed. NEW flooring runs throughout, along with fresh paint, NEW light fixtures, interior doors, and too many smaller touches to list. Nothing is left on the to-do list but making it yours.
The garage has a large back room that's perfect for a workshop, and the unfinished basement, with its concrete floor, offers plenty of storage for tools, gear, and projects.
Country calm, a move-in-ready renovation, and five minutes from downtown rarely come in the same package.
This home is priced $24,000 under a recent broker's price opinion to move quickly. It will not last long. Buyer/buyer's agent to verify all information herein.
For sale
$285,500
239 Jim Town Rd, Jonesborough, TN 37659
4beds
1,296sqft
Single Family Residence, Residential
Built in 1930
0.5 Acres Lot
$275,900 Zestimate®
$220/sqft
$-- HOA
What's special
Fresh paintNew light fixtures
- 23 hours
- 313
- 43
Likely to sell faster than
Zillow last checked:
Listing updated:
Listed by:
Jesse Shelton 423-741-0748,
Greater Impact Realty Jonesborough 423-973-8634
Source: TVRMLS,MLS#: 10002514
Facts & features
Interior
Bedrooms & bathrooms
- Bedrooms: 4
- Bathrooms: 2
- Full bathrooms: 2
Heating
- Central
Cooling
- Central Air
Appliances
- Included: Electric Range, Refrigerator
Features
- Flooring: Hardwood, Stone, Vinyl
- Windows: Insulated Windows
Interior area
- Total structure area: 1,702
- Total interior livable area: 1,296 sqft
Property
Parking
- Parking features: Attached
- Has attached garage: Yes
Features
- Levels: One
- Stories: 1
- Patio & porch: Front Porch
- Fencing: Privacy
Lot
- Size: 0.5 Acres
- Dimensions: 100 x 214.5
- Topography: Level
Details
- Parcel number: 068 08200 000
- Zoning: Residential
Construction
Type & style
- Home type: SingleFamily
- Architectural style: Other
- Property subtype: Single Family Residence, Residential
Materials
- Vinyl Siding
- Roof: Metal
Condition
- Above Average,Updated/Remodeled
- New construction: No
- Year built: 1930
Utilities & green energy
- Sewer: Septic Tank
- Water: Public
Community & HOA
Community
- Subdivision: Not In Subdivision
HOA
- Has HOA: No
Location
- Region: Jonesborough
Financial & listing details
- Price per square foot: $220/sqft
- Tax assessed value: $223,000
- Annual tax amount: $953
- Date on market: 10/23/2026
- Listing terms: Cash,Conventional,FHA,THDA,USDA Loan,VA Loan
Estimated market value
$275,900
$262,000 - $290,000
$2,094/mo
Price history
| Date | Event | Price |
|---|---|---|
| 10/23/2026 | Listed for sale | $285,500+329.3%$220/sqft |
Source: TVRMLS #10002514 Report a problem | ||
| 5/4/2026 | Sold | $66,501-25.3%$51/sqft |
Source: Public Record Report a problem | ||
| 3/13/2019 | Listing removed | $89,000$69/sqft |
Source: CENTURY 21 Legacy #400480 Report a problem | ||
| 11/13/2018 | Price change | $89,000-5.3%$69/sqft |
Source: CENTURY 21 Legacy #400480 Report a problem | ||
| 10/30/2018 | Price change | $94,000-11.7%$73/sqft |
Source: CENTURY 21 Legacy #400480 Report a problem | ||
| 8/13/2018 | Price change | $106,500-1.3%$82/sqft |
Source: CENTURY 21 Legacy #400480 Report a problem | ||
| 5/29/2018 | Price change | $107,900-0.6%$83/sqft |
Source: CENTURY 21 Legacy #400480 Report a problem | ||
| 5/8/2018 | Price change | $108,500-0.5%$84/sqft |
Source: CENTURY 21 Legacy #400480 Report a problem | ||
| 4/12/2018 | Price change | $109,000-2.7%$84/sqft |
Source: CENTURY 21 Legacy #400480 Report a problem | ||
| 3/1/2018 | Price change | $112,000-5.1%$86/sqft |
Source: CENTURY 21 Legacy #400480 Report a problem | ||
| 2/17/2018 | Price change | $118,000-1.7%$91/sqft |
Source: CENTURY 21 Legacy #400480 Report a problem | ||
| 1/26/2018 | Price change | $120,000-4%$93/sqft |
Source: CENTURY 21 Legacy #400480 Report a problem | ||
| 12/14/2017 | Listed for sale | $125,000$96/sqft |
Source: CENTURY 21 Legacy #400480 Report a problem | ||
Public tax history
| Year | Property taxes | Tax assessment |
|---|---|---|
| 2025 | $953 | $55,750 |
| 2024 | $953 +59.4% | $55,750 +100.4% |
| 2023 | $598 | $27,825 |
| 2022 | $598 | $27,825 |
| 2021 | $598 | $27,825 |
| 2020 | $598 | $27,825 |
| 2019 | $598 | $27,825 +11.9% |
| 2018 | -- | $24,875 |
| 2017 | $592 | $24,875 |
| 2016 | $592 +20.2% | $24,875 |
| 2015 | $492 | $24,875 |
| 2014 | $492 | $24,875 |
| 2013 | -- | $24,875 -6.6% |
| 2011 | $510 | $26,625 |
| 2010 | $510 | $26,625 |
| 2009 | $510 | $26,625 |
| 2008 | -- | $26,625 +34.3% |
| 2007 | $466 +17.5% | $19,825 |
| 2006 | $397 +7% | $19,825 |
| 2005 | $371 | $19,825 |
| 2004 | $371 +14.5% | $19,825 +18.2% |
| 2003 | $324 | $16,775 0% |
| 2001 | -- | $16,777 -75% |
| 2000 | -- | $67,109 |
Find assessor info on the county website
Monthly payment
Est. payment
Payment breakdown
Explore the cost of this home by adjusting the details. Changes won't be saved.Climate risks
Neighborhood: 37659
Nearby schools
Schools provided by the listing agent
- Elementary: Jonesborough
- Middle: Jonesborough
- High: David Crockett
Source: TVRMLS. This data may not be complete. We recommend contacting the local school district to confirm school assignments for this home.
Similar homes
- $347,5004 bd3 ba1.8k sqft421 Old Embreeville Rd, Jonesborough, TN 37659For Sale
 MLS ID #10001693, Tammy Roncaglione. TVRMLS
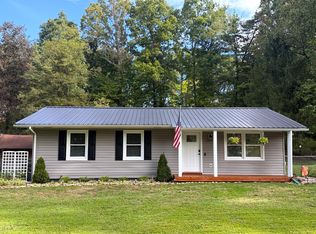
- $265,0002 bd2 ba1.2k sqft2183 Highway 81 S, Jonesborough, TN 37659For Sale
 MLS ID #9995602, Kimberly Leonard. TVRMLS
- $289,0003 bd2 ba1.6k sqft119 Evergreen Rd, Jonesborough, TN 37659For Sale
 MLS ID #10000982, Mary Miller Shelton. TVRMLS
- $266,5003 bd2 ba1k sqft108 Woodland Cir, Jonesborough, TN 37659For Sale
 MLS ID #713208, Donald Fabrikant, Country Living Realty. Lakeway Area AOR
- $249,9003 bd1 ba1.3k sqft204 Enon Church Rd, Jonesborough, TN 37659For Sale
 MLS ID #3288559, Julie Roussel. RealTracs MLS as distributed by MLS GRID
- $280,0003 bd2 ba1.5k sqft113 Midway St, Gray, TN 37615For SaleMLS ID #712144, Shelly Mascaro, Oven Creek Realty. Lakeway Area AOR
