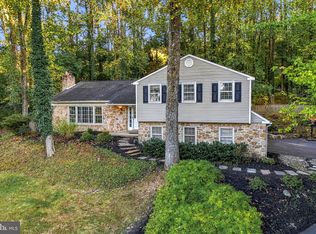
Welcome to 427 Old Eagle School Road, a spacious 4-bedroom, 2.5-bath Colonial offering tremendous potential in the highly regarded Tredyffrin-Easttown School District. Set well back from the road in a private setting with a shared driveway, this home offers generous room sizes, hardwood floors, multiple living areas, an unfinished basement, two-car garage, brick patio and an in-ground pool. The living room features a wood-burning fireplace, crown molding and carpeting, while the dining room offers hardwood flooring, chair rail and crown molding. The eat-in kitchen includes a Bosch dishwasher, GE oven, GE microwave and recessed lighting. The family room features built-ins, a wood-burning stove with brick surround, outside access to the brick patio and pool area, and direct access to the two-car garage. The garage also features pull-down stairs providing access to additional storage above. The second floor features a primary bedroom with a private primary bathroom, plus three additional bedrooms. All four bedrooms have hardwood floors. The home has been well cared for but is ready for updating, giving the next owner an excellent opportunity to make it their own. Additional improvements include a newer roof, newer high-velocity central air and a brand-new heat pump. Conveniently located near Wegmans, Trader Joe’s, King of Prussia shopping, dining and entertainment, with easy access to Routes 202 and 76 and the Pennsylvania Turnpike. A rare opportunity to create something special in a sought-after location. ***Don't miss our exclusive website for this home, featuring a 3D Matterport tour, Virtual Reality Walkthrough, detailed floor plan, professional photography, aerial drone neighborhood footage. Note: Some photos have been digitally enhanced. ***
Pending
$750,000
427 Old Eagle School Rd, Wayne, PA 19087
4beds
1,960sqft
Single Family Residence
Built in 1964
0.69 Acres Lot
$-- Zestimate®
$383/sqft
$-- HOA
What's special
Two-car garageIn-ground poolGenerous room sizesUnfinished basementBosch dishwasherBrand-new heat pumpEat-in kitchen
- 16 days
- 2,326
- 183
Likely to sell faster than
Zillow last checked:
Listing updated:
Listed by:
Brett Furman 610-687-6060,
Real Broker, LLC 8554500442
Source: Bright MLS,MLS#: PACT2136648
Facts & features
Interior
Bedrooms & bathrooms
- Bedrooms: 4
- Bathrooms: 3
- Full bathrooms: 2
- 1/2 bathrooms: 1
- Main level bathrooms: 1
Rooms
- Room types: Living Room, Dining Room, Bedroom 2, Bedroom 3, Bedroom 4, Kitchen, Family Room, Bedroom 1, Bathroom 1, Bathroom 2, Half Bath
Bedroom 1
- Level: Upper
- Area: 208 Square Feet
- Dimensions: 13 X 16
Bedroom 2
- Level: Upper
- Area: 169 Square Feet
- Dimensions: 13 X 13
Bedroom 3
- Level: Upper
- Area: 143 Square Feet
- Dimensions: 11 X 13
Bedroom 4
- Level: Upper
- Area: 110 Square Feet
- Dimensions: 11 X 10
Bathroom 1
- Level: Upper
- Area: 28 Square Feet
- Dimensions: 7 X 4
Bathroom 2
- Level: Upper
- Area: 35 Square Feet
- Dimensions: 5 X 7
Dining room
- Level: Main
- Area: 130 Square Feet
- Dimensions: 10 X 13
Family room
- Level: Main
- Area: 228 Square Feet
- Dimensions: 12 X 19
Half bath
- Level: Main
- Area: 30 Square Feet
- Dimensions: 5 X 6
Kitchen
- Level: Main
- Area: 143 Square Feet
- Dimensions: 11 X 13
Living room
- Level: Main
- Area: 286 Square Feet
- Dimensions: 22 X 13
Heating
- Hot Water, Electric
Cooling
- Central Air, Electric
Appliances
- Included: Electric Water Heater
- Laundry: In Basement
Features
- Attic, Built-in Features, Crown Molding, Family Room Off Kitchen, Formal/Separate Dining Room, Eat-in Kitchen, Primary Bath(s), Recessed Lighting
- Flooring: Carpet, Hardwood, Wood
- Basement: Unfinished
- Number of fireplaces: 1
- Fireplace features: Wood Burning Stove
Interior area
- Total structure area: 1,960
- Total interior livable area: 1,960 sqft
- Finished area above ground: 1,960
- Finished area below ground: 0
Property
Parking
- Total spaces: 2
- Parking features: Garage Faces Front, Inside Entrance, Attached, Driveway
- Attached garage spaces: 2
- Has uncovered spaces: Yes
Accessibility
- Accessibility features: None
Features
- Levels: Two
- Stories: 2
- Has private pool: Yes
- Pool features: In Ground, Private
- Fencing: Back Yard
Lot
- Size: 0.69 Acres
Details
- Additional structures: Above Grade, Below Grade
- Parcel number: 4311C0256.0100
- Zoning: RESIDENTIAL
- Special conditions: Standard
Construction
Type & style
- Home type: SingleFamily
- Architectural style: Colonial
- Property subtype: Single Family Residence
Materials
- Brick
- Foundation: Concrete Perimeter
- Roof: Asphalt
Condition
- New construction: No
- Year built: 1964
Utilities & green energy
- Electric: 150 Amps
- Sewer: Public Sewer
- Water: Public
- Utilities for property: Cable Connected
Community & HOA
Community
- Subdivision: None Available
HOA
- Has HOA: No
Location
- Region: Wayne
- Municipality: TREDYFFRIN TWP
Financial & listing details
- Price per square foot: $383/sqft
- Tax assessed value: $235,470
- Annual tax amount: $9,563
- Date on market: 9/25/2026
- Listing agreement: Exclusive Right To Sell
- Listing terms: Cash,Conventional,FHA,VA Loan
- Inclusions: Washer, Dryer & Refrigerator All In As-is Condition.
- Ownership: Fee Simple
Estimated market value
Not available
Estimated sales range
Not available
$4,892/mo
Price history
| Date | Event | Price |
|---|---|---|
| 10/1/2026 | Pending sale | $750,000$383/sqft |
Source:  Bright MLS #PACT2136648 Report a problem Bright MLS #PACT2136648 Report a problem | ||
| 9/25/2026 | Listed for sale | $750,000$383/sqft |
Source: Bright MLS #PACT2136648 Report a problem | ||
Public tax history
| Year | Property taxes | Tax assessment |
|---|---|---|
| 2026 | $9,215 +3.9% | $235,470 |
| 2025 | $8,869 +2.3% | $235,470 |
| 2024 | $8,666 +8.3% | $235,470 |
| 2023 | $8,004 +3.1% | $235,470 |
| 2022 | $7,764 +2.3% | $235,470 |
| 2021 | $7,590 +637.8% | $235,470 |
| 2020 | $1,029 -85.3% | $235,470 |
| 2019 | $7,001 +1.9% | $235,470 |
| 2018 | $6,873 +9899.5% | $235,470 |
| 2017 | $69 | $235,470 |
| 2016 | -- | $235,470 |
| 2015 | -- | $235,470 |
| 2014 | -- | $235,470 |
| 2013 | -- | $235,470 |
| 2012 | -- | $235,470 |
| 2011 | -- | $235,470 |
| 2010 | -- | $235,470 |
| 2009 | -- | $235,470 |
| 2008 | -- | $235,470 |
| 2007 | -- | $235,470 |
| 2006 | -- | $235,470 |
| 2005 | -- | $235,470 |
| 2004 | -- | $235,470 |
| 2003 | -- | $235,470 |
| 2000 | -- | $235,470 |
Find assessor info on the county website
Monthly payment
Est. payment
Payment breakdown
Explore the cost of this home by adjusting the details. Changes won't be saved.Climate risks
Neighborhood: 19087
Nearby schools
Schools provided by the listing agent
- Elementary: New Eagle
- Middle: Valley Forge
- High: Conestoga
- District: Tredyffrin-easttown
Source: Bright MLS. This data may not be complete. We recommend contacting the local school district to confirm school assignments for this home.
Similar homes
- $810,0004 bd3 ba2.1k sqft606 Upper Gulph Rd, Strafford, PA 19087For Sale

 MLS ID #PACT2133888, Scott Furman, Real Broker, LLC. Bright MLS
 - $765,0004 bd4 ba2.2k sqft751 Red Oak Ter, Wayne, PA 19087For Sale
 MLS ID #PAMC2194604, Bob Davis, BHHS Fox & Roach Wayne-Devon. Bright MLS
 - $925,0003 bd3 ba2.4k sqft533 Pugh Rd, Strafford, PA 19087For Sale
 MLS ID #PACT2137464, Lavinia Smerconish, Compass RE. Bright MLS
 - $799,0004 bd3 ba2.4k sqft604 Hickory Ln, Berwyn, PA 19312For Sale
 MLS ID #PACT2137316, Laura Caterson, BHHS Fox & Roach Wayne-Devon. Bright MLS
 - $650,0003 bd3 ba1.5k sqft256 N Aberdeen Ave, Wayne, PA 19087For SaleMLS ID #PADE2125068, Zack Cucinotta, VRA Realty. Bright MLS
- $999,9006 bd3 ba2.7k sqft510 Lindsey Dr, Wayne, PA 19087For SaleMLS ID #PAMC2197124, Mike Coleman, Keller Williams Realty Devon-Wayne. Bright MLS
- $699,0004 bd4 ba2.5k sqft300 Arden Rd, Conshohocken, PA 19428For SaleMLS ID #PAMC2193118, Suzanne O'Connor, BHHS Fox & Roach-Rosemont. Bright MLS
- $899,9004 bd3 ba2.4k sqft1 Private Way, Wayne, PA 19087For SaleMLS ID #PACT2122298, Kathleen Gagnon, Coldwell Banker Realty. Bright MLS
- $749,9004 bd3 ba1.5k sqft305 Irish Rd, Berwyn, PA 19312For SaleMLS ID #PACT2135328, Keave Andrew Slomine, New Republic Realty. Bright MLS
- $1,090,0003 bd3 ba2.7k sqft309 Warner Rd, Wayne, PA 19087For SaleMLS ID #PAMC2194764, Maureen Sexton, Keller Williams Main Line. Bright MLS
- $649,0003 bd1 ba1.4k sqftNone Available, Strafford, PA 19087For SaleMLS ID #PACT2135030, Sarah Forti, Keller Williams Realty Devon-Wayne. Bright MLS
- $699,0004 bd4 ba2.7k sqft861 S Gulph Rd, King Of Prussia, PA 19406For SaleMLS ID #PAMC2194078, Bill Cook, BHHS Fox & Roach-Haverford. Bright MLS
- $989,9004 bd3 ba2.7k sqft708 Camp Woods Rd, Villanova, PA 19085For SaleMLS ID #PADE2125330, Jere A Young JR., 2% Real Estate Group. Bright MLS
- $764,0003 bd3 ba2.2k sqft30 Greythorne Woods Cir, Wayne, PA 19087For SaleMLS ID #PADE2122532, Andrea Davis, Compass RE. Bright MLS
- $690,0004 bd4 ba2.2k sqft192 David Rd, King Of Prussia, PA 19406For SaleMLS ID #PAMC2193834, Jamie Kerezsi, Keller Williams Real Estate - Media. Bright MLS
- $730,0004 bd3 ba2.3k sqft14 Wellfleet Ln, Wayne, PA 19087For SaleMLS ID #PACT2134114, Steve Miller, BHHS Fox & Roach Wayne-Devon. Bright MLS
- $875,0003 bd2 ba2.1k sqft108 Buckingham Dr, Bryn Mawr, PA 19010For SaleMLS ID #PADE2125112, Alison Holsten, Compass RE. Bright MLS
- $575,0003 bd2 ba1.7k sqft3558 Sawmill Rd, Newtown Square, PA 19073For SaleMLS ID #PADE2122708, Meghan Chorin, Compass RE. Bright MLS
- $664,9003 bd3 ba2k sqft9 Avignon #9, Devon, PA 19333For SaleMLS ID #PACT2136954, Dan Zecher, Keller Williams Elite. Bright MLS
- $619,0004 bd3 ba1.9k sqft599 Elliott Dr, King Of Prussia, PA 19406For SaleMLS ID #PAMC2187014, Tron Lam, Tron Lam Realty Group. Bright MLS
