Turnkey and meticulously cared for, this classic Bala Cynwyd twin pairs Main Line charm with extensive, high-value improvements. Step inside to an inviting living room with a corner fireplace, a spacious dining room, and an updated kitchen with generous cabinet storage and counter space. Upstairs, the bathroom features a newer vanity and fresh shower tile, while two of the three bedrooms include large custom closets. Downstairs, the basement was completely renovated in 2024 to include a new full bathroom with walk-in shower, and built-in shelving beneath the stairs. While currently used as a gym/play area, direct outdoor access offers additional possibilities. The sellers did much of the heavy lifting for this house, including installing a new roof on both the house and garage (2024), and full basement waterproofing with a French drain, sump pump, and water pump backup (2024), plus new cellar doors (2025). Additional systems upgrades include replacing a substantial portion of the cast iron plumbing with PEX (2024 and 2026) and updated electrical conduit and several breakers (2024). The rear yard provides plenty of privacy thanks to a full-length wood fence (2025), new cellar doors, and rebuilt exterior stairs (2025). All this in top-ranked Lower Merion School District, just minutes from SEPTA regional rail, the Cynwyd Heritage Trail, and Center City. Owner is agent.
Pending
$599,900
427 Tregaron Rd, Bala Cynwyd, PA 19004
3beds
1,609sqft
Single Family Residence
Built in 1923
3,199 Square Feet Lot
$618,500 Zestimate®
$373/sqft
$-- HOA
What's special
Spacious dining room
- 27 days
- 954
- 77
Likely to sell faster than
Zillow last checked:
Listing updated:
Listed by:
Jonathan Pressman 786-806-6942,
Compass RE 2674358015
Source: Bright MLS,MLS#: PAMC2194852
Facts & features
Interior
Bedrooms & bathrooms
- Bedrooms: 3
- Bathrooms: 2
- Full bathrooms: 2
Basement
- Area: 300
Heating
- Radiator, Natural Gas
Cooling
- Central Air, Electric
Appliances
- Included: Microwave, Dishwasher, Disposal, Dryer, Water Heater, Washer, Cooktop, Refrigerator, Oven/Range - Gas, Gas Water Heater
- Laundry: In Basement
Features
- Attic, Attic/House Fan, Bathroom - Walk-In Shower, Bathroom - Tub Shower, Ceiling Fan(s), Plaster Walls, Dry Wall
- Flooring: Hardwood, Luxury Vinyl, Ceramic Tile, Wood
- Basement: Partially Finished,Walk-Out Access,Sump Pump,Shelving,Full,Drainage System
- Number of fireplaces: 1
Interior area
- Total structure area: 1,609
- Total interior livable area: 1,609 sqft
- Finished area above ground: 1,309
- Finished area below ground: 300
Property
Parking
- Total spaces: 1
- Parking features: Garage Door Opener, Detached
- Garage spaces: 1
Accessibility
- Accessibility features: None
Features
- Levels: Four
- Stories: 4
- Pool features: None
Lot
- Size: 3,199 Square Feet
Details
- Additional structures: Above Grade, Below Grade
- Parcel number: 400061932002
- Zoning: R4
- Special conditions: Standard
Construction
Type & style
- Home type: SingleFamily
- Architectural style: Traditional
- Property subtype: Single Family Residence
- Attached to another structure: Yes
Materials
- Stucco
- Foundation: Concrete Perimeter
- Roof: Shingle
Condition
- Excellent
- New construction: No
- Year built: 1923
Utilities & green energy
- Electric: 200+ Amp Service
- Sewer: Public Sewer
- Water: Public
Community & HOA
Community
- Subdivision: None Available
HOA
- Has HOA: No
Location
- Region: Bala Cynwyd
- Municipality: LOWER MERION TWP
Financial & listing details
- Price per square foot: $373/sqft
- Tax assessed value: $130,390
- Annual tax amount: $6,163
- Date on market: 9/20/2026
- Listing agreement: Exclusive Agency
- Listing terms: Conventional,Cash,FHA,VA Loan
- Inclusions: Washer, Dryer, Kitchen Refrigerator / Freezer, Microwave, Stove, Living Room Tv.
- Exclusions: Basement Refrigerator / Freezer
- Ownership: Fee Simple
Estimated market value
$618,500
$588,000 - $649,000
$3,275/mo
Price history
| Date | Event | Price |
|---|---|---|
| 9/23/2026 | Pending sale | $599,900$373/sqft |
Source:  Bright MLS #PAMC2194852 Report a problem Bright MLS #PAMC2194852 Report a problem | ||
| 9/20/2026 | Listed for sale | $599,900+23.1%$373/sqft |
Source: Bright MLS #PAMC2194852 Report a problem | ||
| 9/14/2023 | Sold | $487,222+11%$303/sqft |
Source: Bright MLS #PAMC2079654 Report a problem | ||
| 9/6/2023 | Pending sale | $439,000$273/sqft |
Source: Bright MLS #PAMC2079654 Report a problem | ||
| 8/7/2023 | Contingent | $439,000$273/sqft |
Source: Bright MLS #PAMC2079654 Report a problem | ||
| 8/3/2023 | Listed for sale | $439,000+8.4%$273/sqft |
Source: Bright MLS #PAMC2079654 Report a problem | ||
| 12/17/2019 | Listing removed | $405,000$252/sqft |
Source: Compass RE #PAMC632786 Report a problem | ||
| 12/10/2019 | Pending sale | $405,000$252/sqft |
Source: Compass RE #PAMC632786 Report a problem | ||
| 12/5/2019 | Listed for sale | $405,000+17.1%$252/sqft |
Source: Compass RE #PAMC632786 Report a problem | ||
| 1/9/2015 | Sold | $346,000-1.1%$215/sqft |
Source: Public Record Report a problem | ||
| 9/18/2014 | Listed for sale | $350,000+66.7%$218/sqft |
Source: Berkshire Hathaway HomeServices Fox & Roach, Realtors #6458130 Report a problem | ||
| 5/14/2002 | Sold | $210,000+50%$131/sqft |
Source: Public Record Report a problem | ||
| 3/10/1998 | Sold | $140,000$87/sqft |
Source: Public Record Report a problem | ||
Public tax history
| Year | Property taxes | Tax assessment |
|---|---|---|
| 2025 | $5,643 +7.9% | $130,390 +2.8% |
| 2024 | $5,230 | $126,890 |
| 2023 | $5,230 +4.9% | $126,890 |
| 2022 | $4,984 +2.3% | $126,890 |
| 2021 | $4,871 +2.5% | $126,890 |
| 2020 | $4,752 +1.8% | $126,890 |
| 2019 | $4,668 +1.9% | $126,890 |
| 2018 | $4,582 +3% | $126,890 |
| 2017 | $4,447 +3.4% | $126,890 |
| 2016 | $4,300 +3.7% | $126,890 |
| 2015 | $4,147 +3% | $126,890 |
| 2014 | $4,026 +2.9% | $126,890 |
| 2013 | $3,912 +1.5% | $126,890 |
| 2012 | $3,854 +5.6% | $126,890 |
| 2011 | $3,650 +3.5% | $126,890 |
| 2010 | $3,525 +5.3% | $126,890 |
| 2009 | $3,348 +5.1% | $126,890 |
| 2008 | $3,186 +3% | -- |
| 2007 | $3,093 +7.6% | -- |
| 2006 | $2,875 +3.9% | -- |
| 2005 | $2,768 +6.1% | -- |
| 2004 | $2,608 +5.8% | -- |
| 2003 | $2,464 +9.4% | -- |
| 2002 | $2,252 +9.4% | -- |
| 2000 | $2,058 +4.6% | -- |
| 1999 | $1,968 | -- |
Find assessor info on the county website
Monthly payment
Est. payment
Payment breakdown
Explore the cost of this home by adjusting the details. Changes won't be saved.Climate risks
Neighborhood: 19004
Nearby schools
Schools provided by the listing agent
- Elementary: Cynwyd
- Middle: Bala Cynwyd
- High: Lower Merion
- District: Lower Merion
Source: Bright MLS. This data may not be complete. We recommend contacting the local school district to confirm school assignments for this home.
Similar homes
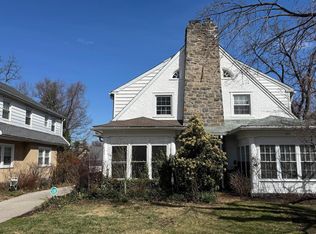
- $655,0003 bd3 ba1.7k sqft406 Mill Rd, Havertown, PA 19083For Sale
 MLS ID #PADE2125776, Brittany Nettles, Keller Williams Real Estate. Bright MLS
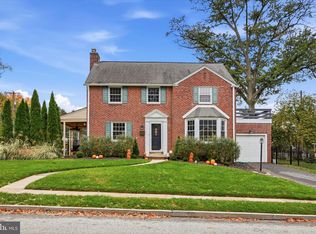
 - $625,0003 bd2 ba1.4k sqft356 Golf View Rd, Lafayette Hill, PA 19444For Sale
 MLS ID #PAMC2195866, Ed Gomez, EXP Realty, LLC. Bright MLS
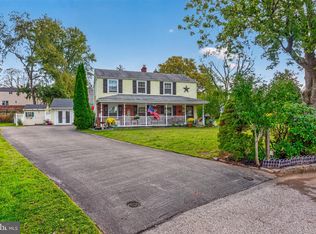
 - $509,0003 bd1 ba1.5k sqft1407 Surrey Ln, Wynnewood, PA 19096For Sale
 MLS ID #PAMC2196132, Chris Durante, HomeSmart Realty Advisors. Bright MLS
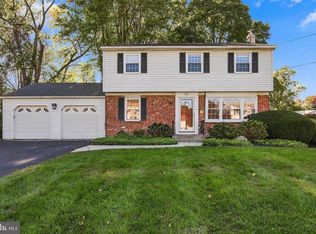
 - $570,0004 bd2 ba1.6k sqft221 Crestview Rd, Hatboro, PA 19040For Sale
 MLS ID #PAMC2197324, Ruth Ann Roche, RE/MAX Centre Realtors. Bright MLS
 - $524,9003 bd3 ba1.7k sqft222 Horseshoe Rd, Norristown, PA 19403For SaleMLS ID #PAMC2196780, Dan Brittingham, Keller Williams Realty Group. Bright MLS
- $650,0003 bd3 ba1.5k sqft256 N Aberdeen Ave, Wayne, PA 19087For SaleMLS ID #PADE2125068, Zack Cucinotta, VRA Realty. Bright MLS
- $489,9003 bd4 ba2.2k sqft812 Seffert St, Philadelphia, PA 19128For SaleMLS ID #PAPH2678114, ZJ Jasdi, Keller Williams Real Estate-Blue Bell. Bright MLS
- $599,0003 bd3 ba1.5k sqft84 Virginia Ave, Haddon Township, NJ 08108For SaleMLS ID #NJCD2127886, Jeanne Wolschina, Lisa Wolschina & Associates, Inc.. Bright MLS
- $524,9005 bd2 ba1.5k sqft801 Ardmore Ave, Ardmore, PA 19003For SaleMLS ID #PADE2111158, Remy D DeVlieghere, Weichert, Realtors - Cornerstone. Bright MLS
- $650,0003 bd2 ba1.5k sqft333 W 5th St, Media, PA 19063For SaleMLS ID #PADE2121588, Brooke Penders, Coldwell Banker Realty. Bright MLS
- $560,0004 bd2 ba1.5k sqft19 Harmil Rd, Broomall, PA 19008For SaleMLS ID #PADE2120564, Sam Greenhalgh, Keller Williams Real Estate -Exton. Bright MLS
- $660,0004 bd4 ba2.2k sqft1114 County Line Rd, Bryn Mawr, PA 19010For SaleMLS ID #PADE2122640, Joe Milani, Long & Foster Real Estate, Inc.. Bright MLS
- $625,0003 bd2 ba1.3k sqft235 N Ridge Ave, Ambler, PA 19002For SaleMLS ID #PAMC2193892, Nicole Marcum Rife, Compass RE. Bright MLS
- $595,0005 bd3 ba1.8k sqft2520 S Cleveland St, Philadelphia, PA 19145For SaleMLS ID #PAPH2678364, Michael Dougherty, SERHANT PENNSYLVANIA LLC. Bright MLS
- $599,9004 bd2 ba2.1k sqft10165 Ferndale St, Philadelphia, PA 19116For SaleMLS ID #PAPH2677714, Lynsie Feinberg, KW Empower. Bright MLS
- $529,9994 bd2 ba1.8k sqft610 Saxer Ave, Springfield, PA 19064For SaleMLS ID #PADE2114428, Chris Carr, HomeZu. Bright MLS
- $525,0003 bd2 ba1.5k sqft213 Richey Ave, Collingswood, NJ 08107For SaleMLS ID #NJCD2128216, Nate Hopkins, Elfant Wissahickon-Mt Airy. Bright MLS
- $499,0003 bd2 ba1.4k sqft25 E Germantown Pike, Plymouth Meeting, PA 19462For SaleMLS ID #PAMC2186500, Chris Shields, SERHANT PENNSYLVANIA LLC. Bright MLS
- $599,0004 bd2 ba1.8k sqft112 Carlton Ave, Haddon Township, NJ 08108For SaleMLS ID #NJCD2122266, Shane Donahue, Mercury Real Estate Group. Bright MLS
- $620,0004 bd3 ba2.1k sqft904 Township Line Rd, Plymouth Meeting, PA 19462For SaleMLS ID #PAMC2192160, Jamie Erfle, Compass RE. Bright MLS
