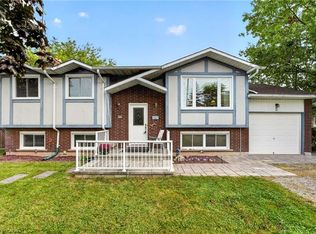
Escape to the Bench in Lincoln's wine country! This charming 1.5-storey home sits on a private 0.715-acre lot (115 x 280 ft) backing onto mature forest for exceptional privacy and Escarpment views. Enjoy easy access to wineries, the Bruce Trail, Beamsville and Vineland. Standout feature: Permitted 40x40 ft pre-engineered metal workshop (39x39 interior) with 17 ft high-side / 14.5 ft low-side ceilings, fully insulated (10" roof + 8" walls), lined interior panels, 6-7" concrete floor with in-floor heating tubes ready, two 10x10 WiFi/app-controlled overhead doors, and smart flood lights. Ideal for hobbyists, car enthusiasts, or storage.Home offers 4 bedrooms (3 upper + main-floor office/den that works as a 4th bedroom), 2 bathrooms, spacious living/dining, bright kitchen, main-floor laundry, and a partially completed basement with rec and family room space. Recent 2023 water heater. Well on property with cistern; municipal sewer. Gas forced air + central air, fireplace. Vacant and easy to show. Flexible closing available. A rare rural lifestyle property with serious workshop utility in the heart of the Escarpment. *For Additional Property Details Click The Brochure Icon Below*
For sale
C$775,000
4284 Fly Rd, Lincoln, ON L0R 1G0
5beds
2baths
Single Family Residence
Built in ----
0.74 Acres Lot
$-- Zestimate®
C$--/sqft
C$-- HOA
What's special
Bright kitchenMain-floor laundry
- 62 days
- 29
- 2
Zillow last checked:
Listing updated:
Listed by:
ICI SOURCE REAL ASSET SERVICES INC.
Source: TRREB,MLS®#: X13694592 Originating MLS®#: Toronto Regional Real Estate Board
Originating MLS®#: Toronto Regional Real Estate BoardFacts & features
Interior
Bedrooms & bathrooms
- Bedrooms: 5
- Bathrooms: 2
Bedroom
- Level: Main
- Dimensions: 11.4 x 13.3
Bedroom
- Level: Second
- Dimensions: 15.7 x 15.7
Bedroom
- Level: Main
- Dimensions: 4 x 3.5
Bedroom 2
- Level: Second
- Dimensions: 10.1 x 12.7
Bedroom 2
- Level: Second
- Dimensions: 3.9 x 3
Bedroom 3
- Level: Second
- Dimensions: 3.9 x 3.9
Bedroom 3
- Level: Second
- Dimensions: 8 x 13
Bedroom 4
- Level: Second
- Dimensions: 4.8 x 4.8
Bedroom 5
- Level: Basement
- Dimensions: 5.3 x 3.3
Bathroom
- Level: Second
- Dimensions: 1.5 x 2.5
Bathroom
- Level: Main
- Dimensions: 11.6 x 8.6
Bathroom
- Level: Main
- Dimensions: 2.6 x 3.6
Bathroom
- Level: Second
- Dimensions: 7.8 x 5
Dining room
- Level: Main
- Dimensions: 4.8 x 3.6
Dining room
- Level: Main
- Dimensions: 11.3 x 15.8
Family room
- Level: Basement
- Dimensions: 10.11 x 17.6
Family room
- Level: Main
- Dimensions: 4.6 x 7.2
Kitchen
- Level: Main
- Dimensions: 11.8 x 11.8
Kitchen
- Level: Main
- Dimensions: 3.6 x 3.6
Laundry
- Level: Main
- Dimensions: 4.6 x 3.6
Living room
- Level: Main
- Dimensions: 23.5 x 15.2
Recreation
- Level: Basement
- Dimensions: 21.9 x 18.11
Recreation
- Level: Basement
- Dimensions: 5.8 x 6.7
Heating
- Forced Air, Gas
Cooling
- Central Air
Appliances
- Included: Water Heater Owned
Features
- Primary Bedroom - Main Floor, Storage
- Basement: Partially Finished
- Has fireplace: Yes
Interior area
- Living area range: 1100-1500 null
Property
Parking
- Total spaces: 16
- Parking features: Private, Garage Door Opener
- Has garage: Yes
Features
- Stories: 1.5
- Pool features: None
Lot
- Size: 0.74 Acres
Details
- Parcel number: 460860070
Construction
Type & style
- Home type: SingleFamily
- Property subtype: Single Family Residence
Materials
- Vinyl Siding
- Foundation: Block
- Roof: Asphalt Shingle
Utilities & green energy
- Sewer: Sewer
Community & HOA
Location
- Region: Lincoln
Financial & listing details
- Annual tax amount: C$6,085
- Date on market: 8/20/2026
Price history
Price history is unavailable.
Public tax history
Tax history is unavailable.
Climate risks
Neighborhood: L0R

Similar homes
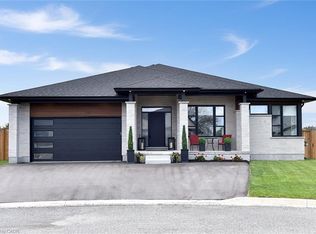
- C$799,0004 bd2 ba-- sqft4 Barbara St, West Lincoln, ON L0R 2A0For Sale
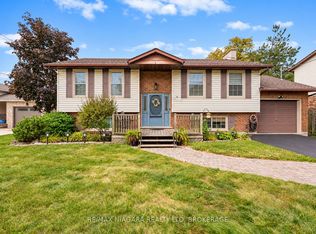 MLS ID #X13853142, RE/MAX NIAGARA REALTY LTD, BROKERAGE. TRREB
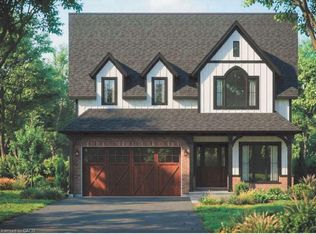
 - C$649,9004 bd2 ba1k sqft5 Brooks Cir, West Lincoln, ON L0R 2A0For Sale
 MLS ID #40872466, Corey Schilstra, Salesperson, RE/MAX Escarpment Realty Inc.. ITSO
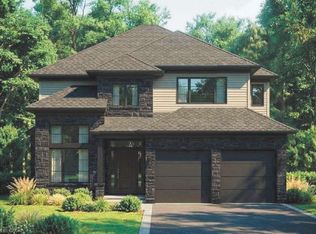
 - C$774,8886 bd2 ba-- sqft25 Clearview Hts, Saint Catharines, ON L2T 2W2For Sale
 MLS ID #X13658856, RE/MAX ROUGE RIVER REALTY LTD.. TRREB
 - C$799,0004 bd4 ba-- sqft8 Fernwood Ter, Saint Catharines, ON L2T 3W5For Sale
 MLS ID #X13750490, RE/MAX NIAGARA REALTY LTD, BROKERAGE. TRREB
