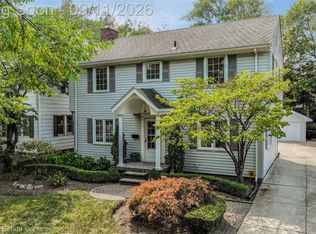
Sophisticated Luxury Meets Effortless Family Living. A rare masterpiece of architectural charm and modern luxury. Unmatched character, timeless design, and a complete top-to-bottom transformation. From the moment you step through the distinctive, grand entrance, this impeccably remodeled residence captures your attention with intricate wainscoting, beautiful mixed brick, stone, and vinyl architectural detail, and an abundance of natural light. Designed for both grand entertaining and cozy family moments, the main level features multiple expansive living areas, anchored by an authentic, focal-point fireplace. The chef-inspired kitchen boasts solid wood cabinetry, rich granite countertops, a custom trendy backsplash, sleek modern hardware, and premium appliances. Retreat upstairs to the sprawling primary suite, complete with its own private fireplace, a spa-like ensuite bath featuring brand-new custom glass shower doors, elevated ceramic tile work, and an elegant vanity setup. Uniquely designed for ultimate convenience, enjoy dedicated laundry facilities on both the upper level and in the lower level. The fully finished, professionally waterproofed lower level offers an exceptional recreation room—ideal for a kids' playroom, home theater, or gym. Out back, your private oasis awaits: a fully fenced, level lawn framed by mature trees, custom flower plantings, and an expansive yard tailored for family gatherings, kids, pets, and weekend BBQs. With updated mechanicals, an upgraded electrical panel, designer fixtures, new flooring, fresh paint, and great condition roof, this turn-key estate offers pure peace of mind
For sale
$479,900
429 Moran Rd, Grosse Pointe Farms, MI 48236
4beds
3,868sqft
Single Family Residence
Built in 1937
4,791 Square Feet Lot
$471,000 Zestimate®
$124/sqft
$-- HOA
What's special
- 11 days
- 447
- 29
Zillow last checked:
Listing updated:
Listed by:
Zaid Kassab 248-346-1194,
EXP Realty Main 888-501-7085
Source: Realcomp II,MLS#: 20261078848
Facts & features
Interior
Bedrooms & bathrooms
- Bedrooms: 4
- Bathrooms: 3
- Full bathrooms: 2
- 1/2 bathrooms: 1
Primary bedroom
- Level: Second
- Area: 357
- Dimensions: 21 X 17
Bedroom
- Level: Second
- Area: 132
- Dimensions: 12 X 11
Bedroom
- Level: Second
- Area: 121
- Dimensions: 11 X 11
Bedroom
- Level: Second
- Area: 198
- Dimensions: 18 X 11
Primary bathroom
- Level: Second
- Area: 221
- Dimensions: 17 X 13
Other
- Level: Second
- Area: 48
- Dimensions: 8 X 6
Other
- Level: Entry
- Area: 35
- Dimensions: 7 X 5
Other
- Level: Entry
- Area: 40
- Dimensions: 5 X 8
Dining room
- Level: Entry
- Area: 168
- Dimensions: 12 X 14
Family room
- Level: Entry
- Area: 255
- Dimensions: 15 X 17
Kitchen
- Level: Entry
- Area: 156
- Dimensions: 12 X 13
Living room
- Level: Entry
- Area: 255
- Dimensions: 17 X 15
Sitting room
- Level: Basement
- Area: 255
- Dimensions: 17 X 15
Heating
- Forced Air, Natural Gas
Cooling
- Central Air
Appliances
- Included: Dishwasher, Free Standing Electric Range, Free Standing Refrigerator, Microwave, Stainless Steel Appliances
Features
- Basement: Finished
- Has fireplace: Yes
- Fireplace features: Basement, Living Room, Master Bedroom
Interior area
- Total interior livable area: 3,868 sqft
- Finished area above ground: 2,665
- Finished area below ground: 1,203
Property
Parking
- Total spaces: 1
- Parking features: One Car Garage, Attached
- Attached garage spaces: 1
Features
- Levels: Two
- Stories: 2
- Entry location: GroundLevelwSteps
- Patio & porch: Deck, Porch
- Pool features: None
- Fencing: Back Yard,Fenced
Lot
- Size: 4,791 Square Feet
- Dimensions: 40 x 115.48
Details
- Parcel number: 38009020157000
- Special conditions: Short Sale No,Standard
Construction
Type & style
- Home type: SingleFamily
- Architectural style: Colonial
- Property subtype: Single Family Residence
Materials
- Brick, Stone, Vinyl Siding
- Foundation: Basement, Block
- Roof: Asphalt
Condition
- New construction: No
- Year built: 1937
- Major remodel year: 2026
Utilities & green energy
- Sewer: Public Sewer
- Water: Public
Community & HOA
Community
- Security: Smoke Detectors
HOA
- Has HOA: No
Location
- Region: Grosse Pointe Farms
Financial & listing details
- Price per square foot: $124/sqft
- Tax assessed value: $187,323
- Annual tax amount: $9,893
- Date on market: 10/2/2026
- Cumulative days on market: 49 days
- Listing agreement: Exclusive Right To Sell
- Listing terms: Cash,Conventional,FHA,Va Loan,Warranty Deed
Estimated market value
$471,000
$447,000 - $495,000
$4,191/mo
Price history
| Date | Event | Price |
|---|---|---|
| 10/2/2026 | Listed for sale | $479,900-4%$124/sqft |
Source:  Realcomp II #20261078848 Report a problem Realcomp II #20261078848 Report a problem | ||
| 9/29/2026 | Listing removed | $499,999$129/sqft |
Source: eXp Realty #20261064802 Report a problem | ||
| 9/15/2026 | Listed for sale | $499,999$129/sqft |
Source: Realcomp II #20261064802 Report a problem | ||
| 9/8/2026 | Pending sale | $499,999$129/sqft |
Source: Realcomp II #20261064802 Report a problem | ||
| 8/20/2026 | Listed for sale | $499,999+58.6%$129/sqft |
Source: Realcomp II #20261064802 Report a problem | ||
| 6/26/2026 | Sold | $315,300+14.7%$82/sqft |
Source: Public Record Report a problem | ||
| 11/2/2016 | Sold | $275,000-1.8%$71/sqft |
Source:  MiRealSource #31286417 Report a problem MiRealSource #31286417 Report a problem | ||
| 7/22/2016 | Pending sale | $280,000$72/sqft |
Source: Real Estate One-fraser #31286417 Report a problem | ||
| 7/12/2016 | Price change | $280,000-1.8%$72/sqft |
Source: Real Estate One-fraser #31286417 Report a problem | ||
| 6/8/2016 | Price change | $285,000-1.7%$74/sqft |
Source: Real Estate One-fraser #31286417 Report a problem | ||
| 6/4/2016 | Price change | $290,000-1.7%$75/sqft |
Source: Real Estate One-fraser #31286417 Report a problem | ||
| 4/14/2016 | Price change | $294,900+1.7%$76/sqft |
Source: Real Estate One-fraser #31286417 Report a problem | ||
| 4/11/2016 | Listed for sale | $290,000-3%$75/sqft |
Source: Real Estate One-fraser #31286417 Report a problem | ||
| 3/3/2016 | Listing removed | $299,000$77/sqft |
Source: Capital Real Estate Group, LLC #215094247 Report a problem | ||
| 3/2/2016 | Listed for sale | $299,000$77/sqft |
Source: Capital Real Estate Group, LLC #215094247 Report a problem | ||
| 1/24/2016 | Listing removed | $299,000$77/sqft |
Source: Capital Real Estate Group, LLC #215094247 Report a problem | ||
| 12/15/2015 | Listed for rent | $2,350$1/sqft |
Source: Capital Real Estate Group, LLC #215130817 Report a problem | ||
| 10/5/2015 | Price change | $299,000-3.4%$77/sqft |
Source: Capital Real Estate Group, LLC #215094247 Report a problem | ||
| 8/31/2015 | Price change | $309,500-3%$80/sqft |
Source: Capital Real Estate Group, LLC #215094247 Report a problem | ||
| 8/3/2015 | Price change | $319,000-3%$82/sqft |
Source: Capital Real Estate Group, LLC #215094247 Report a problem | ||
| 6/15/2015 | Price change | $329,000-2.9%$85/sqft |
Source: Capital Real Estate Group, LLC #215094247 Report a problem | ||
| 5/30/2015 | Price change | $339,000-2.9%$88/sqft |
Source: Capital Real Estate Group, LLC #215094247 Report a problem | ||
| 4/12/2015 | Listed for sale | $349,000+34.2%$90/sqft |
Source: Capital Real Estate Group, LLC #215032721 Report a problem | ||
| 10/29/2013 | Sold | $260,000-13.3%$67/sqft |
Source: Public Record Report a problem | ||
| 8/23/2013 | Listed for sale | $300,000+136.2%$78/sqft |
Source: METRO PLUS REALTY, LLC #213085511 Report a problem | ||
| 10/22/2012 | Sold | $127,007-14.2%$33/sqft |
Source: Public Record Report a problem | ||
| 9/29/2011 | Sold | $148,000-33.8%$38/sqft |
Source: Public Record Report a problem | ||
| 8/1/2007 | Sold | $223,500-20%$58/sqft |
Source: MiRealSource #729471 Report a problem | ||
| 7/27/2006 | Sold | $279,356-9.7%$72/sqft |
Source: Public Record Report a problem | ||
| 4/8/2004 | Sold | $309,500$80/sqft |
Source: Public Record Report a problem | ||
Public tax history
| Year | Property taxes | Tax assessment |
|---|---|---|
| 2025 | -- | $203,000 +8.3% |
| 2024 | -- | $187,400 +8.7% |
| 2023 | -- | $172,400 +9.7% |
| 2022 | -- | $157,100 -6.7% |
| 2021 | -- | $168,300 |
| 2020 | $7,707 -13.4% | $168,300 +7.6% |
| 2019 | $8,894 | $156,400 +5.7% |
| 2018 | -- | $148,000 +2.9% |
| 2017 | -- | $143,800 +2% |
| 2016 | $3,640 | $141,000 +12.1% |
| 2015 | $3,640 -67.1% | $125,800 +13.8% |
| 2013 | $11,050 +203.6% | $110,500 |
| 2012 | $3,640 | $110,500 -6.3% |
| 2010 | -- | $117,900 -11% |
| 2009 | -- | $132,500 -13.2% |
| 2008 | -- | $152,700 -5.1% |
| 2007 | -- | $160,900 |
| 2005 | $3,413 | $160,900 +1.3% |
| 2003 | -- | $158,900 +64.6% |
| 2001 | $4,020 +6.6% | $96,508 +3.2% |
| 2000 | $3,770 | $93,516 |
Find assessor info on the county website
Monthly payment
Est. payment
Payment breakdown
Explore the cost of this home by adjusting the details. Changes won't be saved.Climate risks
Neighborhood: 48236
- $369,9003 bd2 ba1.4k sqft431 Moran Rd, Grosse Pointe Farms, MI 48236Off Market
- $378,6003 bd2 ba1.6k sqft427 Moran Rd, Grosse Pointe Farms, MI 48236Off Market
- $450,3003 bd3 ba1.9k sqft433 Moran Rd, Grosse Pointe Farms, MI 48236Off Market
- $362,3003 bd2 ba1.6k sqft425 Moran Rd, Grosse Pointe Farms, MI 48236Off Market
Similar homes
- $499,9994 bd4 ba3.1k sqft475 Belanger St, Grosse Pointe Farms, MI 48236For Sale

 MLS ID #20261078662, Tamika Moore, EXP Realty Main. Realcomp II
 - $464,9004 bd3 ba2.5k sqft743 Rivard Blvd, Grosse Pointe, MI 48230For Sale
 MLS ID #20261071845, Bradford Morgan, Jim Saros Real Estate Services. Realcomp II
 - $499,0004 bd3 ba2.6k sqft641 Fisher Rd, Grosse Pointe, MI 48230For Sale
 MLS ID #20261061657, Bradford Morgan, Jim Saros Real Estate Services. Realcomp II
 - $399,9003 bd2 ba2.4k sqft1160 Torrey Rd, Grosse Pointe Woods, MI 48236For Sale
 MLS ID #20261067265, Raphael D Fazzolari, Rondo Investment LLC. Realcomp II
 - $425,0003 bd2 ba3k sqft4199 Bishop St, Detroit, MI 48224For SaleMLS ID #20261071385, Denise L Bellore, Keller Williams Paint Creek. Realcomp II
- $675,0005 bd5 ba4.8k sqft622 Sunningdale Dr, Grosse Pointe Woods, MI 48236For SaleMLS ID #20261048896, Drake O'Donnell, NATOD Management. Realcomp II
- $475,0006 bd5 ba4.1k sqft900 Taylor St, Detroit, MI 48202For SaleMLS ID #20261073905, Alexander Zachary, Berkshire Hathaway HomeServices The Loft Warehouse. Realcomp II
- $450,0006 bd3 ba3.7k sqft1474 W Boston Blvd, Detroit, MI 48206For SaleMLS ID #20261070687, Erik Hill, Nika & Co. Realcomp II
- $450,0004 bd3 ba2.4k sqft424 W La Salle Ave, Royal Oak, MI 48073For SaleMLS ID #20261076696, Kristine A Lambrecht, Real Estate One. Realcomp II
- $299,0003 bd2 ba2.3k sqft20701 Toles Ln, Grosse Pointe Woods, MI 48236For SaleMLS ID #20261037068, Katie Wheeler, Match Realty. Realcomp II
- $480,0005 bd3 ba2.5k sqft2400 Edison St, Detroit, MI 48206For SaleMLS ID #20261061659, Christopher Wallington, KW Domain. Realcomp II
- $440,0004 bd3 ba4.1k sqft38243 Jonathan St, Clinton Township, MI 48036For SaleMLS ID #20261041619, Dustin Williams, Epique Realty. Realcomp II
- $259,0003 bd2 ba2.4k sqft3956 Harvard Rd, Detroit, MI 48224For SaleMLS ID #20261077751, Lashonne Joe Hardy, National Realty Centers, Inc. Realcomp II
- $375,0004 bd5 ba3.5k sqft2769 Oakman Blvd, Detroit, MI 48238For SaleMLS ID #20261069731, Lashawn Peterson, EXP Realty Main. Realcomp II
- $450,0004 bd4 ba3.6k sqft1039 6th St, Wyandotte, MI 48192For SaleMLS ID #20261080369, Mike Dominick, Golden Path Real Estate Co. Realcomp II
- $589,9004 bd4 ba2.5k sqft1033 Maplegrove Ave, Royal Oak, MI 48067For SaleMLS ID #20261082119, Nicolas Petrucci, @properties Christie's Int'l R.E. Birmingham. Realcomp II
- $575,0004 bd3 ba2.3k sqft23 Hanover Rd, Pleasant Ridge, MI 48069For SaleMLS ID #20261080799, Jim Shaffer, Good Company. Realcomp II
- $609,9003 bd3 ba2.2k sqft615 Lakepointe St, Grosse Pointe Park, MI 48230For SaleMLS ID #20261045816, Spencer Ray, Jim Saros Real Estate Services. Realcomp II
- $497,7774 bd3 ba2.6k sqft380 E South Blvd, Troy, MI 48085For SaleMLS ID #20261070470, Rana Yalda, Community Choice Realty Inc. Realcomp II
- $525,0004 bd3 ba3.2k sqft48802 Crescent Dr, Macomb, MI 48044For SaleMLS ID #20261068534, Rory MacDonald, EXP Realty Clinton Twp. Realcomp II
