Bring your design ideas to this Northlake hidden gem! Sold strictly as-is, this split-level features major peace-of-mind updates including a brand-new roof and fresh exterior paint. Highlights include parquet hardwood flooring, natural light, custom woodwork, built-in shelving, an open-railing staircase, and a functional kitchen layout with a breakfast bar. A fantastic value-add opportunity for contractors, investors, or handy buyers looking to build equity in a prime, highly accessible location close to expressways, O'Hare, and local amenities.
New
$319,888
429 N Wolf Rd, Northlake, IL 60164
4beds
--sqft
Single Family Residence
Built in 1987
7,625 Square Feet Lot
$325,100 Zestimate®
$--/sqft
$-- HOA
What's special
Natural lightOpen-railing staircaseFresh exterior paintParquet hardwood flooringBuilt-in shelvingCustom woodworkBrand-new roof
- 5 days
- 681
- 84
Likely to sell faster than
Zillow last checked:
Listing updated:
Listed by:
Ressie Krabacher 773-965-4100,
Keller Williams ONEChicago
Source: MRED as distributed by MLS GRID,MLS#: 12803914
Facts & features
Interior
Bedrooms & bathrooms
- Bedrooms: 4
- Bathrooms: 2
- Full bathrooms: 2
Rooms
- Room types: Den
Primary bedroom
- Level: Main
- Area: 208 Square Feet
- Dimensions: 13X16
Bedroom 2
- Level: Main
- Area: 160 Square Feet
- Dimensions: 10X16
Bedroom 3
- Level: Lower
- Area: 108 Square Feet
- Dimensions: 9X12
Bedroom 4
- Level: Lower
- Area: 117 Square Feet
- Dimensions: 13X9
Den
- Level: Lower
- Area: 162 Square Feet
- Dimensions: 9X18
Dining room
- Level: Main
- Area: 117 Square Feet
- Dimensions: 13X9
Family room
- Level: Lower
- Area: 165 Square Feet
- Dimensions: 11X15
Kitchen
- Level: Main
- Area: 130 Square Feet
- Dimensions: 13X10
Laundry
- Level: Lower
- Area: 117 Square Feet
- Dimensions: 13X9
Living room
- Features: Flooring (Parquet)
- Level: Main
- Area: 170 Square Feet
- Dimensions: 17X10
Heating
- Forced Air
Cooling
- Central Air
Features
- Basement: Finished,Full
Interior area
- Total structure area: 0
Property
Parking
- Total spaces: 2
- Parking features: Yes, Garage Owned, Detached, Garage
- Garage spaces: 2
Accessibility
- Accessibility features: No Disability Access
Lot
- Size: 7,625 Square Feet
- Dimensions: 61x125
Details
- Parcel number: 12321060130000
- Special conditions: None
Construction
Type & style
- Home type: SingleFamily
- Property subtype: Single Family Residence
Materials
- Aluminum Siding, Brick
Condition
- New construction: No
- Year built: 1987
Utilities & green energy
- Sewer: Public Sewer
- Water: Public
Community & HOA
HOA
- Services included: None
Location
- Region: Northlake
Financial & listing details
- Tax assessed value: $300,000
- Annual tax amount: $7,651
- Date on market: 11/12/2026
- Ownership: Fee Simple
Estimated market value
$325,100
$309,000 - $341,000
$2,181/mo
Price history
| Date | Event | Price |
|---|---|---|
| 11/12/2026 | Listed for sale | $319,888 |
Source:  MRED as distributed by MLS GRID #12803914 Report a problem | ||
Public tax history
| Year | Property taxes | Tax assessment |
|---|---|---|
| 2024 | $2,463 -8.1% | $30,000 +0% |
| 2023 | $2,681 -3.5% | $29,999 |
| 2022 | $2,779 -13.4% | $29,999 +54.5% |
| 2021 | $3,211 +9.9% | $19,414 |
| 2020 | $2,921 -4.1% | $19,414 -11.4% |
| 2019 | $3,044 -37.5% | $21,913 +18.5% |
| 2018 | $4,873 +45.5% | $18,489 |
| 2017 | $3,348 -45.6% | $18,489 -6.4% |
| 2016 | $6,153 +7.5% | $19,747 +10% |
| 2015 | $5,723 -23.4% | $17,951 |
| 2014 | $7,474 +40.4% | $17,951 |
| 2013 | $5,323 -14.6% | $17,951 -15.2% |
| 2012 | $6,233 -0.6% | $21,168 |
| 2011 | $6,269 -14% | $21,168 |
| 2010 | $7,286 +9.8% | $21,168 -24.3% |
| 2009 | $6,634 +55.2% | $27,981 -12% |
| 2008 | $4,275 -7.8% | $31,797 |
| 2007 | $4,637 +47% | $31,797 +30.4% |
| 2006 | $3,153 -16.5% | $24,385 |
| 2005 | $3,775 +9.6% | $24,385 |
| 2004 | $3,443 +2.3% | $24,385 +44.2% |
| 2003 | $3,365 +10% | $16,915 |
| 2002 | $3,060 +16.6% | $16,915 |
| 2001 | $2,624 +3.3% | $16,915 +10.6% |
| 2000 | $2,540 +0% | $15,296 |
| 1999 | $2,540 | $15,296 |
Find assessor info on the county website
Monthly payment
Est. payment
Payment breakdown
Explore the cost of this home by adjusting the details. Changes won't be saved.Climate risks
Neighborhood: 60164
Nearby schools
Schools provided by the listing agent
- District: 83
Source: MRED as distributed by MLS GRID. This data may not be complete. We recommend contacting the local school district to confirm school assignments for this home.

Similar homes
- $350,0003 bd2 ba1.3k sqft583 S Martha St, Lombard, IL 60148New
 MLS ID #12808699, Janet Mayer, RE/MAX Action. MRED as distributed by MLS GRID
- $324,0003 bd2 ba1.1k sqft1212 N Maple Ave, La Grange Park, IL 60526Active
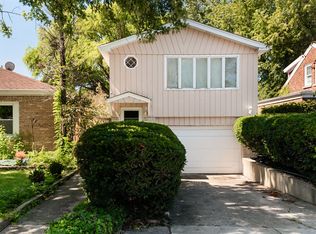 MLS ID #12804980, Rosie Gonzalez, Coldwell Banker Realty. MRED as distributed by MLS GRID
- $389,9003 bd2 ba1.2k sqft504 E Butterfield Rd, Elmhurst, IL 60126New
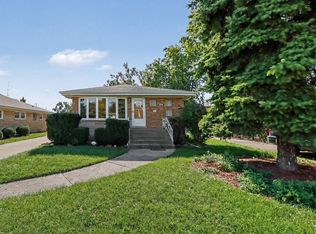 MLS ID #12808119, Dan Muisenga, Berkshire Hathaway HomeServices Prairie Path REALT. MRED as distributed by MLS GRID
- $399,9005 bd2 ba2.1k sqft3241 Rose St, Franklin Park, IL 60131Active
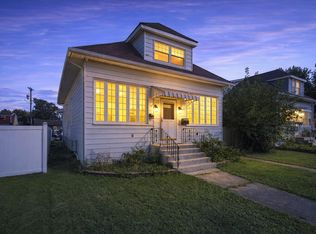 MLS ID #12804174, Selma Kacar, Kale Realty. MRED as distributed by MLS GRID
