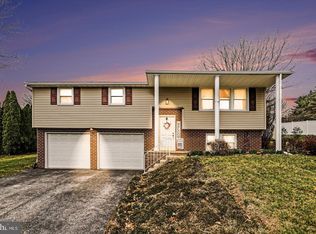
Welcome to 429 Ridgeford Rd, located in a quiet little neighborhood in Dallastown. This is the house you have been waiting for. The owners for last 34 years have taken pride in maintaining and improving the home over their ownership. You will be amazed by the amount of space you find over the multiple levels. Enter through the front door, located under a lovely covered porch, and the first floor is comprised of a large bright living room, separate dining room and fantastic kitchen with updated cabinets, granite counters, double oven and gas stovetop, pantry and bar or food prep area. Just off of the kitchen a few steps takes you to the lower level where you can enjoy chilly nights by the wood burning stove in your cozy family room. There is also a half bath and sliding doors that take you out to a patio, one of several outdoor areas to enjoy in your beautiful and private yard. You can access the 2-car garage from the family room, as well as the basement where you will find the laundry room and a workshop area. Going back up to the living room, and taking a short staircase to the upper level, you will find 3 comfortable bedrooms, all with nice size closets, carpet and ceiling fans. The main bathroom has been updated with two separate vanities and sinks, extra cabinetry, framed mirrors and access to the hallway and primary bedroom. There is also access to an attic for extra storage. The highlight of this home, and the owners pride and joy, is the wonderful backyard. Just off of the dining room, the expansive, composite, deck is a fantastic outdoor living space to relax after work or entertain family and friends. The entire yard, front and back has been meticulously landscaped from shade trees, to garden areas, to a sweet little pond, and there is a shed for yard tools and equipment. This is TRULY a move-in ready home; updated, meticulous, and loved. Schedule a showing today!
Pending
$359,900
429 Ridgeford Rd, Dallastown, PA 17313
3beds
2,352sqft
Single Family Residence
Built in 1971
0.33 Acres Lot
$362,900 Zestimate®
$153/sqft
$-- HOA
What's special
Sweet little pondWorkshop areaCozy family roomBeautiful and private yardLaundry roomDouble ovenGas stovetop
- 27 days
- 660
- 35
Zillow last checked:
Listing updated:
Listed by:
JENNIFER FEINBERG 717-215-7112,
Berkshire Hathaway HomeServices Homesale Realty (800) 383-3535,
Listing Team: The Jen Feinberg Team
Source: Bright MLS,MLS#: PAYK2112696
Facts & features
Interior
Bedrooms & bathrooms
- Bedrooms: 3
- Bathrooms: 2
- Full bathrooms: 1
- 1/2 bathrooms: 1
Rooms
- Room types: Living Room, Dining Room, Primary Bedroom, Bedroom 2, Bedroom 3, Kitchen, Family Room, Basement, Bathroom 1, Attic
Primary bedroom
- Features: Flooring - Carpet, Ceiling Fan(s)
- Level: Upper
Bedroom 2
- Features: Ceiling Fan(s), Flooring - Carpet
- Level: Upper
Bedroom 3
- Features: Ceiling Fan(s), Flooring - Carpet
- Level: Upper
Bathroom 1
- Features: Built-in Features, Double Sink, Flooring - Ceramic Tile
- Level: Upper
Other
- Level: Upper
Basement
- Features: Basement - Unfinished
- Level: Lower
Dining room
- Features: Flooring - Luxury Vinyl Plank
- Level: Main
Family room
- Features: Fireplace - Wood Burning, Flooring - Laminate Plank, Wood Stove
- Level: Lower
Kitchen
- Features: Breakfast Bar, Double Sink, Flooring - Ceramic Tile, Kitchen - Gas Cooking, Pantry, Granite Counters
- Level: Main
Living room
- Features: Flooring - Luxury Vinyl Plank, Ceiling Fan(s)
- Level: Main
Heating
- Forced Air, Natural Gas
Cooling
- Central Air, Electric
Appliances
- Included: Microwave, Dishwasher, Dryer, Double Oven, Oven/Range - Gas, Washer, Gas Water Heater
- Laundry: In Basement
Features
- Attic, Bathroom - Tub Shower, Ceiling Fan(s), Formal/Separate Dining Room, Eat-in Kitchen, Pantry, Upgraded Countertops
- Flooring: Luxury Vinyl, Laminate, Ceramic Tile, Carpet
- Basement: Unfinished,Interior Entry
- Number of fireplaces: 1
- Fireplace features: Brick, Wood Burning Stove
Interior area
- Total structure area: 3,024
- Total interior livable area: 2,352 sqft
- Finished area above ground: 1,992
- Finished area below ground: 360
Property
Parking
- Total spaces: 8
- Parking features: Garage Faces Side, Storage, Inside Entrance, Attached, Driveway
- Attached garage spaces: 2
- Uncovered spaces: 6
Accessibility
- Accessibility features: None
Features
- Levels: Multi/Split,Split Foyer,Three
- Stories: 3
- Patio & porch: Deck, Patio, Porch
- Pool features: None
Lot
- Size: 0.33 Acres
Details
- Additional structures: Above Grade, Below Grade
- Parcel number: 540001300370000000
- Zoning: RESIDENTIAL
- Special conditions: Standard
Construction
Type & style
- Home type: SingleFamily
- Architectural style: Traditional
- Property subtype: Single Family Residence
Materials
- Brick, Vinyl Siding
- Foundation: Block
- Roof: Architectural Shingle
Condition
- Excellent
- New construction: No
- Year built: 1971
Utilities & green energy
- Electric: 200+ Amp Service
- Sewer: Public Sewer
- Water: Public
Community & HOA
Community
- Subdivision: Dallastown
HOA
- Has HOA: No
Location
- Region: Dallastown
- Municipality: YORK TWP
Financial & listing details
- Price per square foot: $153/sqft
- Tax assessed value: $140,150
- Annual tax amount: $4,854
- Date on market: 10/1/2026
- Listing agreement: Exclusive Right To Sell
- Listing terms: Cash,Conventional,FHA,VA Loan,USDA Loan
- Inclusions: Washer, Dryer
- Exclusions: Kitchen Refrigerator
- Ownership: Fee Simple
Estimated market value
$362,900
$345,000 - $381,000
$1,840/mo
Price history
| Date | Event | Price |
|---|---|---|
| 10/5/2026 | Pending sale | $359,900$153/sqft |
Source:  Bright MLS #PAYK2112696 Report a problem | ||
| 10/1/2026 | Listed for sale | $359,900+186.8%$153/sqft |
Source: Bright MLS #PAYK2112696 Report a problem | ||
| 7/1/1992 | Sold | $125,500$53/sqft |
Source: Agent Provided Report a problem | ||
Public tax history
| Year | Property taxes | Tax assessment |
|---|---|---|
| 2026 | $4,811 0% | $140,150 |
| 2025 | $4,811 +0.4% | $140,150 |
| 2024 | $4,793 | $140,150 |
| 2023 | $4,793 +9.7% | $140,150 |
| 2022 | $4,368 -2.9% | $140,150 |
| 2021 | $4,497 +3% | $140,150 |
| 2020 | $4,368 +0.3% | $140,150 |
| 2019 | $4,354 +0.7% | $140,150 |
| 2018 | $4,325 +385.2% | $140,150 |
| 2017 | $891 | $140,150 |
| 2016 | -- | $140,150 |
| 2015 | -- | $140,150 |
| 2014 | -- | $140,150 |
| 2013 | -- | $140,150 |
| 2012 | -- | $140,150 |
| 2011 | -- | $140,150 |
| 2010 | -- | $140,150 |
| 2009 | -- | $140,150 |
| 2008 | -- | $140,150 |
| 2007 | -- | $140,150 |
| 2006 | -- | $140,150 +14.3% |
| 2005 | -- | $122,650 |
| 2004 | -- | $122,650 |
| 2003 | -- | $122,650 |
| 2002 | -- | $122,650 |
| 2000 | -- | $122,650 |
| 1999 | -- | $122,650 |
Find assessor info on the county website
Monthly payment
Est. payment
Payment breakdown
Explore the cost of this home by adjusting the details. Changes won't be saved.Climate risks
Neighborhood: 17313
Nearby schools
Schools provided by the listing agent
- Elementary: Dallastown
- Middle: Dallastown Area
- High: Dallastown
- District: Dallastown Area
Source: Bright MLS. This data may not be complete. We recommend contacting the local school district to confirm school assignments for this home.
Similar homes
- $345,0003 bd2 ba1.6k sqft205 Teila Dr, Dallastown, PA 17313For Sale
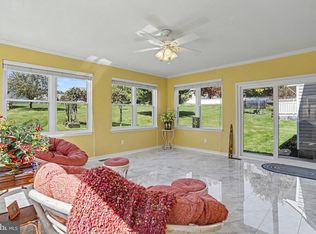
 MLS ID #PAYK2114140, Mark Meiler, Meiler's Next Level Realty. Bright MLS
- $450,0004 bd3 ba2.5k sqft309 Majestic Cir, Dallastown, PA 17313For Sale
 MLS ID #PAYK2112882, Elisa Schwenk, House Broker Realty LLC. Bright MLS
- $--3 bd2 ba2k sqft802 Hollow Rd, Delta, PA 17314Auction
 ServiceLink Auction
- $499,9005 bd3 ba3.1k sqft322 Majestic Cir, Dallastown, PA 17313For Sale
 MLS ID #PAYK2110052, Terri Harmon, Berkshire Hathaway HomeServices Homesale Realty. Bright MLS
- $350,0003 bd3 ba1.7k sqft65 Woodland Dr, Shrewsbury, PA 17361For SaleMLS ID #PAYK2102152, Erin Rogers, Keller Williams Flagship. Bright MLS
- $375,0003 bd4 ba1.7k sqft3910 E Sloway Cir, York, PA 17402For SaleMLS ID #PAYK2113510, Nathan Krotzer, RE/MAX Pinnacle. Bright MLS
- $359,9003 bd2 ba1.7k sqft7213 Yellow Church Rd, Seven Valleys, PA 17360For SaleMLS ID #PAYK2111186, Patricia Carey, Berkshire Hathaway HomeServices Homesale Realty. Bright MLS
- $409,9004 bd3 ba2.7k sqft4160 Abbey Ln, York, PA 17402For SaleMLS ID #PAYK2113720, Jonathan Bausman, Berkshire Hathaway HomeServices Homesale Realty. Bright MLS
- $330,0005 bd3 ba1.6k sqft2417 Croll School Rd, York, PA 17403For SaleMLS ID #PAYK2113506, Michael Martinez, Keller Williams Keystone Realty. Bright MLS
- $364,9004 bd3 ba2.4k sqft4161 Walters Hatchery Rd, York, PA 17408For SaleMLS ID #PAYK2104762, Karin Negron-Caraballo, Berkshire Hathaway HomeServices Homesale Realty. Bright MLS
- $325,0003 bd2 ba2.1k sqft516 S Yale St, York, PA 17403For SaleMLS ID #PAYK2111918, Michael Wheeler, Berkshire Hathaway HomeServices Homesale Realty. Bright MLS
- $264,9004 bd2 ba1.7k sqft51 W Pennsylvania Ave, Yoe, PA 17313For SaleMLS ID #PAYK2105272, Joe Washburn, Century 21 Realty Services. Bright MLS
- $385,0003 bd2 ba2.2k sqft30 Charles Ave, Stewartstown, PA 17363For SaleMLS ID #PAYK2113940, Monti Joines, Berkshire Hathaway HomeServices Homesale Realty. Bright MLS
- $359,0003 bd3 ba2.5k sqft145 Palomino Way #221, Red Lion, PA 17356For SaleMLS ID #PAYK2103680, Paul Hayes, EXP Realty, LLC. Bright MLS
- $325,0003 bd2 ba1.2k sqft1740 Valley Green Rd, Etters, PA 17319For SaleMLS ID #PAYK2113998, Cindy BILLET, RE/MAX Realty Select. Bright MLS
- $309,9002 bd2 ba1.2k sqft2314 Daisy Rd, York, PA 17402For SaleMLS ID #PAYK2112834, Ron Rhodes, Coldwell Banker Realty. Bright MLS
- $299,9003 bd2 ba1.7k sqft2549 Raleigh Dr, York, PA 17402For SaleMLS ID #PAYK2113320, Jesse Behler, Inch & Co. Real Estate, LLC. Bright MLS
- $399,9003 bd3 ba2.1k sqft3495 Edenbridge Rd, York, PA 17402For SaleMLS ID #PAYK2111598, Tyarra Toomey, Keller Williams Keystone Realty. Bright MLS
- $325,9003 bd2 ba2k sqft1215 Perry Ln, York, PA 17403For SaleMLS ID #PAYK2103598, Maria Accardo, Keller Williams Keystone Realty. Bright MLS
- $425,0003 bd2 ba2.3k sqft6485 Dark Hollow Rd, Wrightsville, PA 17368For SaleMLS ID #PAYK2113814, Allison Deutsch, Berkshire Hathaway HomeServices Homesale Realty. Bright MLS
