Welcome to 1740 Valley Green Rd. This well-kept ranch is just awaiting its new owner. It sits on 1.5 acres and offers a backyard you will love to spend time in. Whether you are relaxing by the firepit, or enjoying a drink, snack or watching a game under the recently added pergola, or even entertaining on the large paver patio..... you will absolutely love it! (the woodstove out back will remain so you can be outdoors on the patio even longer in to the season). The new woodstove is already in the basement for your indoor warmth! Other recent updates include both bathrooms, and a new heat pump with central air. The oversized garage and large shed give plenty of room for storage as does the full basement. Schedule your showing today....you won't be disappointed! The location is still only a few minutes from Route 83.
For sale
$325,000
1740 Valley Green Rd, Etters, PA 17319
3beds
1,224sqft
Single Family Residence
Built in 1981
1.52 Acres Lot
$320,400 Zestimate®
$266/sqft
$-- HOA
What's special
Full basementLarge paver patioRecently added pergolaLarge shedOversized garageWoodstove out back
- 2 days
- 490
- 50
Likely to sell faster than
Zillow last checked:
Listing updated:
Listed by:
Cindy BILLET 717-319-5343,
RE/MAX Realty Select 7175264300
Source: Bright MLS,MLS#: PAYK2113998
Facts & features
Interior
Bedrooms & bathrooms
- Bedrooms: 3
- Bathrooms: 2
- Full bathrooms: 2
- Main level bathrooms: 2
- Main level bedrooms: 3
Rooms
- Room types: Living Room, Dining Room, Kitchen
Dining room
- Level: Main
Kitchen
- Level: Main
Living room
- Level: Main
Heating
- Forced Air, Heat Pump, Electric
Cooling
- Central Air, Electric
Appliances
- Included: Oven/Range - Electric, Refrigerator, Washer, Dryer, Electric Water Heater
- Laundry: In Basement
Features
- Bathroom - Walk-In Shower, Ceiling Fan(s), Combination Kitchen/Dining, Entry Level Bedroom, Dining Area, Eat-in Kitchen
- Flooring: Carpet
- Windows: Replacement, Triple Pane Windows, Window Treatments
- Basement: Full,Unfinished,Sump Pump
- Number of fireplaces: 1
- Fireplace features: Wood Burning, Wood Burning Stove
Interior area
- Total structure area: 1,224
- Total interior livable area: 1,224 sqft
- Finished area above ground: 1,224
- Finished area below ground: 0
Property
Parking
- Total spaces: 6
- Parking features: Garage Faces Front, Garage Door Opener, Inside Entrance, Driveway, Attached, Off Street
- Attached garage spaces: 2
- Uncovered spaces: 4
Accessibility
- Accessibility features: Accessible Entrance
Features
- Levels: One
- Stories: 1
- Exterior features: Extensive Hardscape, Lighting, Storage
- Pool features: None
- Frontage type: Road Frontage
Lot
- Size: 1.52 Acres
- Features: Backs to Trees, Front Yard, Landscaped, Wooded, Private, Rear Yard
Details
- Additional structures: Above Grade, Below Grade
- Parcel number: 39000PH0006D000000
- Zoning: RESIDENTIAL
- Special conditions: Standard
Construction
Type & style
- Home type: SingleFamily
- Architectural style: Ranch/Rambler
- Property subtype: Single Family Residence
Materials
- Brick Front, Vinyl Siding
- Foundation: Block
Condition
- Very Good
- New construction: No
- Year built: 1981
Utilities & green energy
- Electric: 200+ Amp Service
- Sewer: Private Sewer
- Water: Well
Community & HOA
Community
- Subdivision: None Available
HOA
- Has HOA: No
Location
- Region: Etters
- Municipality: NEWBERRY TWP
Financial & listing details
- Price per square foot: $266/sqft
- Tax assessed value: $117,650
- Annual tax amount: $3,460
- Date on market: 10/23/2026
- Listing agreement: Exclusive Right To Sell
- Listing terms: Cash,Conventional,FHA,VA Loan,USDA Loan
- Inclusions: Fridge, Washer, dryer, Woodstove
- Ownership: Fee Simple
- Road surface type: Paved
Estimated market value
$320,400
$304,000 - $336,000
$1,880/mo
Price history
| Date | Event | Price |
|---|---|---|
| 10/23/2026 | Listed for sale | $325,000+43.2%$266/sqft |
Source:  Bright MLS #PAYK2113998 Report a problem | ||
| 9/24/2021 | Sold | $227,000+8.1%$185/sqft |
Source: Bright MLS #PAYK2003052 Report a problem | ||
| 8/17/2021 | Pending sale | $209,900$171/sqft |
Source: Bright MLS #PAYK2003052 Report a problem | ||
| 8/16/2021 | Listed for sale | $209,900$171/sqft |
Source: Bright MLS #PAYK2003052 Report a problem | ||
Public tax history
| Year | Property taxes | Tax assessment |
|---|---|---|
| 2026 | $3,333 +2.3% | $117,650 |
| 2025 | $3,259 +6% | $117,650 |
| 2024 | $3,076 +2% | $117,650 |
| 2023 | $3,017 +8.8% | $117,650 |
| 2022 | $2,772 -0.5% | $117,650 |
| 2021 | $2,787 +3% | $117,650 |
| 2020 | $2,705 +2.6% | $117,650 |
| 2019 | $2,636 +0.8% | $117,650 |
| 2018 | $2,615 +206.5% | $117,650 |
| 2017 | $853 | $117,650 |
| 2016 | -- | $117,650 |
| 2015 | -- | $117,650 |
| 2014 | -- | $117,650 |
| 2013 | -- | $117,650 |
| 2012 | -- | $117,650 |
| 2011 | -- | $117,650 |
| 2010 | -- | $117,650 |
| 2009 | -- | $117,650 |
| 2008 | -- | $117,650 |
| 2007 | -- | $117,650 |
| 2006 | -- | $117,650 +11.7% |
| 2005 | -- | $105,290 |
| 2004 | -- | $105,290 |
| 2003 | -- | $105,290 |
| 2002 | -- | $105,290 |
| 2000 | -- | $105,290 |
| 1999 | -- | $105,290 |
Find assessor info on the county website
Monthly payment
Est. payment
Payment breakdown
Explore the cost of this home by adjusting the details. Changes won't be saved.Climate risks
Neighborhood: 17319
Nearby schools
Schools provided by the listing agent
- Elementary: Red Mill
- Middle: Crossroads
- High: Red Land
- District: West Shore
Source: Bright MLS. This data may not be complete. We recommend contacting the local school district to confirm school assignments for this home.

Similar homes
- $350,0003 bd2 ba1.7k sqft160 Kennedy Ln, Etters, PA 17319For Sale
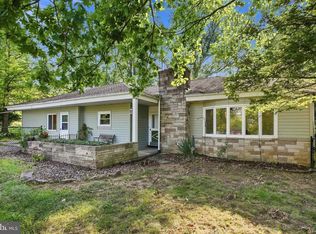
 MLS ID #PAYK2111226, Beau Mora, LPT Realty, LLC. Bright MLS
- $349,9953 bd2 ba1.5k sqft35 White Oak Ln, Etters, PA 17319For Sale
 MLS ID #PAYK2113214, Christopher Martin, Coldwell Banker Realty. Bright MLS
- $275,0003 bd1 ba1.5k sqft170 Sugar Maple Dr, Etters, PA 17319For Sale
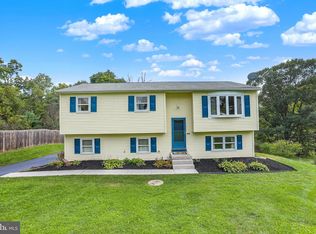 MLS ID #PAYK2112548, BOB DWULET, Coldwell Banker Realty. Bright MLS
- $335,0003 bd2 ba1.5k sqft2330 S 5th St, Steelton, PA 17113For Sale
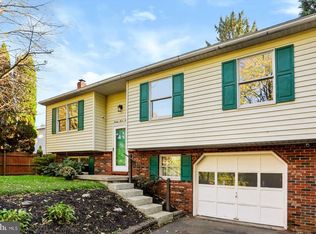 MLS ID #PADA2065382, Cathie Heika, Turn Key Realty Group. Bright MLS
- $329,9003 bd1 ba1.3k sqft5400 Lewisberry Rd, Dover, PA 17315For SaleMLS ID #PAYK2112724, Michael Hackenberger, Berkshire Hathaway HomeServices Homesale Realty. Bright MLS
- $309,9003 bd2 ba1.4k sqft1384 Round Top Rd, Middletown, PA 17057For SaleMLS ID #PADA2065242, Thai Loy, Coldwell Banker Realty. Bright MLS
- $299,8993 bd2 ba1.1k sqft396 Whiteside Ave, Highspire, PA 17034For SaleMLS ID #PADA2063332, Robert Matisse, Iron Valley Real Estate of Central PA. Bright MLS
- $250,0003 bd2 ba1.5k sqft2550 S 3rd St, Harrisburg, PA 17113For SaleMLS ID #PADA2065380, LESLIE MACHULSKY, Berkshire Hathaway HomeServices Homesale Realty. Bright MLS
- $309,0005 bd2 ba1.5k sqft284 Marsh Run Rd, New Cumberland, PA 17070For SaleMLS ID #PAYK2111876, Kelly Wertz, Coldwell Banker Realty. Bright MLS
- $369,9004 bd1 ba1.4k sqft64 Locust Point Rd, Manchester, PA 17345For SaleMLS ID #PAYK2112226, Dennis Berkebile, Coldwell Banker Realty. Bright MLS
- $290,0003 bd2 ba1.4k sqft586 Lewisberry Rd, New Cumberland, PA 17070For SaleMLS ID #PAYK2109458, Robert Stough, Iron Valley Real Estate of York County. Bright MLS
- $318,9003 bd3 ba1.7k sqft490 Pine Ridge Cir, Lewisberry, PA 17339For SaleMLS ID #PAYK2108028, DENISE SIEKE, Straub & Associates Real Estate. Bright MLS
- $390,0004 bd4 ba1.6k sqft783 Blue Jay Rd, Harrisburg, PA 17111For SaleMLS ID #PADA2065314, Michael Getz, Iron Valley Real Estate of Central PA. Bright MLS
- $305,0003 bd2 ba1.5k sqft24 Boeing Rd, New Cumberland, PA 17070For SaleMLS ID #PAYK2113202, Jennifer Rogers, RE/MAX Realty Associates. Bright MLS
- $259,9003 bd1 ba1.1k sqft1476 Brandt Ave, New Cumberland, PA 17070For SaleMLS ID #PACB2059444, JIM BEDORF, Coldwell Banker Realty. Bright MLS
- $265,0004 bd2 ba1.4k sqft163 State St, Middletown, PA 17057For SaleMLS ID #PADA2064860, GCA Cavero-Aponte, SERHANT PENNSYLVANIA LLC. Bright MLS
- $319,8975 bd2 ba1.7k sqft21 Fenwick Dr, Manchester, PA 17345For SaleMLS ID #PAYK2111258, Wade Krout, Coldwell Banker Realty. Bright MLS
- $355,0003 bd2 ba1.6k sqft621 Hoffman Dr, Harrisburg, PA 17111For SaleMLS ID #PADA2064654, PATT BOYER, Berkshire Hathaway HomeServices Homesale Realty. Bright MLS
