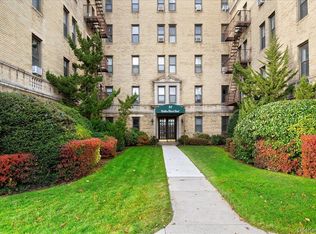
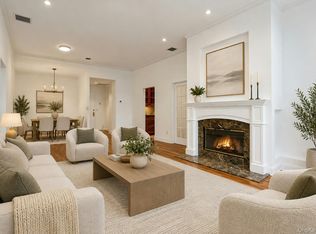
Welcome to Calton Court! This spacious 1,640-square-foot, three-bedroom, two-bathroom co-op offers the perfect blend of classic pre-war charm, generous living space, and everyday comfort. Beautiful hardwood floors, high ceilings, and abundant natural light create a warm and inviting atmosphere throughout. The expansive living room provides plenty of space for relaxing and entertaining, while the separate formal dining area is ideal for everyday meals and special gatherings. The renovated kitchen features stainless steel appliances. Two generously sized bedrooms are privately situated away from the main living areas, while a third, smaller bedroom with its own en-suite bathroom offers flexibility for guests, a home office, or additional living needs. A long entry hallway leads to a spacious foyer, while multiple closets throughout, including a large utility closet off the foyer, provide exceptional storage space. Large windows enhance the home's bright and airy feel. Residents also enjoy beautifully landscaped outdoor grounds featuring BBQ grills, a firepit, and seating areas ideal for outdoor dining and entertaining, along with convenient laundry facilities in the building. Ideally located in New Rochelle, Calton Court offers easy access to shopping, dining, parks, and transportation. A wonderful opportunity to own a spacious, character-filled residence in one of Westchester's most vibrant communities.
Coming soon 10/30
$499,000
43 Calton Road #4N, New Rochelle, NY 10804
3beds
1,640sqft
Stock Cooperative, Residential
Built in 1928
-- sqft lot
$-- Zestimate®
$304/sqft
$-- HOA
What's special
- 5 hours
- 102
- 8
Zillow last checked:
Listing updated:
Listed by:
Keller Williams Realty Group 914-713-3270,
Boris Lazarev 914-373-8666
Source: OneKey® MLS as distributed by MLS GRID,MLS#: 1065460
Facts & features
Interior
Bedrooms & bathrooms
- Bedrooms: 3
- Bathrooms: 2
- Full bathrooms: 2
Heating
- Steam
Cooling
- Wall/Window Unit(s)
Appliances
- Included: Dishwasher, Gas Range, Microwave, Refrigerator, Stainless Steel Appliance(s)
- Laundry: Common Area, In Basement
Features
- Cathedral Ceiling(s), Crown Molding, Elevator, Entrance Foyer, Formal Dining, Quartz/Quartzite Counters, Walk Through Kitchen
- Flooring: Ceramic Tile, Hardwood
- Basement: Common
- Attic: None
- Has fireplace: No
- Common walls with other units/homes: 1 Common Wall
Interior area
- Total structure area: 1,640
- Total interior livable area: 1,640 sqft
Property
Parking
- Parking features: Waitlist
Features
- Levels: One
Details
- Special conditions: None
Construction
Type & style
- Home type: Cooperative
- Property subtype: Stock Cooperative, Residential
- Attached to another structure: Yes
Materials
- Brick
Condition
- Year built: 1928
Utilities & green energy
- Sewer: Public Sewer
- Water: Public
- Utilities for property: Trash Collection Public
Community & HOA
Community
- Features: Fitness Center
- Subdivision: Calton Court
HOA
- Has HOA: No
- Services included: Common Area Maintenance, Maintenance Grounds, Heat, Hot Water, Water
Location
- Region: New Rochelle
Financial & listing details
- Price per square foot: $304/sqft
- Date on market: 10/30/2026
- Listing agreement: Exclusive Right To Sell
Estimated market value
Not available
Estimated sales range
Not available
Not available
Price history
| Date | Event | Price |
|---|---|---|
| 11/13/2012 | Sold | $290,000-3%$177/sqft |
Source:  OneKey® MLS as distributed by MLS GRID #H3205238 Report a problem | ||
| 7/18/2012 | Listing removed | $299,000$182/sqft |
Source: Houlihan Lawrence #3205238 Report a problem | ||
| 2/22/2012 | Listed for sale | $299,000-14.6%$182/sqft |
Source: Houlihan Lawrence #3205238 Report a problem | ||
| 9/30/2011 | Listing removed | $349,999$213/sqft |
Source: Coldwell Banker Residential Brokerage - New Rochelle Office #3108383 Report a problem | ||
| 7/6/2011 | Price change | $349,999-6.7%$213/sqft |
Source: Coldwell Banker Residential Brokerage - New Rochelle Office #3108383 Report a problem | ||
| 3/29/2011 | Listed for sale | $374,999$229/sqft |
Source: Coldwell Banker Residential Brokerage - New Rochelle #3108383 Report a problem | ||
Public tax history
Tax history is unavailable.
Monthly payment
Climate risks
Neighborhood: Wykagyl
Nearby schools
Schools provided by the listing agent
- Elementary: William B Ward Elementary School
- Middle: Albert Leonard Middle School
- High: New Rochelle High School
Source: OneKey® MLS as distributed by MLS GRID. This data may not be complete. We recommend contacting the local school district to confirm school assignments for this home.
Similar homes
- $599,0002 bd2 ba1.2k sqft1250 North Avenue #202, New Rochelle, NY 10804For Sale
 MLS ID #1060232, Michelle Licata, Listing by: Douglas Elliman Real Estate. OneKey® MLS as distributed by MLS GRID
- $649,0003 bd2 ba1.8k sqft43 Calton Road #5C, New Rochelle, NY 10804For Sale
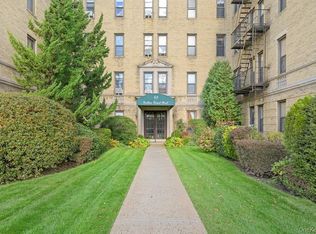 MLS ID #930803, Gezim Nilaj, Listing by: William Raveis Real Estate. OneKey® MLS as distributed by MLS GRID
- $385,0001 bd1 ba950 sqft1255 North Avenue #A-2H, New Rochelle, NY 10804For Sale
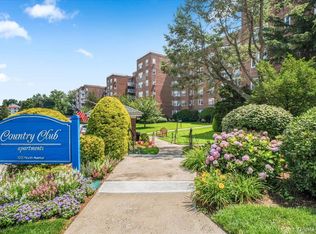 MLS ID #1034254, Jocelyn H. Burton, Listing by: Houlihan Lawrence Inc.. OneKey® MLS as distributed by MLS GRID
- $599,0003 bd2 ba2.3k sqft23 Hillside Avenue, New Rochelle, NY 10801For Sale
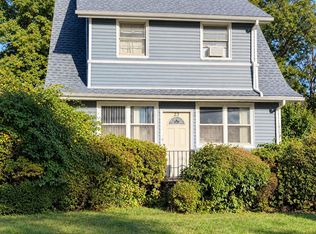 MLS ID #1064493, Narendra Itwaru, Listing by: YourHomeSold Guaranteed Realty. OneKey® MLS as distributed by MLS GRID
- $485,0002 bd2 ba1.2k sqft1255 North Avenue #B-4j, New Rochelle, NY 10804For SaleMLS ID #1013253, Glorianne Mattesi, Listing by: Douglas Elliman Real Estate. OneKey® MLS as distributed by MLS GRID
- $479,0002 bd1 ba1k sqft2 Consulate Drive #3G, Tuckahoe, NY 10707For SaleMLS ID #1039272, Kenneth Moran, Listing by: Keller Williams Realty Group. OneKey® MLS as distributed by MLS GRID
- $470,0001 bd2 ba850 sqft175 Huguenot Street #3104, New Rochelle, NY 10801For SaleMLS ID #1058147, Elizabeth K. Harlow, Listing by: Compass Greater NY, LLC. OneKey® MLS as distributed by MLS GRID
- $630,0002 bd2 ba1.2k sqft25 Leroy Place #415, New Rochelle, NY 10805For SaleMLS ID #1023061, Rona Atzmon-Licea, Listing by: Compass Greater NY, LLC. OneKey® MLS as distributed by MLS GRID
- $389,9993 bd1 ba1.4k sqft61 White Oak Street #5H, New Rochelle, NY 10801For SaleMLS ID #1056338, Gerald Antell, Listing by: Keller Williams Realty Group. OneKey® MLS as distributed by MLS GRID
- $515,0003 bd2 ba1.6k sqft112 E 4th Street, Mount Vernon, NY 10550For SaleMLS ID #1047090, Miriam Soto, Listing by: RE/MAX Top. OneKey® MLS as distributed by MLS GRID
- $670,0003 bd2 ba1.9k sqft202 Tecumseh Avenue, Mount Vernon, NY 10553For SaleMLS ID #1062869, Erika N. King, Listing by: YourHomeSold Guaranteed Realty. OneKey® MLS as distributed by MLS GRID
- $495,1002 bd3 ba1.7k sqft59 Crescent Avenue, New Rochelle, NY 10801AuctionMLS ID #983074, Christopher A. Rose, REALHome Services & Solutions. OneKey® MLS as distributed by MLS GRID
- $585,0004 bd2 ba1.7k sqft540 Webster Avenue, New Rochelle, NY 10801For SaleMLS ID #980523, Brandon Lalli, Listing by: Alliance RE Consultants, LLC. OneKey® MLS as distributed by MLS GRID
- $419,0001 bd1 ba946 sqft1270 North Avenue #1c, New Rochelle, NY 10804For SaleMLS ID #1038628, Glorianne Mattesi, Listing by: Douglas Elliman Real Estate. OneKey® MLS as distributed by MLS GRID
- $682,0002 bd2 ba1.1k sqft1270 North Avenue #1h, New Rochelle, NY 10804For SaleMLS ID #1005869, Glorianne Mattesi, Listing by: Douglas Elliman Real Estate. OneKey® MLS as distributed by MLS GRID
- $475,0002 bd2 ba1k sqft130 Colonial Parkway #3L, Yonkers, NY 10710For SaleMLS ID #1044635, Lesley Amato, Listing by: Corcoran Legends Realty. OneKey® MLS as distributed by MLS GRID
- $425,0001 bd1 ba1.1k sqft25 Leroy Place #511, New Rochelle, NY 10805For SaleMLS ID #1039890, Jeffrey D. Hanrahan, Listing by: Keller Williams Realty Group. OneKey® MLS as distributed by MLS GRID
- $619,0001 bd2 ba1.1k sqft1 Scarsdale Road #507, Tuckahoe, NY 10707For SaleMLS ID #1060312, Nancy Sayegh, Listing by: Coldwell Banker Realty. OneKey® MLS as distributed by MLS GRID
- $674,5003 bd1 ba1.4k sqft321 Bronxville Road, Bronxville, NY 10708For SaleMLS ID #1066026, Donna K. Rohan, Listing by: Compass Greater NY, LLC. OneKey® MLS as distributed by MLS GRID
- $499,0002 bd1 ba1.2k sqft37 Manchester Road #2R, Eastchester, NY 10709For SaleMLS ID #987199, Robyn D. Herman, Listing by: Compass Greater NY, LLC. OneKey® MLS as distributed by MLS GRID
