What a view! This beautiful 5 bedroom, 3 bathroom Esko home offers panoramic river views to enjoy year-round. the main floor features 3 bedrooms, a living room with vaulted ceilings, an eat-in kitchen and a formal dining room with a door to the deck that has a pergola. The master bedroom features a walk-in closet, a 3/4 bathroom and a sliding glass door to a deck enjoying the view with ease. The lower level is finished perfectly for all your entertaining needs, with an open family room, 2 more bedrooms, a full bathroom and utility room. Comfort is offered in every way with new fans in the bedrooms, in-floor heating, a new water heater and a 3-car attached garage (also with in-floor heating). The outdoors is just the cheery-on-the-top with added fruit trees, flower/vegetable gardens and spectacular landscaping all with waterfront frontage on the Midway River. A John Deere 2305 Compact Tractor with attachments can be negotiated into offers with the following attachments: -Front loader with bucket -Rear ballast box -Mid-mount lawn mowing deck 54" -Front-mount 47" snowblower -Rear-mount 4' brush mower -Rear-mount 5' blade -Rear Tire chains
For sale
$799,000
43 E Harney Rd, Esko, MN 55733
5beds
3,096sqft
Single Family Residence
Built in 2004
6.25 Acres Lot
$-- Zestimate®
$258/sqft
$-- HOA
What's special
Fruit treesOpen family roomEat-in kitchenIn-floor heatingSpectacular landscaping
- 13 days
- 952
- 58
Zillow last checked:
Listing updated:
Listed by:
Thomas Sewell 218-269-1575,
Edina Realty, Inc. - Duluth,
Abigail Easty 610-655-5990,
Edina Realty, Inc. - Duluth
Source: Lake Superior Area Realtors as distributed by MLS GRID,MLS#: 6128565
Facts & features
Interior
Bedrooms & bathrooms
- Bedrooms: 5
- Bathrooms: 3
- Full bathrooms: 2
- 3/4 bathrooms: 1
Rooms
- Room types: Family/Rec
Primary bedroom
- Level: Main
- Area: 207.24 Square Feet
- Dimensions: 15.7 x 13.2
Bedroom
- Description: Plumbing available in the wall if someone wanted to convert into a laundry room for one floor living!
- Level: Main
- Area: 110.58 Square Feet
- Dimensions: 11.4 x 9.7
Bedroom
- Level: Main
- Area: 112.86 Square Feet
- Dimensions: 11.4 x 9.9
Bedroom
- Level: Lower
- Area: 205.87 Square Feet
- Dimensions: 17.3 x 11.9
Dining room
- Level: Main
- Area: 155 Square Feet
- Dimensions: 12.5 x 12.4
Family room
- Level: Lower
- Area: 588.2 Square Feet
- Dimensions: 17.3 x 34
Foyer
- Level: Main
- Area: 84.96 Square Feet
- Dimensions: 14.4 x 5.9
Kitchen
- Level: Main
- Area: 185.6 Square Feet
- Dimensions: 16 x 11.6
Living room
- Level: Main
- Area: 321 Square Feet
- Dimensions: 21.4 x 15
Heating
- Forced Air, In Floor Heat, Hot Water, Propane
Cooling
- Central Air
Appliances
- Included: Dishwasher, Dryer, Exhaust Fan, Refrigerator, Washer
- Laundry: Washer Hookup
Features
- Ceiling Fan(s), Eat In Kitchen, Kitchen Island, Vaulted Ceilings, Walk-In Closet(s)
- Flooring: Hardwood Floors
- Basement: Full,Egress Windows,Finished,Bath,Bedrooms,Family/Rec Room
- Number of fireplaces: 1
- Fireplace features: Gas
Interior area
- Total interior livable area: 3,096 sqft
- Finished area above ground: 1,696
- Finished area below ground: 1,400
Property
Parking
- Total spaces: 3
- Parking features: RV Parking, Gravel, Attached
- Attached garage spaces: 3
Features
- Patio & porch: Deck, Patio
- Exterior features: Balcony
- Has view: Yes
- View description: Panoramic
- Waterfront features: River, Waterfront Access(Private)
- Body of water: Midway River
- Frontage length: 50
Lot
- Size: 6.25 Acres
- Features: Accessible Shoreline, Telephone
Details
- Additional structures: Storage Shed
- Parcel number: 780203096
- Other equipment: Air to Air Exchange
Construction
Type & style
- Home type: SingleFamily
- Architectural style: Ranch
- Property subtype: Single Family Residence
Materials
- Vinyl, Frame/Wood
- Foundation: Concrete Perimeter
Condition
- Previously Owned
- Year built: 2004
Utilities & green energy
- Electric: Minnesota Power
- Sewer: Private Sewer, Drain Field
- Water: Private
- Utilities for property: Phone Connected
Community & HOA
HOA
- Has HOA: No
Location
- Region: Esko
Financial & listing details
- Price per square foot: $258/sqft
- Tax assessed value: $689,000
- Annual tax amount: $8,028
- Date on market: 10/19/2026
- Cumulative days on market: 14 days
- Listing terms: Cash,Conventional,FHA,VA Loan
- Road surface type: Paved
Estimated market value
Not available
Estimated sales range
Not available
Not available
Price history
| Date | Event | Price |
|---|---|---|
| 10/19/2026 | Listed for sale | $799,000+128.3%$258/sqft |
Source:  Lake Superior Area Realtors as distributed by MLS GRID #6128565 Report a problem | ||
| 10/17/2012 | Sold | $350,000-4.1%$113/sqft |
Source: Lake Superior Area Realtors as distributed by MLS GRID #6000947 Report a problem | ||
| 7/20/2012 | Price change | $365,000-2.7%$118/sqft |
Source: RE/MAX 1 #6000947 Report a problem | ||
| 5/6/2012 | Listed for sale | $375,000$121/sqft |
Source: RE/MAX 1 - Duluth #6000947 Report a problem | ||
Public tax history
| Year | Property taxes | Tax assessment |
|---|---|---|
| 2026 | $8,080 +4.8% | $689,000 +5% |
| 2025 | $7,712 +6% | $656,300 +3% |
| 2024 | $7,278 +1.6% | $637,000 +8.7% |
| 2023 | $7,164 +8.4% | $586,200 +1.2% |
| 2022 | $6,606 +3.6% | $579,300 +25.5% |
| 2021 | $6,378 -0.9% | $461,700 +5.1% |
| 2020 | $6,438 +4.2% | $439,500 +6.9% |
| 2018 | $6,178 | $411,100 +9.1% |
| 2017 | $6,178 +5.6% | $376,900 +3% |
| 2016 | $5,852 +8.5% | $366,000 +7.7% |
| 2015 | $5,392 | $339,800 +4.9% |
| 2014 | $5,392 +0.7% | $323,900 +5.2% |
| 2013 | $5,356 | $307,900 -0.9% |
| 2012 | -- | $310,800 -0.9% |
| 2011 | -- | $313,700 +7.2% |
| 2010 | -- | $292,500 |
Find assessor info on the county website
Monthly payment
Est. payment
Payment breakdown
Explore the cost of this home by adjusting the details. Changes won't be saved.Climate risks
Neighborhood: 55733
Similar homes
- $749,9004 bd4 ba3.8k sqft21 Mikaela Ln, Esko, MN 55733For Sale
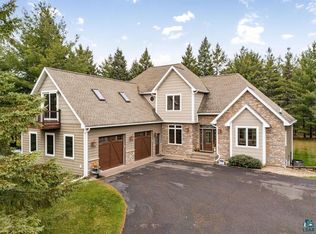 MLS ID #6128727, Julie A Carlson, RE/MAX Results. Lake Superior Area Realtors as distributed by MLS GRID
- $824,9004 bd3 ba3.3k sqft3810 Lavaque Rd, Hermantown, MN 55811For Sale
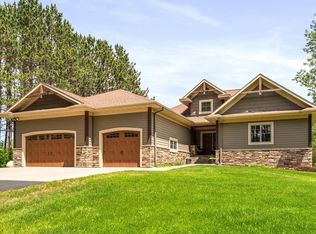 MLS ID #6128420, Deanna Bennett, Messina & Associates Real Estate. Lake Superior Area Realtors as distributed by MLS GRID
- $815,0005 bd3 ba3.8k sqft4210 Creekwood Pl, Hermantown, MN 55811For Sale
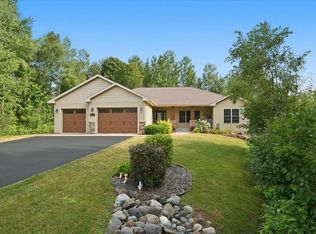 MLS ID #6127168, Kathy Cortes, Adolphson Real Estate. Lake Superior Area Realtors as distributed by MLS GRID
- $729,9004 bd4 ba3.5k sqft5541 Industrial Rd, Duluth, MN 55811For Sale
 MLS ID #6127520, Deanna Bennett, Messina & Associates Real Estate. Lake Superior Area Realtors as distributed by MLS GRID
