The best of both worlds! Country living with Cloquet just minutes away! Situated on nearly 2 acres this beautiful 3-bedroom, 4-bath home offers plenty of space to spread out, entertain, and enjoy. The large kitchen features ample storage and an open feel, creating a welcoming space for family and friends to gather. Enjoy the convenience of main-floor laundry and a mudroom, along with a comfortable main-floor family room. Need even more space? The lower-level family room provides another great area for entertaining, relaxing, or movie nights. An attached heated garage plus an additional 2-car detached garage provides plenty of room for vehicles, recreational toys, hobbies, and storage. With generous indoor and outdoor space and location close to everything Cloquet has to offer, this property is ready to welcome you home!
For sale
$570,000
375 Freeman Rd, Cloquet, MN 55720
3beds
3,144sqft
Single Family Residence
Built in 2002
1.84 Acres Lot
$556,100 Zestimate®
$181/sqft
$-- HOA
What's special
- 14 days
- 922
- 48
Zillow last checked:
Listing updated:
Listed by:
Ann Hamann 218-591-9716,
Edge of the Wilderness Lakes & Homes,
Nonmember NONMEMBER,
Nonmember Office
Source: Lake Superior Area Realtors as distributed by MLS GRID,MLS#: 6128356
Facts & features
Interior
Bedrooms & bathrooms
- Bedrooms: 3
- Bathrooms: 4
- Full bathrooms: 2
- 3/4 bathrooms: 1
- 1/2 bathrooms: 1
Primary bedroom
- Level: Upper
- Area: 145 Square Feet
- Dimensions: 10 x 14.5
Bedroom
- Level: Upper
- Area: 159.5 Square Feet
- Dimensions: 11 x 14.5
Bedroom
- Level: Upper
- Area: 196 Square Feet
- Dimensions: 14 x 14
Dining room
- Level: Main
- Area: 182 Square Feet
- Dimensions: 13 x 14
Family room
- Level: Main
- Area: 195 Square Feet
- Dimensions: 13 x 15
Great room
- Level: Lower
- Area: 541.8 Square Feet
- Dimensions: 21 x 25.8
Kitchen
- Level: Main
- Area: 147 Square Feet
- Dimensions: 7 x 21
Laundry
- Level: Main
- Area: 129 Square Feet
- Dimensions: 6 x 21.5
Living room
- Level: Main
- Area: 315 Square Feet
- Dimensions: 17.5 x 18
Heating
- Forced Air
Appliances
- Included: Water Softener-Owned, Water Heater-Tankless, Dishwasher, Dryer, Range, Refrigerator, Washer
- Laundry: Main Level
Features
- Basement: Full
- Number of fireplaces: 2
- Fireplace features: Gas
Interior area
- Total interior livable area: 3,144 sqft
- Finished area above ground: 2,264
- Finished area below ground: 880
Property
Parking
- Total spaces: 4
- Parking features: Asphalt, Attached, Detached
- Attached garage spaces: 4
Features
- Levels: Multi-Level
Lot
- Size: 1.84 Acres
- Dimensions: 402 x 198 x 201 x 394
- Features: Tree Coverage - Medium
Details
- Additional structures: Storage Shed
- Foundation area: 2109
- Parcel number: 065100505
Construction
Type & style
- Home type: SingleFamily
- Property subtype: Single Family Residence
Materials
- Vinyl, Frame/Wood
- Foundation: Concrete Perimeter
- Roof: Asphalt Shingle
Condition
- Previously Owned
- Year built: 2002
Utilities & green energy
- Electric: Lake Country Power
- Sewer: Private Sewer, Mound Septic
- Water: Private
- Utilities for property: Fiber Optic
Community & HOA
HOA
- Has HOA: No
Location
- Region: Cloquet
Financial & listing details
- Price per square foot: $181/sqft
- Tax assessed value: $575,300
- Annual tax amount: $8,150
- Date on market: 10/6/2026
- Cumulative days on market: 15 days
Estimated market value
$556,100
$528,000 - $584,000
$2,555/mo
Price history
| Date | Event | Price |
|---|---|---|
| 10/8/2026 | Listed for sale | $570,000+17.3%$181/sqft |
Source:  NorthstarMLS as distributed by MLS GRID #7155931 Report a problem | ||
| 4/4/2022 | Sold | $486,000+2.3%$155/sqft |
Source: NorthstarMLS as distributed by MLS GRID #6141456 Report a problem | ||
| 2/10/2022 | Pending sale | $475,000$151/sqft |
Source:  Lake Superior Area Realtors as distributed by MLS GRID #6101053 Report a problem | ||
| 1/25/2022 | Contingent | $475,000$151/sqft |
Source: Lake Superior Area Realtors as distributed by MLS GRID #6101053 Report a problem | ||
| 1/11/2022 | Listed for sale | $475,000$151/sqft |
Source: Lake Superior Area Realtors as distributed by MLS GRID #6101053 Report a problem | ||
Public tax history
| Year | Property taxes | Tax assessment |
|---|---|---|
| 2026 | $8,202 +5.4% | $575,300 +5.2% |
| 2025 | $7,784 +4.3% | $547,100 +4.2% |
| 2024 | $7,466 +2.4% | $525,300 +4.1% |
| 2023 | $7,288 +6.3% | $504,700 +2.7% |
| 2022 | $6,854 +1.5% | $491,300 +27.1% |
| 2021 | $6,750 +5.4% | $386,600 +3.8% |
| 2020 | $6,404 +1.4% | $372,400 +7.2% |
| 2018 | $6,316 | $347,300 +12.1% |
| 2017 | $6,316 +21.2% | $309,800 +3.3% |
| 2016 | $5,212 -1.6% | $299,800 +3.6% |
| 2015 | $5,298 | $289,500 |
| 2014 | $5,298 +9% | $289,500 |
| 2013 | $4,860 | $289,500 -0.4% |
| 2012 | -- | $290,600 +3.6% |
| 2011 | -- | $280,600 +1.1% |
| 2010 | -- | $277,600 |
Find assessor info on the county website
Monthly payment
Est. payment
Payment breakdown
Explore the cost of this home by adjusting the details. Changes won't be saved.Climate risks
Neighborhood: 55720

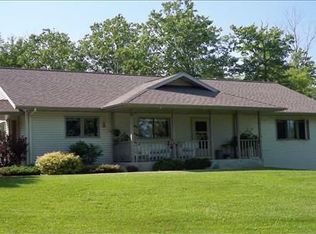
Similar homes
- $550,0004 bd2 ba3.1k sqft6416 E Morris Thomas Rd, Cloquet, MN 55720For Sale
 MLS ID #6128353, Jodi Olson, Century 21 Atwood. Lake Superior Area Realtors as distributed by MLS GRID
- $--2 bd2 ba1.7k sqft401 6th St, Cloquet, MN 55720Auction
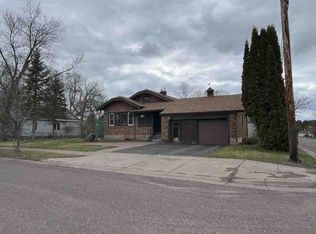 ServiceLink Auction
- $419,9004 bd3 ba2.6k sqft1593 Schmitz Rd, Carlton, MN 55718For Sale
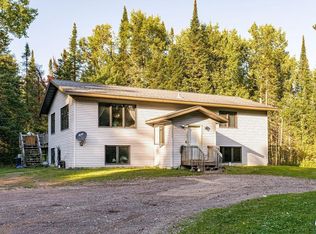 MLS ID #6128319, Riley Lind, eXp Realty, LLC- MN. Lake Superior Area Realtors as distributed by MLS GRID
- $499,9004 bd3 ba2.4k sqft29 North Ridge Rd, Esko, MN 55733For Sale
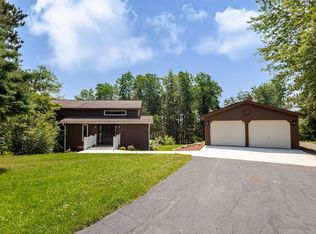 MLS ID #6126683, Jeremiah Snesrud, Red Fox Real Estate. Lake Superior Area Realtors as distributed by MLS GRID
- $475,0003 bd2 ba1.7k sqft1560 Carlton Ave W, Cloquet, MN 55720New Construction
 MLS ID #7105822, Mark Sams, RE/MAX Results Duluth. NorthstarMLS as distributed by MLS GRID
