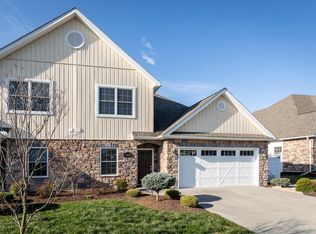
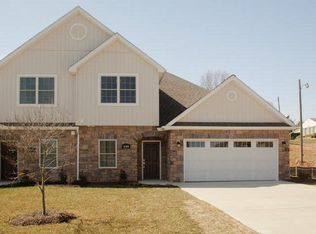
This well cared for duplex at the Glen at Cross Keys features an open floor plan with a two story vaulted ceiling in the kitchen, dining area and living room, which leads out to a private concrete patio.. Beautiful laminate floors, upscale cabinets, granite countertops, ceramic tile in the bathrooms, new roof in 2025 and much more. This floor plan features the primary bedroom suite with full bath on the main level, plus an additional room that's ideal for multiple uses to fit your lifestyle. The upper level offers two additional bedrooms and a full bath plus a nice storage area. This spacious home offers more than you would expect for closet space as well as storage Space throughout the home, plus a two-car garage.
Pending
$500,000
430 Callaway Cir, Rockingham, VA 22801
4beds
2,200sqft
Duplex, Multi Family
Built in 2015
-- sqft lot
$497,700 Zestimate®
$227/sqft
$70/mo HOA
What's special
Two-car garageOpen floor planNice storage areaBeautiful laminate floorsGranite countertopsUpscale cabinets
- 34 days
- 276
- 15
Likely to sell faster than
Zillow last checked:
Listing updated:
Listed by:
Mary Miller Turner 540-478-5231,
Funkhouser Real Estate Group 540-434-2400
Source: CAAR,MLS#: 682990 Originating MLS: Harrisonburg-Rockingham Area Association of REALTORS
Facts & features
Interior
Bedrooms & bathrooms
- Bedrooms: 4
- Bathrooms: 3
- Full bathrooms: 2
- 1/2 bathrooms: 1
- Main level bathrooms: 3
- Main level bedrooms: 1
Rooms
- Room types: Bathroom, Bedroom, Dining Room, Eat-in Kitchen, Full Bath, Foyer, Half Bath, Kitchen, Laundry, Living Room, Primary Bathroom, Primary Bedroom, Utility Room
Primary bedroom
- Level: First
Bedroom
- Level: Second
Primary bathroom
- Level: First
Bathroom
- Level: First
Bathroom
- Level: Second
Dining room
- Level: First
Foyer
- Level: First
Half bath
- Level: First
Kitchen
- Level: First
Living room
- Level: First
Other
- Level: Second
Utility room
- Level: First
Heating
- Electric, Heat Pump
Cooling
- Heat Pump
Appliances
- Included: Dishwasher, Electric Cooktop, Disposal, Microwave, Refrigerator, Dryer, Water Softener, Washer
- Laundry: Washer Hookup, Dryer Hookup
Features
- Double Vanity, Primary Downstairs, Walk-In Closet(s), Entrance Foyer, Eat-in Kitchen, Kitchen Island, Recessed Lighting, Utility Room, Vaulted Ceiling(s)
- Flooring: Carpet, Ceramic Tile, Laminate
- Windows: Insulated Windows, Screens, Tilt-In Windows
- Has basement: No
- Has fireplace: Yes
- Fireplace features: Gas, Gas Log
- Common walls with other units/homes: 1 Common Wall
Interior area
- Total structure area: 2,200
- Total interior livable area: 2,200 sqft
- Finished area above ground: 2,200
- Finished area below ground: 0
Property
Parking
- Total spaces: 2
- Parking features: Attached, Concrete, Electricity, Garage Faces Front, Garage, Off Street
- Attached garage spaces: 2
Accessibility
- Accessibility features: Grab Bars
Features
- Levels: One and One Half
- Stories: 1.5
- Patio & porch: Concrete, Patio
- Exterior features: Fully Fenced, Propane Tank - Leased
- Fencing: Vinyl,Fenced,Full
- Has view: Yes
- View description: Mountain(s)
Lot
- Size: 6,534 Square Feet
- Features: Cleared, Landscaped, Level
Details
- Parcel number: 126H21673
- Zoning description: R-2 Residential
Construction
Type & style
- Home type: MultiFamily
- Architectural style: Contemporary
- Property subtype: Duplex, Multi Family
- Attached to another structure: Yes
Materials
- Stick Built, Stone, Vinyl Siding
- Foundation: Slab
- Roof: Composition,Shingle
Condition
- New construction: No
- Year built: 2015
Utilities & green energy
- Electric: Underground
- Sewer: Public Sewer
- Water: Public
- Utilities for property: Satellite Internet Available
Community & HOA
Community
- Security: Security System, Carbon Monoxide Detector(s), Dead Bolt(s), Other, Smoke Detector(s), Surveillance System
- Subdivision: THE GLEN AT CROSS KEYS
HOA
- Has HOA: Yes
- Amenities included: None
- Services included: Maintenance Grounds, Snow Removal
- HOA fee: $840 annually
Location
- Region: Rockingham
Financial & listing details
- Price per square foot: $227/sqft
- Tax assessed value: $349,700
- Annual tax amount: $2,609
- Date on market: 10/12/2026
- Cumulative days on market: 36 days
- Exclusions: Refrigerator/Freezer in garage
Estimated market value
$497,700
$473,000 - $523,000
$2,058/mo
Price history
| Date | Event | Price |
|---|---|---|
| 10/21/2026 | Pending sale | $500,000$227/sqft |
Source:  CAAR #682990 Report a problem | ||
| 10/13/2026 | Listed for sale | $500,000$227/sqft |
Source: CAAR #682990 Report a problem | ||
Public tax history
| Year | Property taxes | Tax assessment |
|---|---|---|
| 2024 | $2,378 | $349,700 |
| 2023 | $2,378 | $349,700 |
| 2022 | $2,378 +18.4% | $349,700 +28.9% |
| 2021 | $2,008 | $271,300 |
| 2020 | $2,008 | $271,300 |
| 2019 | $2,008 | $271,300 |
| 2018 | -- | $271,300 +2.9% |
| 2017 | $455 | $263,600 +305.5% |
| 2016 | $455 | $65,000 |
Find assessor info on the county website
Monthly payment
Est. payment
Payment breakdown
Explore the cost of this home by adjusting the details. Changes won't be saved.Climate risks
Neighborhood: 22801
Nearby schools
Schools provided by the listing agent
- Elementary: Peak View
- Middle: Montevideo
- High: Spotswood
Source: CAAR. This data may not be complete. We recommend contacting the local school district to confirm school assignments for this home.

Similar homes
- $489,0004 bd3 ba2.6k sqft1218 Windsor Rd, Harrisonburg, VA 22801For Sale
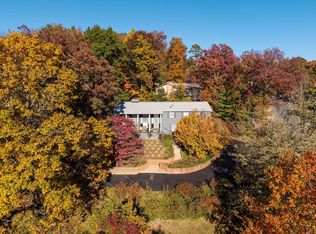
 MLS ID #683857, Kelley Morris, Old Dominion Realty Inc. CAAR
- $479,9004 bd3 ba2.1k sqft1250 Cottage Ln, Rockingham, VA 22801For Sale
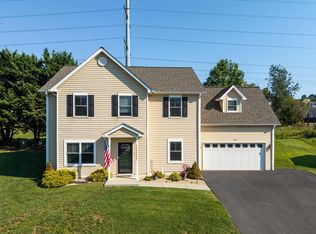 MLS ID #681599, Chris Horst, Funkhouser Real Estate Group. CAAR
- $599,0004 bd4 ba3k sqft4411 Magnolia Ridge Dr, Rockingham, VA 22801For Sale
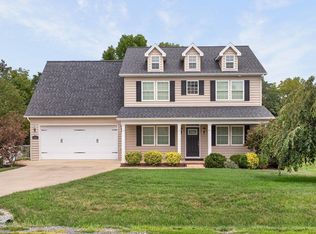 MLS ID #681888, Delaney Westwood, Funkhouser Real Estate Group. CAAR
- $470,0004 bd4 ba2.5k sqft108 Rorrer Cir, Harrisonburg, VA 22801For Sale
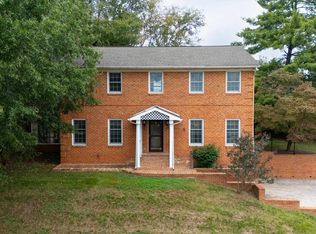 MLS ID #682012, Connor LaPointe, Old Dominion Realty Inc. CAAR
- $518,0003 bd3 ba2k sqft61 Confederacy Dr, Penn Laird, VA 22846For SaleMLS ID #682813, DELENE MORGAN, KEY REAL ESTATE. CAAR
- $548,9003 bd3 ba3.1k sqft5920 Houndschase Ln, Harrisonburg, VA 22801For SaleMLS ID #683321, Linda Whitmore, Hometown Realty Group. CAAR
- $435,0003 bd3 ba1.5k sqft1120 King Edwards Way, Harrisonburg, VA 22801For SaleMLS ID #682944, PHYLLIS MEADOR, 1ST CHOICE REAL ESTATE. CAAR
- $599,9004 bd3 ba2.8k sqft362 Par Ln, Harrisonburg, VA 22802For Sale
 MLS ID #VAHC2000700, Chris Rooker, Nest Realty Harrisonburg. Bright MLS
- $460,0003 bd2 ba1.8k sqft1222 Woodcrest Cir, Harrisonburg, VA 22801For SaleMLS ID #VAHC2000662, Brant Suter, Nest Realty Harrisonburg. Bright MLS
- $507,5004 bd3 ba2.4k sqft274 Rhododendron Ct, McGaheysville, VA 22840For SaleMLS ID #683264, Cat Goode, Goode Choice Realty LLC. CAAR
- $398,0003 bd2 ba1.6k sqft2565 Greenport Dr, Harrisonburg, VA 22801For SaleMLS ID #683592, Ronald Flores, Funkhouser Real Estate Group. CAAR
- $425,0005 bd3 ba2.5k sqft1615 Central Ave, Harrisonburg, VA 22801For SaleMLS ID #681032, Scott Rogers, Funkhouser Real Estate Group. CAAR
- $499,0003 bd2 ba2.4k sqft283 Jessamine Pl, McGaheysville, VA 22840For SaleMLS ID #682007, Jayne Schlabach, Funkhouser Real Estate Group. CAAR
- $309,9003 bd3 ba1.4k sqft2312 Kendall Ln, Harrisonburg, VA 22801For SaleMLS ID #684087, Kozhin Ahmad, Real Broker LLC. CAAR
- $699,9004 bd3 ba2.5k sqft2201 Pearl Ln, Harrisonburg, VA 22801New ConstructionMLS ID #681314, Emily Harris-Henry, Fathom Realty. CAAR
- $319,9003 bd3 ba1.4k sqft2971 Diamond Spring Ln, Harrisonburg, VA 22801For SaleMLS ID #682256, Julie Katykhin, Real Broker LLC. CAAR
- $415,0003 bd2 ba1.8k sqft4458 Kratzer Rd, Harrisonburg, VA 22802For SaleMLS ID #683259, Kelsey Swartzentruber, Funkhouser Real Estate Group. CAAR
