Welcome home to this beautiful 4-bedroom, 2-bath ranch home in the charming Missouri River town of Decatur, Nebraska! Featuring beautifully restored woodwork, 4 main-level bedrooms, and an abundance of living space, this home offers the perfect combination of timeless character, comfort, and small-town living. The expansive basement offers endless possibilities! Whether you envision a family den, playroom, home office, craft room, or entertainment space, there is plenty of room to make it your own. Although the home is heated with propane, it also features a cozy wood-burning stove, perfect for chilly Nebraska evenings and adding an extra touch of warmth and rustic charm. Step outside and enjoy the huge backyard, spacious front porch, and large back deck, perfect for entertaining, relaxing, or simply enjoying the peaceful surroundings. The detached 3-car garage provides exceptional space for vehicles, ATVs, boats, recreational equipment, and more! New roof in 2025! Location is perfect!
For sale
$349,000
430 W 11th St, Decatur, NE 68020
4beds
1,874sqft
Single Family Residence
Built in 1950
0.4 Acres Lot
$337,000 Zestimate®
$186/sqft
$-- HOA
What's special
Beautifully restored woodworkHuge backyardLarge back deckSpacious front porchAbundance of living spaceCozy wood-burning stove
- 28 days
- 229
- 5
Zillow last checked:
Listing updated:
Listed by:
Abbie Beitz 402-850-1695,
BHHS Ambassador Real Estate
Source: GPRMLS,MLS#: 22628132
Facts & features
Interior
Bedrooms & bathrooms
- Bedrooms: 4
- Bathrooms: 2
- Full bathrooms: 2
- Main level bathrooms: 2
Primary bedroom
- Level: Main
Bedroom 2
- Level: Main
Bedroom 3
- Level: Main
Bedroom 4
- Level: Main
Basement
- Area: 1874
Heating
- Propane, Forced Air
Cooling
- Central Air
Appliances
- Included: Range, Refrigerator, Washer, Dishwasher, Dryer
Features
- Flooring: Carpet
- Basement: Partially Finished
- Has fireplace: No
Interior area
- Total structure area: 1,874
- Total interior livable area: 1,874 sqft
- Finished area above ground: 1,874
- Finished area below ground: 0
Property
Parking
- Total spaces: 3
- Parking features: Garage
- Garage spaces: 3
Features
- Patio & porch: Porch, Deck
- Fencing: Chain Link
Lot
- Size: 0.4 Acres
- Features: Over 1/4 up to 1/2 Acre, City Lot
Details
- Parcel number: 111400900
Construction
Type & style
- Home type: SingleFamily
- Architectural style: Ranch
- Property subtype: Single Family Residence
Materials
- Steel Siding
- Foundation: Block
- Roof: Metal
Condition
- Not New and NOT a Model
- New construction: No
- Year built: 1950
Utilities & green energy
- Sewer: Public Sewer
- Water: Public
- Utilities for property: Electricity Available, Water Available, Sewer Available
Community & HOA
Community
- Subdivision: Decatur
HOA
- Has HOA: No
Location
- Region: Decatur
Financial & listing details
- Price per square foot: $186/sqft
- Tax assessed value: $143,072
- Annual tax amount: $2,067
- Date on market: 9/30/2026
- Listing terms: VA Loan,FHA,Conventional,Cash
- Ownership: Fee Simple
- Electric utility on property: Yes
Estimated market value
$337,000
$320,000 - $354,000
$1,594/mo
Price history
| Date | Event | Price |
|---|---|---|
| 9/30/2026 | Listed for sale | $349,000$186/sqft |
Source:  GPRMLS #22628132 Report a problem | ||
Public tax history
| Year | Property taxes | Tax assessment |
|---|---|---|
| 2025 | $2,068 +19.1% | $143,072 +24.7% |
| 2024 | $1,736 +12.9% | $114,711 +34.2% |
| 2023 | $1,538 +41.2% | $85,470 +62.6% |
| 2022 | $1,089 +14.4% | $52,570 -4.5% |
| 2021 | $952 +7.8% | $55,060 +6.8% |
| 2020 | $883 +23.2% | $51,560 |
| 2018 | $717 -6.9% | $51,560 |
| 2017 | $769 -16.4% | $51,560 -13% |
| 2015 | $920 -21.3% | $59,285 |
| 2013 | $1,169 | $59,285 |
| 2012 | $1,169 -1.2% | $59,285 |
| 2011 | $1,183 +9.6% | $59,285 |
| 2010 | $1,079 -2.4% | $59,285 |
| 2009 | $1,106 | -- |
Find assessor info on the county website
Monthly payment
Est. payment
Payment breakdown
Explore the cost of this home by adjusting the details. Changes won't be saved.Climate risks
Neighborhood: 68020
Nearby schools
Schools provided by the listing agent
- Elementary: Lyons-Decatur Northeast
- Middle: Lyons-Decatur Northeast
- High: Lyons-Decatur Northeast
Source: GPRMLS. This data may not be complete. We recommend contacting the local school district to confirm school assignments for this home.
Similar homes
- $324,5003 bd2 ba2.4k sqft300 E 14th St, Decatur, NE 68020For Sale

 MLS ID #22630723, Andrea Ristau, BHHS Ambassador Real Estate. GPRMLS
- $224,9003 bd3 ba1.8k sqft301 E 15th St, Decatur, NE 68020For Sale
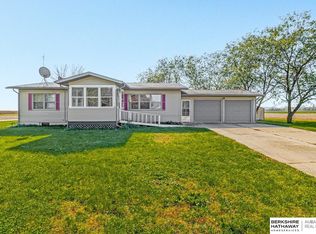 MLS ID #22630588, Andrea Ristau, BHHS Ambassador Real Estate. GPRMLS
- $340,0003 bd2 ba1.6k sqft1302 S 2nd Ave, Decatur, NE 68020Active
 MLS ID #6341590, Brent McCall, McCall Auctions & Real Estate. NoCoast MLS as distributed by MLS GRID
- $185,0003 bd2 ba2.1k sqft652 W 7th St, Decatur, NE 68020For Sale
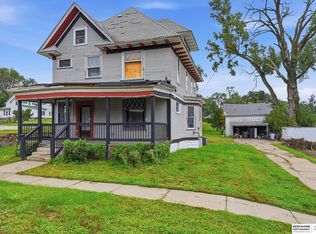 MLS ID #22628306, Abbie Beitz, BHHS Ambassador Real Estate. GPRMLS
- $450,0005 bd2 ba2.5k sqft1739 County Road 39, Decatur, NE 68020For SaleMLS ID #22626334, Bre Deacon, Realty ONE Group Sterling. GPRMLS
- $350,0003 bd2 ba1.9k sqft125 N 8th St, Lyons, NE 68038For SaleMLS ID #22622713, Jackie Bovill, NP Dodge RE Sales Inc Fremont. GPRMLS
- $420,0004 bd2 ba2.4k sqft18273 190th St, Onawa, IA 51040For Sale
 MLS ID #834663, Jessica Cross, NextHome Tri State Realty. Northwest Iowa Regional BOR
- $325,0003 bd2 ba2.2k sqft14827 Oak Ave, Castana, IA 51010For SaleMLS ID #834681, Jessica Tadlock, Century 21 ProLink. Northwest Iowa Regional BOR
- $319,9004 bd2 ba1.9k sqft802 4th St, Onawa, IA 51040For SaleMLS ID #828624, Tammy Bertrand, Keller Williams Siouxland. Northwest Iowa Regional BOR
- $250,0003 bd3 ba2.8k sqft720 Angie Ln, Lyons, NE 68038For SaleMLS ID #22630861, Jackie Bovill, NP Dodge RE Sales Inc Fremont. GPRMLS
- $399,9003 bd4 ba2.5k sqft12233 Dogwood Ave, Whiting, IA 51063For SaleMLS ID #834556, Aaron Bircher, Keller Williams Siouxland. Northwest Iowa Regional BOR
- $249,0003 bd2 ba1.5k sqft311 14th St, Onawa, IA 51040For SaleMLS ID #834929, Jessica Tadlock, Century 21 ProLink. Northwest Iowa Regional BOR
- $445,0004 bd3 ba2.4k sqft14879 County Highway K64, Whiting, IA 51063For SaleMLS ID #834797, Lyse Yanke, Century 21 ProLink. Northwest Iowa Regional BOR
- $307,0003 bd3 ba2.1k sqft509 Alderson St, Sloan, IA 51055For SaleMLS ID #834694, Brittnie Willett, Century 21 ProLink. Northwest Iowa Regional BOR
- $299,9002 bd2 ba1.5k sqft201 Barnard St, Sloan, IA 51055For SaleMLS ID #834072, Jessica Tadlock, Century 21 ProLink. Northwest Iowa Regional BOR
- $295,0005 bd3 ba2.1k sqft414 N Davis Ave, Oakland, NE 68045For SaleMLS ID #22624206, Nikki Ray, Nebraska Realty. GPRMLS
- $180,0004 bd2 ba1.7k sqft313 S Burt St, Craig, NE 68019For SaleMLS ID #22628658, Hope Benne, NP Dodge RE Sales Inc Fremont. GPRMLS
