Brand-New Construction on 2.2 Acres: Close-In Country Living with High-End Finishes! Experience the best of both worlds with this stunning brand-new construction home situated on 2.2 acres on the outskirts of town, offering the space and privacy of country living while keeping city amenities just minutes away. Located just off the pavement, this property delivers an incredibly convenient location without sacrificing room to breathe.... plus, no covenants! Inside, this beautifully finished 5-bedroom, 3-bath home showcases thoughtful design and upscale finishes throughout, including subtle stone accent walls and archways. The kitchen features quartz countertops, soft-close cabinetry, a butlers pantry for prep work, and beautiful accents, creating a polished yet comfortable space designed for everyday living and entertaining that opens into a functional living and dining space, with easy access to both front and back outdoor spaces. Hardwood flooring adds a timeless charm to all the main living spaces, while full tile bathrooms showcase earthy, decorator ready under tones. The fully finished walkout basement provides exceptional additional living space with direct access to the outdoor entertaining areas- and with a wall of windows, you won't even feel like you're in a basement. Multiple covered spaces make it easy to enjoy the property in every season, including a covered deck, covered walkout patio, covered front porch, and all with stamped and stained concrete that you'll love showing off all year round. Brand new. Beautifully finished. Close to everything. And 2.2 acres to call your own. Need to add a shop, or a barn? Options available, starting in the low 50's! PHOTOS OF PREVIOUSLY FINISHED HOME- finishes subject to change.
New construction
$815,000
4300 Spiker Rd, Cheyenne, WY 82009
5beds
3,318sqft
:
Get pre-qualified$4,908/mo
Rural Residential, Residential
Built in 2026
2.2 Acres Lot
$-- Zestimate®
$246/sqft
$-- HOA
What's special
Kitchen features quartz countertopsCovered front porchCovered walkout patioCovered deckSoft-close cabinetry
- 1 hour |
- 122 |
- 3 |
Zillow last checked:
Listing updated:
Listed by:
Victoria Ganskow 307-275-2825,
Coldwell Banker, The Property Exchange
Source: Cheyenne BOR,MLS#: 101583
Facts & features
Interior
Bedrooms & bathrooms
- Bedrooms: 5
- Bathrooms: 3
- Full bathrooms: 3
- Main level bathrooms: 2
Primary bedroom
- Level: Main
- Area: 210
- Dimensions: 15 x 14
Bedroom 2
- Level: Main
- Area: 165
- Dimensions: 15 x 11
Bedroom 3
- Level: Basement
- Area: 240
- Dimensions: 15 x 16
Bedroom 4
- Level: Basement
- Area: 240
- Dimensions: 15 x 16
Bedroom 5
- Level: Main
- Area: 154
- Dimensions: 14 x 11
Bathroom 1
- Features: Full
- Level: Main
Bathroom 2
- Features: Full
- Level: Main
Bathroom 3
- Features: Full
- Level: Basement
Dining room
- Level: Main
- Area: 192
- Dimensions: 12 x 16
Family room
- Level: Basement
- Area: 756
- Dimensions: 27 x 28
Kitchen
- Level: Main
- Area: 220
- Dimensions: 11 x 20
Living room
- Level: Main
- Area: 400
- Dimensions: 20 x 20
Basement
- Area: 1659
Heating
- Forced Air, Natural Gas
Cooling
- Central Air
Appliances
- Included: Dishwasher, Disposal, Range, Refrigerator, Tankless Water Heater
- Laundry: Main Level
Features
- Eat-in Kitchen, Pantry, Vaulted Ceiling(s), Walk-In Closet(s), Main Floor Primary, Granite Counters
- Flooring: Hardwood, Tile
- Basement: Walk-Out Access,Partially Finished
- Has fireplace: No
- Fireplace features: None
Interior area
- Total structure area: 3,318
- Total interior livable area: 3,318 sqft
- Finished area above ground: 1,659
Property
Parking
- Total spaces: 2
- Parking features: 2 Car Attached
- Attached garage spaces: 2
Accessibility
- Accessibility features: None
Features
- Patio & porch: Deck, Patio, Covered Patio, Covered Porch
Lot
- Size: 2.2 Acres
- Features: Pasture
Details
- Special conditions: Realtor Owned
- Horses can be raised: Yes
Construction
Type & style
- Home type: SingleFamily
- Architectural style: Ranch
- Property subtype: Rural Residential, Residential
Materials
- Stucco, Wood/Hardboard, Extra Insulation
- Foundation: Basement
- Roof: Metal
Condition
- New Construction
- New construction: Yes
- Year built: 2026
Details
- Builder name: Leader Custom Homes
Utilities & green energy
- Electric: Rural Electric/Highwest
- Gas: CLFP
- Sewer: Septic Tank
- Water: Well
- Utilities for property: Cable Connected
Green energy
- Energy efficient items: High Effic. HVAC 95% +, High Effic.AC 14+SeerRat
Community & HOA
Community
- Subdivision: Spiker
HOA
- Services included: None
Location
- Region: Cheyenne
Financial & listing details
- Price per square foot: $246/sqft
- Price range: $815K - $815K
- Date on market: 7/28/2026
- Listing agreement: N
- Listing terms: Cash,Conventional,FHA,VA Loan,Rural Development
- Inclusions: Dishwasher, Disposal, Range/Oven, Refrigerator
- Exclusions: N
Estimated market value
Not available
Estimated sales range
Not available
Not available
Price history
| Date | Event | Price |
|---|---|---|
| 7/28/2026 | Listed for sale | $815,000$246/sqft |
Source:  Cheyenne BOR #101583 Report a problem Cheyenne BOR #101583 Report a problem | ||
Public tax history
Tax history is unavailable.
Monthly payment
Est. payment
Payment breakdown
Explore the cost of this home by adjusting the details. Changes won't be saved.Climate risks
Neighborhood: 82009
Nearby schools
GreatSchools rating
- 5/10Meadowlark ElementaryGrades: 5-6Distance: 1.8 mi
- 4/10Carey Junior High SchoolGrades: 7-8Distance: 3.7 mi
- 4/10East High SchoolGrades: 9-12Distance: 3.8 mi
- $--2.2 Acres8906 Braehill Rd, Cheyenne, WY 82009Sold

- $519,7004 bd2 ba1.9k sqft8914 Braehill Rd, Cheyenne, WY 82009Off Market
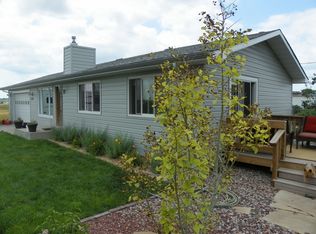
- $513,000-- bd-- ba1.5k sqft4301 Spiker Rd, Cheyenne, WY 82009Off Market
- $578,500-- bd2 ba2.2k sqft8806 Braehill Rd, Cheyenne, WY 82009Off Market
- $597,4003 bd3 ba3.3k sqft4206 Spiker Rd, Cheyenne, WY 82009Off Market
- $470,600-- bd2 ba1.3k sqft4301 Dutch Ct, Cheyenne, WY 82009Off Market
- $415,300-- bd2 ba1.5k sqft4205 Spiker Rd, Cheyenne, WY 82009Off Market
- $499,0003 bd2 ba2.1k sqft8702 Braehill Rd, Cheyenne, WY 82009Off Market
A local agent can set up tours, give advice and negotiate with sellers.
Similar homes
- $760,0004 bd4 ba3.7k sqft6510 E Riding Club Rd, Cheyenne, WY 82009For Sale
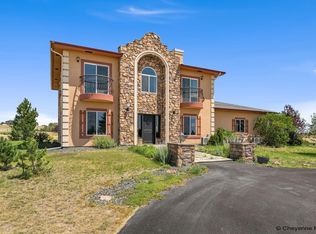
 MLS ID #101512, Darby Murphy-Beard, #1 Properties. Cheyenne BOR
 - $750,0004 bd3 ba3k sqft707 E Laughlin Rd, Cheyenne, WY 82009For Sale
 MLS ID #101526, Codee Dalton, #1 Properties. Cheyenne BOR
 - $775,0005 bd3 ba3.1k sqft10423 Beartooth Dr, Cheyenne, WY 82009For Sale
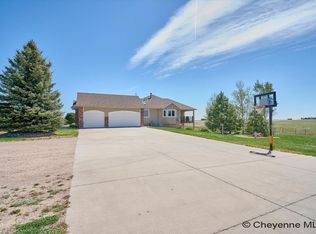 MLS ID #101118, Amber Johnson, RE/MAX Capitol Properties. Cheyenne BOR
 - $890,0005 bd5 ba4.6k sqft7031 E Riding Club Rd, Cheyenne, WY 82009For Sale By Owner

- $799,0005 bd3 ba3.1k sqft7016 Astronaut Dr, Cheyenne, WY 82009For Sale By Owner
- $795,0005 bd5 ba3.6k sqft8704 Cowpoke Rd, Cheyenne, WY 82009For SaleMLS ID #101146, Brianna Restivo, RE/MAX Capitol Properties. Cheyenne BOR
- $699,9005 bd5 ba3.7k sqft2957 Thomas Rd, Cheyenne, WY 82009For SaleMLS ID #101548, Carolyn Zub, Coldwell Banker, The Property Exchange. Cheyenne BOR
- $699,0005 bd3 ba3.5k sqft8012 Bobcat Rd, Cheyenne, WY 82009For SaleMLS ID #101357, Lexi Leckemby, Coldwell Banker, The Property Exchange. Cheyenne BOR
- $815,0004 bd4 ba3.4k sqft6701 Telluride Dr, Cheyenne, WY 82009For SaleMLS ID #100666, Kari Happold, NextHome Rustic Realty. Cheyenne BOR
- $665,0006 bd4 ba3.8k sqft1344 Jessi Dr, Cheyenne, WY 82009For SaleMLS ID #101579, Robin Foreman, #1 Properties. Cheyenne BOR
- $699,0005 bd3 ba3.9k sqft136 E David St, Cheyenne, WY 82009For SaleMLS ID #100732, Tania Riedel, #1 Properties. Cheyenne BOR
- $890,0004 bd4 ba3.9k sqft6405 Saykally Rd, Cheyenne, WY 82009For SaleMLS ID #101007, Joanna Royse, #1 Properties. Cheyenne BOR
- $670,0005 bd3 ba3.4k sqft7201 Kennedi Lea Ln, Cheyenne, WY 82009For SaleMLS ID #100992, Shae Risheill, Coldwell Banker, The Property Exchange. Cheyenne BOR
- $725,0004 bd4 ba4.2k sqft2008 Eagle Dr, Cheyenne, WY 82009For SaleMLS ID #100964, Jeremy Hamilton, #1 Properties. Cheyenne BOR
- $860,0003 bd4 ba4.1k sqft1710 Tranquility Rd, Cheyenne, WY 82009For SaleMLS ID #101246, Bailey Wheeler, Coldwell Banker, The Property Exchange. Cheyenne BOR
- $699,0004 bd3 ba2.4k sqft10718 W Polo Plate, Cheyenne, WY 82009For SaleMLS ID #100399, Tania Riedel, #1 Properties. Cheyenne BOR
- $669,0005 bd3 ba3.2k sqft8543 Firethorn Ln, Cheyenne, WY 82009For SaleMLS ID #101221, Ashlee Martindale, Coldwell Banker, The Property Exchange. Cheyenne BOR
- $440,0004 bd3 ba2.4k sqft4311 Rose Ct, Cheyenne, WY 82009For SaleMLS ID #101554, Justin Howell, #1 Properties. Cheyenne BOR
- $680,0003 bd2 ba3.1k sqft7123 Telluride Dr, Cheyenne, WY 82009For SaleMLS ID #101216, Garry W Chadwick, #1 Properties. Cheyenne BOR
- $650,0004 bd4 ba2.9k sqft5907 Townsend Pl, Cheyenne, WY 82009For SaleMLS ID #101474, Jon Pietsch, Coldwell Banker, The Property Exchange. Cheyenne BOR
