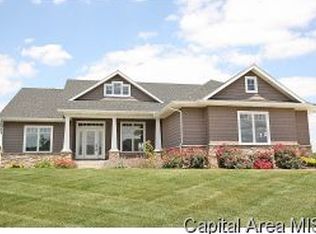
Coming Soon 6/19! There are so many renovations that have been completed I have attached a spreadsheet to the listing (ask your agent for a copy) because there isn't enough room here! This IMMACULATE, 4000+sq ft ranch has lovingly been updated to include a 3 seasons room, theater room with acoustics that will make you think you're actually IN the theater. Both main floor and basement were built for entertaining in mind, with the open concept kitchen and outdoor living space complete with fireplace. And in the lower level a kitchen, pool hall and in home theater PLUS 2 bedrooms and bathroom that's like a VRBO for your friends! The entire exterior of the home has been updated with new siding, beautiful wood look 11K garage doors, roof (hail resistant), gutters, downspouts, concrete, deck w/hatch for basement egress, fence, professional landscaping and holy moly a FOUR car garage with extra space for storage. Inside updates include a stone fireplace, lighting, theater room w/acoustics, powder room upgrades, fresh paint, hand painted columns/mantle, whole house generator. This home is situated in Springfield city and Chatham schools in the desirable Savannah Point neighborhood so it is just minutes from all of the west side shopping, restaurants, downtown, Lake Springfield, Chatham and the medical district. Radon system is present and working. There should be nothing holding you back from owning this outstanding home. Pre-inspected and being sold as-reported.
Coming soon
$725,000
4301 Fiddlers Bnd, Springfield, IL 62711
5beds
4,290sqft
Est.: Get pre-qualified
Single Family Residence, Residential
Built in 2012
0.43 Acres Lot
$731,700 Zestimate®
$169/sqft
$25/mo HOA
What's special
- 24 days |
- 2,127 |
- 42 |
Zillow last checked:
Listing updated:
Listed by:
Jim Fulgenzi Mobl:217-341-5393,
RE/MAX Professionals,
Jamie Williams,
RE/MAX Professionals
Source: RMLS Alliance as distributed by MLS GRID,MLS#: CA1043519 Originating MLS: Capital Area Association of Realtors
Originating MLS: Capital Area Association of Realtors
Facts & features
Interior
Bedrooms & bathrooms
- Bedrooms: 5
- Bathrooms: 4
- Full bathrooms: 3
- 1/2 bathrooms: 1
Bedroom 1
- Level: Main
- Dimensions: 16ft 1in x 16ft 4in
Bedroom 2
- Level: Main
- Dimensions: 13ft 7in x 12ft 3in
Bedroom 3
- Level: Main
- Dimensions: 13ft 7in x 12ft 5in
Bedroom 4
- Level: Lower
- Dimensions: 15ft 4in x 15ft 4in
Bedroom 5
- Level: Lower
- Dimensions: 12ft 6in x 18ft 6in
Other
- Level: Main
- Dimensions: 10ft 6in x 12ft 4in
Other
- Area: 1896
Family room
- Level: Main
- Dimensions: 23ft 0in x 17ft 3in
Kitchen
- Level: Main
- Dimensions: 14ft 2in x 21ft 1in
Laundry
- Level: Main
- Dimensions: 9ft 6in x 10ft 1in
Living room
- Level: Lower
- Dimensions: 18ft 1in x 15ft 9in
Main level
- Area: 2394
Recreation room
- Level: Lower
- Dimensions: 26ft 6in x 15ft 1in
Heating
- Forced Air
Cooling
- Central Air
Appliances
- Included: Dishwasher, Disposal, Microwave, Range
Features
- Ceiling Fan(s)
- Basement: Full,Partially Finished
- Number of fireplaces: 2
- Fireplace features: Gas Log, Living Room
Interior area
- Total structure area: 2,394
- Total interior livable area: 4,290 sqft
Property
Parking
- Total spaces: 4
- Parking features: Attached
- Attached garage spaces: 4
Features
- Patio & porch: Patio
- Spa features: Bath
Lot
- Size: 0.43 Acres
- Dimensions: 116 x 161
- Features: Corner Lot, Level
Details
- Parcel number: 21260254014
Construction
Type & style
- Home type: SingleFamily
- Architectural style: Ranch
- Property subtype: Single Family Residence, Residential
Materials
- Vinyl Siding
- Foundation: Concrete Perimeter
- Roof: Shingle
Condition
- New construction: No
- Year built: 2012
Utilities & green energy
- Sewer: Public Sewer
- Water: Public
Community & HOA
Community
- Subdivision: Savannah Pointe
HOA
- Has HOA: Yes
- Services included: Lake Rights
- HOA fee: $300 annually
Location
- Region: Springfield
Financial & listing details
- Price per square foot: $169/sqft
- Tax assessed value: $532,572
- Annual tax amount: $10,842
- Date on market: 5/6/2026
- Cumulative days on market: 25 days
Estimated market value
$731,700
$695,000 - $768,000
$4,094/mo
Price history
| Date | Event | Price |
|---|---|---|
| 12/30/2019 | Sold | $441,000-2%$103/sqft |
Source:  RMLS Alliance as distributed by MLS GRID #CA1278 Report a problem RMLS Alliance as distributed by MLS GRID #CA1278 Report a problem | ||
| 11/26/2019 | Pending sale | $449,900$105/sqft |
Source: The Real Estate Group Inc. #CA1278 Report a problem | ||
| 11/1/2019 | Price change | $449,900-3.7%$105/sqft |
Source: The Real Estate Group Inc. #CA1278 Report a problem | ||
| 10/18/2019 | Price change | $467,000-2.7%$109/sqft |
Source: The Real Estate Group Inc. #CA1278 Report a problem | ||
| 8/6/2019 | Listed for sale | $479,900+9.1%$112/sqft |
Source: The Real Estate Group Inc. #CA1278 Report a problem | ||
| 9/13/2013 | Sold | $440,000$103/sqft |
Source: RMLS Alliance as distributed by MLS GRID #CA132346 Report a problem | ||
Public tax history
| Year | Property taxes | Tax assessment |
|---|---|---|
| 2024 | -- | $177,524 +9.5% |
| 2023 | -- | $162,152 +5.4% |
| 2022 | -- | $153,815 +3.9% |
| 2021 | -- | $148,055 -0.2% |
| 2020 | -- | $148,278 -5.6% |
| 2019 | $11,072 | $157,004 +3% |
| 2018 | $11,072 +2.1% | $152,492 +1.3% |
| 2017 | $10,843 +1.7% | $150,520 +1.5% |
| 2016 | $10,656 +0.3% | $148,325 +1.2% |
| 2015 | $10,621 -0.4% | $146,552 +0.6% |
| 2014 | $10,659 +5.5% | $145,606 +2.5% |
| 2013 | $10,106 +23.1% | $142,028 +27.5% |
| 2012 | $8,211 +20836.5% | $111,382 |
| 2011 | $39 +1.7% | $111,382 +20680.2% |
| 2010 | $39 +3.8% | $536 +1.5% |
| 2009 | $37 | $528 |
| 2008 | -- | -- |
Find assessor info on the county website
Monthly payment
Est. payment$--/mo
Payment breakdown
Explore the cost of this home by adjusting the details. Changes won't be saved.
All calculations are estimates and provided by Zillow, Inc. for informational purposes only. Actual amounts may vary.
HOA fees may include property taxes on listings classified as Co-Ops. Contact the listing agent and/or owner for fee details.
Mortgage interest rates are dependent on a number of factors, including credit score, down payment, and repayment length. Interest rate data provided by Zillow Group Marketplace, Inc. as of 1/1/1970 from various mortgage lenders with which we have lead or other similar arrangements; the Estimated Payment is an average of those rates.
See how much you could borrow to make a competitive offer.
Climate risks
Neighborhood: 62711
Nearby schools
GreatSchools rating
- 9/10Chatham Elementary SchoolGrades: K-4Distance: 3.7 mi
- 7/10Glenwood Middle SchoolGrades: 7-8Distance: 4.9 mi
- 5/10Glenwood High SchoolGrades: 9-12Distance: 3.1 mi
A local agent can set up tours, give advice and negotiate with sellers.
A local lender can help you make sure your offer is ready when you are.


- Illinois
- Sangamon County
- Springfield
- 62711
- 4301 Fiddlers Bnd
Nearby cities
Nearby neighborhoods
Nearby zip codes
Other Springfield Topics
