Tucked on nearly half an acre in a convenient South Durham location, this spacious 5-bedroom, 3.5-bath home offers flexible living inside and out. The main-level bedroom with an updated full bath w/zero entry shower works beautifully as a 2nd primary suite, guest space or private office. Enjoy a natural-gas fireplace, crown molding, ceiling fans, pocket doors and replacement Champion windows throughout. Outside, the fully fenced backyard features a screened porch and expansive Trex deck with matching built-in benches, completed in 2021. Beautiful mature landscaping is a gardener's dream. A turnaround driveway and additional parking pads provide plenty of room for residents and guests. Refrigerator and washer/dryer convey. Ideally situated near I-40, The Streets at Southpoint, Duke, UNC, Chapel Hill and downtown Durham. No HOA!
Pending
$525,000
4303 Pope Rd, Durham, NC 27707
5beds
2,086sqft
Single Family Residence
Built in 1967
0.48 Acres Lot
$-- Zestimate®
$252/sqft
$-- HOA
What's special
Natural-gas fireplaceBeautiful mature landscapingCrown moldingCeiling fansFully fenced backyardNearly half an acreScreened porch
- 29 days
- 1,082
- 140
Likely to sell faster than
Zillow last checked:
Listing updated:
Listed by:
Dennis de Jong 919-307-6151,
Redfin Corporation
Source: Doorify MLS,MLS#: 10197214
Facts & features
Interior
Bedrooms & bathrooms
- Bedrooms: 5
- Bathrooms: 4
- Full bathrooms: 3
- 1/2 bathrooms: 1
- Main level bathrooms: 2
- Main level bedrooms: 1
Primary bedroom
- Level: Main
Heating
- Forced Air
Cooling
- Central Air
Appliances
- Included: Dishwasher, Electric Range, Microwave, Stainless Steel Appliance(s)
- Laundry: Main Level
Features
- Ceiling Fan(s), Kitchen Island, Walk-In Shower
- Flooring: Carpet, Hardwood
- Number of fireplaces: 1
Interior area
- Total structure area: 2,086
- Total interior livable area: 2,086 sqft
- Finished area above ground: 2,086
- Finished area below ground: 0
Property
Parking
- Parking features: Driveway
- Has uncovered spaces: Yes
Features
- Levels: Two
- Stories: 2
- Patio & porch: Deck, Front Porch, Screened
Lot
- Size: 0.48 Acres
Details
- Parcel number: 141105
- Zoning: RD
- Special conditions: Standard
Construction
Type & style
- Home type: SingleFamily
- Architectural style: Transitional
- Property subtype: Single Family Residence
Materials
- Aluminum Siding, Brick Veneer, Vinyl Siding
- Foundation: Permanent
- Roof: Shingle
Condition
- New construction: No
- Year built: 1967
Utilities & green energy
- Sewer: Public Sewer
- Water: Public
Community & HOA
Community
- Subdivision: Devonshire Manor
HOA
- Has HOA: No
Location
- Region: Durham
Financial & listing details
- Price per square foot: $252/sqft
- Tax assessed value: $495,560
- Annual tax amount: $3,338
- Date on market: 10/9/2026
- Listing agreement: Exclusive Right To Sell
- Listing terms: Cash,Conventional,FHA,VA Loan
Estimated market value
Not available
Estimated sales range
Not available
Not available
Price history
| Date | Event | Price |
|---|---|---|
| 10/27/2026 | Pending sale | $525,000$252/sqft |
Source:  Doorify MLS #10197214 Report a problem | ||
| 10/9/2026 | Listed for sale | $525,000$252/sqft |
Source: Doorify MLS #10197214 Report a problem | ||
Public tax history
| Year | Property taxes | Tax assessment |
|---|---|---|
| 2025 | $3,434 +29.4% | $495,560 +91.4% |
| 2024 | $2,654 +3.8% | $258,962 |
| 2023 | $2,557 +12.6% | $258,962 |
| 2022 | $2,271 +5.5% | $258,962 +5.5% |
| 2021 | $2,153 +2.3% | $245,478 |
| 2020 | $2,104 +1.2% | $245,478 |
| 2019 | $2,079 +54.8% | $245,478 +33.9% |
| 2018 | $1,343 | $183,394 |
| 2017 | -- | $183,394 |
| 2016 | $1,746 | $183,394 -2.4% |
| 2015 | $1,746 -5.2% | $187,921 |
| 2014 | $1,843 | $187,921 |
| 2013 | -- | $187,921 |
| 2012 | -- | $187,921 |
| 2011 | $1,608 +0% | $187,921 |
| 2010 | $1,608 +4.6% | $187,921 |
| 2009 | $1,537 | $187,921 |
| 2008 | $1,537 +6.3% | $187,921 +19.4% |
| 2007 | $1,447 0% | $157,442 |
| 2006 | $1,447 | $157,442 |
| 2005 | $1,447 +2.1% | $157,442 |
| 2004 | $1,417 | $157,442 |
| 2003 | -- | $157,442 |
| 2002 | $1,289 +24.6% | $157,442 +55.1% |
| 2000 | $1,035 | $101,500 |
Find assessor info on the county website
Monthly payment
Est. payment
Payment breakdown
Explore the cost of this home by adjusting the details. Changes won't be saved.Climate risks
Neighborhood: 27707
Nearby schools
Schools provided by the listing agent
- Elementary: Durham - Creekside Elementary
- Middle: Durham - Sherwood Githens Middle
- High: Durham - Charles E Jordan Sr High School
Source: Doorify MLS. This data may not be complete. We recommend contacting the local school district to confirm school assignments for this home.
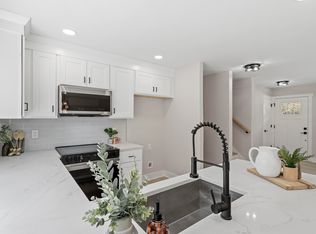
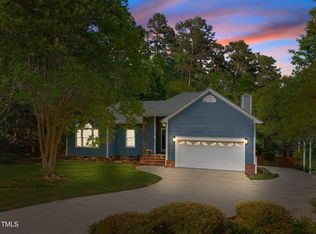
Similar homes
- $549,9004 bd2 ba1.9k sqft2802 Devon Rd, Durham, NC 27707For Sale

 MLS ID #10163703, Samara Presley. Doorify MLS
- $539,9994 bd2 ba2.3k sqft5829 Sandstone Dr, Durham, NC 27713For Sale
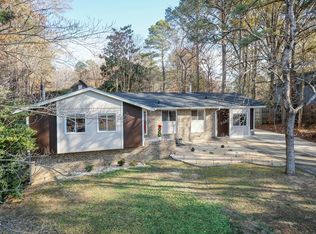 MLS ID #10175636, Chris Dula. Doorify MLS
- $684,0004 bd3 ba2.1k sqft410 Colony Woods Dr, Chapel Hill, NC 27517For Sale
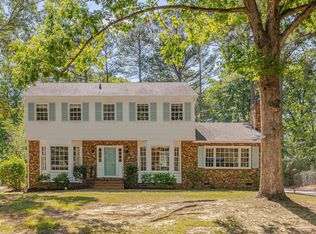 MLS ID #10178030, Crystal Dawn Rovenstine. Doorify MLS
- $459,9004 bd3 ba2k sqft6424 Amhurst Rd, Durham, NC 27713For Sale
 MLS ID #10197156, Michele Marinelli. Doorify MLS
- $625,0004 bd3 ba2k sqft600 Churchill Dr, Chapel Hill, NC 27517For SaleMLS ID #10196021, Tina Caul. Doorify MLS
- $450,0004 bd3 ba1.8k sqft5 Sandstone Ridge Dr, Durham, NC 27713For SaleMLS ID #10190477, Kharmika T Alston. Doorify MLS
- $550,0004 bd2 ba1.6k sqft2504 Booker Creek Rd, Chapel Hill, NC 27514For SaleMLS ID #10196438, Michele Burris. Doorify MLS
- $500,0003 bd2 ba1.3k sqft2335 Huron St, Durham, NC 27707For SaleMLS ID #10191664, Michelle Zanfardino. Doorify MLS
- $645,0004 bd3 ba2.9k sqft2 Woodbine Ct, Durham, NC 27713For SaleMLS ID #10200880, Inna Shapiro. Doorify MLS
- $600,0004 bd4 ba2.3k sqft132 Kingston Dr, Chapel Hill, NC 27514For SaleMLS ID #10179089, Warren Wehmann. Doorify MLS
- $415,0003 bd2 ba1.5k sqft3116 Stanford Dr, Durham, NC 27707For SaleMLS ID #10183991, Ryan Euliss. Doorify MLS
- $479,9003 bd3 ba1.8k sqft4815 Fortunes Ridge Dr, Durham, NC 27713For SaleMLS ID #10180811, Derrick Lasley. Doorify MLS
- $524,9003 bd2 ba2.2k sqft246 Fox Rdg, Pittsboro, NC 27312For SaleMLS ID #10198340, Jed Gronewald. Doorify MLS
- $515,0004 bd3 ba2.4k sqft319 County Seat Dr, Hillsborough, NC 27278For SaleMLS ID #10198623, Melissa H White. Doorify MLS
- $525,0003 bd3 ba2.4k sqft1370 Mount Pisgah Church Rd, Apex, NC 27523For SaleMLS ID #10184959, Ashley Quinn. Doorify MLS
- $440,0004 bd2 ba1.6k sqft5505 McCormick Rd, Durham, NC 27713For SaleMLS ID #10193751, Alyssa Grace Upchurch. Doorify MLS
- $628,0004 bd3 ba2.4k sqft108 Woodshire Ln, Chapel Hill, NC 27514For SaleMLS ID #10175261, Dustin Bennett. Doorify MLS
- $599,9003 bd2 ba1.9k sqft20072 Long, Chapel Hill, NC 27517For SaleMLS ID #10192487, Jay Kennihan. Doorify MLS
- $680,0004 bd4 ba2.4k sqft107 Callard Run, Chapel Hill, NC 27514For SaleMLS ID #10197512, Xuejun Li. Doorify MLS
- $525,0004 bd3 ba2k sqft105 Seagroves Ct, Apex, NC 27502For SaleMLS ID #10201076, Samara Presley. Doorify MLS
