Adorable, move-in ready 3br/2ba RANCH on a cul de sac in NE Raleigh with NO HOA fee and easy access to Wake Forest, Rolesville, Knightdale and all points around the Triangle! Perfect for first timers, investors, or downsizers, this sweet home offers one level living on a private lot that backs to dense woods. Large eat-in kitchen with bay window, ample counter space and tastefully painted cabinetry. Bright, vaulted living room with fireplace, three comfortable bedrooms including an airy primary suite, and a rear deck. 2025 HVAC and 2024 water heater, 2017 roof offers peace of mind. This is a wonderful property ready for new owners!
Coming soon
$260,000
4305 Snow Goose Ct, Raleigh, NC 27616
3beds
1,131sqft
Single Family Residence
Built in 1996
6,969 Square Feet Lot
$273,900 Zestimate®
$230/sqft
$-- HOA
What's special
- 4 days
- 953
- 131
Zillow last checked:
Listing updated:
Listed by:
Ashley Gronewald 919-633-4760,
Relevate Real Estate Inc.,
Rachael Brandy Martin 919-818-7818,
Relevate Real Estate Inc.
Source: Doorify MLS,MLS#: 10198287
Facts & features
Interior
Bedrooms & bathrooms
- Bedrooms: 3
- Bathrooms: 2
- Full bathrooms: 2
- Main level bathrooms: 2
- Main level bedrooms: 3
Primary bedroom
- Level: Main
- Area: 168 Square Feet
- Dimensions: 12.0 x 14.0
Bedroom 2
- Level: Main
- Area: 120 Square Feet
- Dimensions: 10.0 x 12.0
Bedroom 3
- Level: Main
- Area: 94 Square Feet
- Dimensions: 9.4 x 10.0
Dining room
- Level: Main
- Area: 58.5 Square Feet
- Dimensions: 7.5 x 7.8
Family room
- Level: Main
- Area: 224.1 Square Feet
- Dimensions: 13.5 x 16.6
Kitchen
- Level: Main
- Area: 96.72 Square Feet
- Dimensions: 9.3 x 10.4
Other
- Description: Rear deck
- Level: Main
- Area: 150 Square Feet
- Dimensions: 10.0 x 15.0
Other
- Description: Exterior storage
- Level: Main
- Area: 36 Square Feet
- Dimensions: 6.0 x 6.0
Other
- Description: Covered front porch
- Level: Main
- Area: 84 Square Feet
- Dimensions: 4.0 x 21.0
Heating
- Heat Pump
Cooling
- Central Air, Heat Pump
Features
- Flooring: Carpet, Vinyl, Wood
- Number of fireplaces: 1
Interior area
- Total structure area: 1,131
- Total interior livable area: 1,131 sqft
- Finished area above ground: 1,131
- Finished area below ground: 0
Property
Parking
- Parking features: Driveway
- Has uncovered spaces: Yes
Features
- Levels: One
- Stories: 1
Lot
- Size: 6,969 Square Feet
Details
- Parcel number: 175603026570000 0218444
- Zoning: R-30
- Special conditions: Standard
Construction
Type & style
- Home type: SingleFamily
- Architectural style: Ranch
- Property subtype: Single Family Residence
Materials
- Vinyl Siding
- Foundation: Crawlspace
- Roof: Shingle
Condition
- New construction: No
- Year built: 1996
Utilities & green energy
- Sewer: Community Sewer
- Water: Community Water
Community & HOA
Community
- Subdivision: Mallard Crossing
HOA
- Has HOA: No
Location
- Region: Raleigh
Financial & listing details
- Price per square foot: $230/sqft
- Tax assessed value: $257,522
- Annual tax amount: $1,718
- Date on market: 10/14/2026
- Listing agreement: Exclusive Right To Sell
- Listing terms: Cash,Conventional,FHA,Other
Estimated market value
$273,900
$260,000 - $288,000
$1,759/mo
Price history
| Date | Event | Price |
|---|---|---|
| 7/26/2018 | Sold | $169,000+5.6%$149/sqft |
Source: Public Record Report a problem | ||
| 5/30/2018 | Pending sale | $160,000$141/sqft |
Source: Sunflower Realty, LLC #2193546 Report a problem | ||
| 5/23/2018 | Listed for sale | $160,000$141/sqft |
Source: Sunflower Realty, LLC #2193546 Report a problem | ||
| 10/8/2012 | Listing removed | $995$1/sqft |
Source: Block and Associates Realty #1841220 Report a problem | ||
| 9/2/2012 | Price change | $995-5.2%$1/sqft |
Source: Block and Associates Realty #1841220 Report a problem | ||
| 6/14/2012 | Listed for rent | $1,050$1/sqft |
Source: Block and Associates Realty #1841220 Report a problem | ||
Public tax history
| Year | Property taxes | Tax assessment |
|---|---|---|
| 2025 | $1,667 +3% | $257,522 |
| 2024 | $1,619 +22.3% | $257,522 +54% |
| 2023 | $1,324 +7.8% | $167,254 |
| 2022 | $1,228 +2.7% | $167,254 |
| 2021 | $1,195 +1.7% | $167,254 |
| 2020 | $1,176 +8.3% | $167,254 +28.2% |
| 2019 | $1,085 | $130,459 +1.5% |
| 2018 | $1,085 +127.6% | $128,509 |
| 2017 | $477 +2% | $128,509 |
| 2016 | $468 | $128,509 +4.4% |
| 2015 | -- | $123,034 |
| 2014 | -- | $123,034 |
| 2013 | -- | $123,034 |
| 2012 | -- | $123,034 |
| 2011 | -- | $123,034 |
| 2010 | -- | $123,034 |
| 2009 | -- | $123,034 |
| 2008 | -- | -- |
| 2007 | -- | -- |
| 2006 | -- | -- |
| 2005 | -- | -- |
| 2004 | -- | -- |
| 2003 | -- | -- |
| 2002 | -- | -- |
| 2001 | -- | -- |
Find assessor info on the county website
Monthly payment
Est. payment
Payment breakdown
Explore the cost of this home by adjusting the details. Changes won't be saved.Climate risks
Neighborhood: 27616
Nearby schools
Schools provided by the listing agent
- Elementary: Wake - Forestville Road Elementary
- Middle: Wake - Neuse River Middle
- High: Wake - Knightdale High
Source: Doorify MLS. This data may not be complete. We recommend contacting the local school district to confirm school assignments for this home.
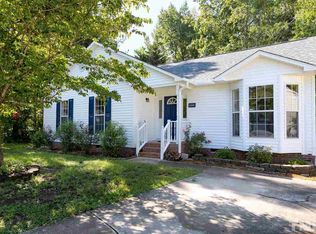
Similar homes
- $320,0003 bd2 ba1.6k sqft6905 Whittlesea Pl, Raleigh, NC 27616For Sale
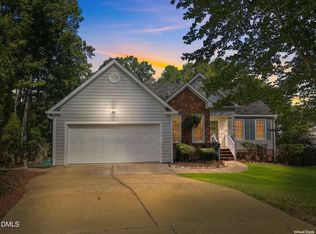
 MLS ID #10198889, Stephanie Santiago. Doorify MLS
 - $279,9003 bd2 ba1.2k sqft4841 Silverdene St, Raleigh, NC 27616For Sale
 MLS ID #10193003, Erin Blackman. Doorify MLS
 - $285,0003 bd2 ba1.1k sqft3613 Castlegate Dr, Raleigh, NC 27616For Sale
 MLS ID #10192305, Paula Patricia Villalva. Doorify MLS
 - $289,0003 bd2 ba1.2k sqft3620 Iron Sight Ct, Raleigh, NC 27616For Sale
 MLS ID #10196549, Peter Greijn. Doorify MLS
 - $349,9003 bd3 ba1.5k sqft4436 Cobble Creek Ln, Raleigh, NC 27616For SaleMLS ID #10198837, Susan H Ayers. Doorify MLS
- $339,000-- bd2 ba1.3k sqft2224 Bufflehead Rd, Raleigh, NC 27616For SaleMLS ID #10197041, Vincent Thai. Doorify MLS
- $265,0003 bd3 ba1.4k sqft7716 River Field Dr, Raleigh, NC 27616For SaleMLS ID #10197986, Shaylan Good. Doorify MLS
- $289,9003 bd2 ba1.1k sqft3601 Iron Sight Ct, Raleigh, NC 27616For SaleMLS ID #10195314, Steve G Metarelis. Doorify MLS
- $249,9002 bd1 ba755 sqft5625 Fixit Shop Rd, Wake Forest, NC 27587For SaleMLS ID #10199088, Laurie Wayne. Doorify MLS
- $289,9003 bd2 ba1.1k sqft4125 Lodge Allen Ct, Raleigh, NC 27616For SaleMLS ID #10164252, Robert Salmons. Doorify MLS
- $285,0003 bd2 ba1.1k sqft7309 Beaverwood Dr, Raleigh, NC 27616For SaleMLS ID #10145529, Thomas Ladane Shoupe. Doorify MLS
- $293,0003 bd3 ba1.2k sqft4704 Windblown Ct, Raleigh, NC 27616For SaleMLS ID #10192373, Cayla Sienna Nicol Morris. Doorify MLS
- $325,0003 bd2 ba1.2k sqft4836 Mocha Ln, Raleigh, NC 27616For SaleMLS ID #10197000, Hannah Ninh. Doorify MLS
- $235,0003 bd2 ba1.2k sqft7201 Bentley Cir, Raleigh, NC 27616For SaleMLS ID #10179794, Karen Lea Parker. Doorify MLS
- $300,0003 bd2 ba1.1k sqft4410 Snowcrest Ln, Raleigh, NC 27616For SaleMLS ID #10195145, B C Cooper. Doorify MLS
- $298,4003 bd2 ba1.2k sqft5212 Marthonna Way, Raleigh, NC 27616For SaleMLS ID #10159094, Samantha Diaz. Doorify MLS
- $289,9003 bd3 ba1.2k sqft4816 Windbreak Ln, Raleigh, NC 27616For SaleMLS ID #10164382, Robert Salmons. Doorify MLS
- $259,9003 bd3 ba1.5k sqft4807 Landover Pine Pl, Raleigh, NC 27616For SaleMLS ID #10173119, Sibyl Russ. Doorify MLS
- $255,0003 bd3 ba1.3k sqft7816 Averette Field Dr, Raleigh, NC 27616For SaleMLS ID #10195120, Eric Christopher Cuda. Doorify MLS
- $329,9003 bd2 ba1.1k sqft4100 Timberbrook Dr, Raleigh, NC 27616For SaleMLS ID #10193510, Chris Martin. Doorify MLS
