Comfort, updates, and convenience in one well-located ranch. Step into comfort and easy one-level living in this charming 3-bedroom, 2-bath ranch, set on a quiet, low-traffic street with quick access to I-540 and I-440—and only about 10 minutes from shopping and dining. Thoughtful updates and a functional layout make this home both inviting and practical. It has a bright living area with durable LVP flooring flows into a cozy family room anchored by a gas-log fireplace. The kitchen and breakfast area features all kitchen appliances, ample cabinetry, and easy-care laminate counters. The generous primary suite offers walk-in closet, double vanity, soaking/garden tub, and room to unwind. Two additional well-sized bedrooms share an updated full bath. Ceiling fans throughout add comfort. Outside, enjoy a private fenced backyard—perfect for morning coffee or quiet evenings—Low HOA fees and optional pool membership complete the package. Don't miss the chance to make it yours.
For sale
$300,000
4410 Snowcrest Ln, Raleigh, NC 27616
3beds
1,156sqft
Single Family Residence
Built in 2002
3,920 Square Feet Lot
$294,800 Zestimate®
$260/sqft
$57/mo HOA
What's special
Gas-log fireplacePrivate fenced backyardCozy family roomQuiet low-traffic streetTwo additional well-sized bedroomsEasy-care laminate countersGenerous primary suite
- 38 days
- 215
- 5
Zillow last checked:
Listing updated:
Listed by:
B C Cooper 919-271-8081,
RE/MAX United
Source: Doorify MLS,MLS#: 10195145
Facts & features
Interior
Bedrooms & bathrooms
- Bedrooms: 3
- Bathrooms: 2
- Full bathrooms: 2
- Main level bedrooms: 3
Primary bedroom
- Level: Main
- Area: 180 Square Feet
- Dimensions: 15.0 x 12.0
Bedroom 2
- Level: Main
- Area: 100 Square Feet
- Dimensions: 10.0 x 10.0
Bedroom 3
- Level: Main
- Area: 120 Square Feet
- Dimensions: 10.0 x 12.0
Kitchen
- Level: Main
- Area: 110 Square Feet
- Dimensions: 11.0 x 10.0
Living room
- Level: Main
- Area: 252 Square Feet
- Dimensions: 18.0 x 14.0
Heating
- Central, Fireplace(s), Natural Gas
Cooling
- Central Air, Ceiling Fan(s), Electric, Gas
Appliances
- Included: Disposal, Dishwasher, Electric Range, Free-Standing Refrigerator, Ice Maker, Microwave, Range, Refrigerator, Range Hood, Self Cleaning Oven
- Laundry: Electric Dryer Hookup, Washer Hookup
Features
- Ceiling Fan(s), Eat-in Kitchen, His and Hers Closets, Laminate Counters, Soaking Tub, Walk-In Closet(s), Smooth Ceilings
- Flooring: Carpet, Luxury Vinyl, Wood
- Windows: Double Pane Windows, Insulated Windows
- Number of fireplaces: 1
- Fireplace features: Gas Log, Living Room
- Common walls with other units/homes: No Common Walls
Interior area
- Total structure area: 1,156
- Total interior livable area: 1,156 sqft
- Finished area above ground: 1,156
- Finished area below ground: 0
Property
Parking
- Parking features: Concrete, Driveway, Parking Pad
- Has uncovered spaces: Yes
Features
- Levels: One
- Stories: 1
- Patio & porch: Front Porch, Patio
- Exterior features: Private Yard
- Fencing: Back Yard,Fenced,Gate,Wood
- Has view: Yes
- View description: Neighborhood
Lot
- Size: 3,920 Square Feet
- Features: Back Yard
Details
- Parcel number: 173618307057000 0289832
- Zoning: PD
- Special conditions: Standard
- Other equipment: Satellite Dish
Construction
Type & style
- Home type: SingleFamily
- Architectural style: Ranch,Traditional
- Property subtype: Single Family Residence
Materials
- Vinyl Siding
- Foundation: Concrete Perimeter, Slab
- Roof: Asphalt,Shingle
Condition
- New construction: No
- Year built: 2002
Utilities & green energy
- Sewer: Public Sewer
- Water: Public
- Utilities for property: Cable Available, Cable Connected, Electricity Connected, Natural Gas Connected, Phone Available, Sewer Connected
Community & HOA
Community
- Features: Suburban, Street Lights, Sidewalks
- Security: Smoke Detector(s)
- Subdivision: Stowecroft
HOA
- Has HOA: Yes
- Amenities included: Basketball Court, Park, Pool, Taxes
- Services included: Insurance
- HOA fee: $57 monthly
- HOA name: Stowecroft HOA
- HOA phone: 877-252-3327
Location
- Region: Raleigh
Financial & listing details
- Price per square foot: $260/sqft
- Tax assessed value: $241,617
- Annual tax amount: $2,216
- Date on market: 9/26/2026
- Listing agreement: Exclusive Right To Sell
- Listing terms: Cash,Conventional,FHA,VA Loan
- Road surface type: Asphalt, Paved
Estimated market value
$294,800
$280,000 - $310,000
$1,766/mo
Price history
| Date | Event | Price |
|---|---|---|
| 9/26/2026 | Listed for sale | $300,000+11.1%$260/sqft |
Source:  Doorify MLS #10195145 Report a problem | ||
| 1/17/2024 | Sold | $270,000-3.6%$234/sqft |
Source: Doorify MLS #2532776 Report a problem | ||
| 11/14/2023 | Pending sale | $280,000$242/sqft |
Source: Doorify MLS #2532776 Report a problem | ||
| 10/23/2023 | Contingent | $280,000$242/sqft |
Source: Doorify MLS #2532776 Report a problem | ||
| 9/18/2023 | Listed for sale | $280,000+141.4%$242/sqft |
Source: Doorify MLS #2532776 Report a problem | ||
| 4/14/2010 | Sold | $116,000-0.9%$100/sqft |
Source: Doorify MLS #1714950 Report a problem | ||
| 5/27/2003 | Sold | $117,000$101/sqft |
Source: Public Record Report a problem | ||
Public tax history
| Year | Property taxes | Tax assessment |
|---|---|---|
| 2025 | $2,127 +0.4% | $241,617 |
| 2024 | $2,118 +21.2% | $241,617 +52.4% |
| 2023 | $1,748 +7.6% | $158,543 |
| 2022 | $1,625 +4% | $158,543 |
| 2021 | $1,563 +1.8% | $158,543 |
| 2020 | $1,534 +6.4% | $158,543 +29.2% |
| 2019 | $1,443 | $122,754 |
| 2018 | $1,443 +11.2% | $122,754 |
| 2017 | $1,297 +2.1% | $122,754 |
| 2016 | $1,271 -4.8% | $122,754 -3.3% |
| 2015 | $1,335 | $126,973 |
| 2014 | -- | $126,973 |
| 2013 | -- | $126,973 |
| 2012 | -- | $126,973 |
| 2011 | -- | $126,973 |
| 2010 | -- | $126,973 |
| 2009 | -- | $126,973 |
| 2008 | -- | -- |
| 2007 | -- | -- |
| 2006 | -- | -- |
| 2005 | -- | -- |
| 2004 | -- | -- |
| 2003 | -- | -- |
Find assessor info on the county website
Monthly payment
Est. payment
Payment breakdown
Explore the cost of this home by adjusting the details. Changes won't be saved.Climate risks
Neighborhood: Northeast Raleigh
Nearby schools
Schools provided by the listing agent
- Elementary: Wake - Beaverdam Elementary School
- Middle: Wake - River Bend Middle School
- High: Wake - Rolesville High School
Source: Doorify MLS. This data may not be complete. We recommend contacting the local school district to confirm school assignments for this home.

Similar homes
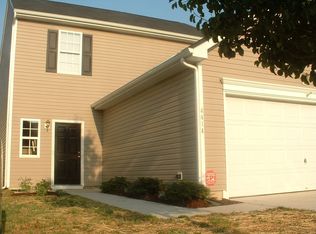
- $279,9003 bd2 ba1.2k sqft4841 Silverdene St, Raleigh, NC 27616For Sale

 MLS ID #10193003, Erin Blackman. Doorify MLS
- $322,0003 bd2 ba1.2k sqft4836 Mocha Ln, Raleigh, NC 27616For Sale
 MLS ID #10197000, Hannah Ninh. Doorify MLS
- $278,0003 bd2 ba1.2k sqft5212 Marthonna Way, Raleigh, NC 27616For Sale
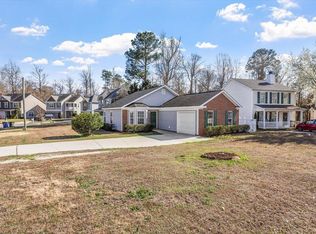 MLS ID #10159094, Samantha Diaz. Doorify MLS
- $307,0003 bd3 ba1.3k sqft4201 Mardela Spring Dr, Raleigh, NC 27616For Sale
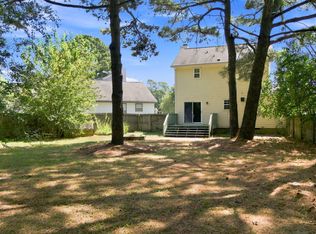 MLS ID #10192099, Alex Lawrence. Doorify MLS
- $289,9003 bd3 ba1.2k sqft4816 Windbreak Ln, Raleigh, NC 27616For SaleMLS ID #10164382, Robert Salmons. Doorify MLS
- $340,0003 bd3 ba1.5k sqft5522 Marthonna Way, Raleigh, NC 27616For SaleMLS ID #10194291, Ruth Foster. Doorify MLS
- $320,0003 bd2 ba1.6k sqft6905 Whittlesea Pl, Raleigh, NC 27616For SaleMLS ID #10198889, Stephanie Santiago. Doorify MLS
- $330,0003 bd3 ba1.3k sqft4720 Worthington Ln, Raleigh, NC 27604For SaleMLS ID #10200848, Lana Pierce. Doorify MLS
- $314,9003 bd3 ba1.3k sqft6101 Saybrooke Dr, Raleigh, NC 27604For SaleMLS ID #10177154, Robert Salmons. Doorify MLS
- $254,9003 bd2 ba1.5k sqft4807 Landover Pine Pl, Raleigh, NC 27616For SaleMLS ID #10201231, Sibyl Russ. Doorify MLS
- $299,0003 bd2 ba1.7k sqft6001 Four Townes Ln, Raleigh, NC 27616For SaleMLS ID #10187701, Samara Presley. Doorify MLS
- $309,9003 bd3 ba1.5k sqft5320 Sahalee Way, Raleigh, NC 27604For SaleMLS ID #10199145, Meagan Perry. Doorify MLS
- $300,0003 bd3 ba1.3k sqft4605 Ellsmere Ln, Raleigh, NC 27604For SaleMLS ID #10190380, Jessica Faith Smith Ninaber. Doorify MLS
- $295,0003 bd3 ba1.3k sqft4213 Tensity Dr, Raleigh, NC 27604For SaleMLS ID #10188416, Mac Amaechi. Doorify MLS
- $320,0003 bd3 ba1.2k sqft4217 Toccopola St, Raleigh, NC 27604For Sale
 MLS ID #4435781, Luke Miller, Wallace Realty. Canopy MLS as distributed by MLS GRID
- $299,9003 bd2 ba1.2k sqft3909 Old Creek Ct, Raleigh, NC 27604For SaleMLS ID #10172209, Angie Cole. Doorify MLS
- $339,0003 bd2 ba1.2k sqft3425 Baugh St, Raleigh, NC 27604For SaleMLS ID #10190814, Chad Jemison. Doorify MLS
- $315,0003 bd3 ba1.7k sqft1948 Jupiter Hills Ct, Raleigh, NC 27604For SaleMLS ID #10199669, Cassady Caven. Doorify MLS
