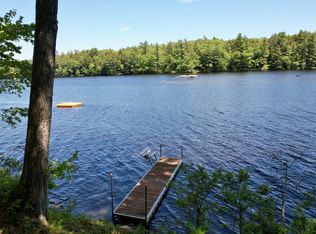
Enjoy exceptional privacy on a gently sloping lot with approximately 700 feet of mostly sandy waterfront with a seasonal, long and pleasant, partially shaded and inviting beach area. This 11 acre, peaceful property offers substantial possibilities for all-season recreation, including water sports, gardening, ice fishing, skating and more. This very well maintained, recently built home features three bedrooms, two full bathrooms, and two half bathrooms. Hardwood floors extend throughout the home, with a tile entryway providing a practical and welcoming entrance. An unfinished walkout basement (with a half bath plumbed for a shower) offers living space expansion or workshop possibilities. This house features double stud construction throughout the living space offering superior insulation and sound dampening qualities due to the stud separation and added insulating material between the studs. The home is heated very easily with heat pumps throughout (including the attached garage) - with electrical usage greatly mitigated by the solar panel array on the second garage roof. A second two-car garage offers valuable additional storage and workspace, including a high door on one side to accommodate taller vehicles, boats, or recreational equipment. Conveniently located approximately equidistant from Augusta and the Newcastle-Damariscotta area, this property combines seclusion, waterfront enjoyment, and accessibility.
Active
$895,000
431 Sennett Road, Jefferson, ME 04348
3beds
2,060sqft
Single Family Residence
Built in 2017
11 Acres Lot
$772,900 Zestimate®
$434/sqft
$-- HOA
What's special
Gently sloping lotThree bedroomsTwo half bathrooms
- 11 days
- 330
- 30
Likely to sell faster than
Zillow last checked:
Listing updated:
Listed by:
Drum & Drum Real Estate Inc.
Source: Maine Listings,MLS#: 1678865
Facts & features
Interior
Bedrooms & bathrooms
- Bedrooms: 3
- Bathrooms: 4
- Full bathrooms: 2
- 1/2 bathrooms: 2
Primary bedroom
- Level: First
- Area: 209.25 Square Feet
- Dimensions: 13.5 x 15.5
Bedroom 1
- Level: First
- Area: 124.31 Square Feet
- Dimensions: 12.75 x 9.75
Bedroom 2
- Level: First
- Area: 120.75 Square Feet
- Dimensions: 10.5 x 11.5
Dining room
- Level: First
- Area: 226.19 Square Feet
- Dimensions: 19.25 x 11.75
Kitchen
- Level: First
- Area: 232.88 Square Feet
- Dimensions: 20.25 x 11.5
Living room
- Level: First
- Area: 264.69 Square Feet
- Dimensions: 19.25 x 13.75
Heating
- Heat Pump
Cooling
- Heat Pump
Appliances
- Included: Cooktop, Dishwasher, Dryer, Microwave, Refrigerator, Washer
Features
- 1st Floor Primary Bedroom w/Bath
- Flooring: Tile, Wood
- Windows: Triple Pane Windows
- Basement: Interior Entry,Walk-Out Access,Daylight,Full,Unfinished
- Has fireplace: No
Interior area
- Total structure area: 2,060
- Total interior livable area: 2,060 sqft
- Finished area above ground: 2,060
- Finished area below ground: 0
Property
Parking
- Total spaces: 4
- Parking features: Gravel, 5 - 10 Spaces, Electric Vehicle Charging Station(s), Garage Door Opener, Detached
- Attached garage spaces: 4
Features
- Patio & porch: Deck, Patio
- Has view: Yes
- View description: Trees/Woods
- Body of water: Clary Lake
- Frontage length: Waterfrontage: 637,Waterfrontage Owned: 637
Lot
- Size: 11 Acres
- Features: Rural, Rolling Slope, Wooded
Details
- Additional structures: Outbuilding, Shed(s)
- Parcel number: JEFNM026L003A
- Zoning: Rural
- Other equipment: Generator, Internet Access Available
Construction
Type & style
- Home type: SingleFamily
- Architectural style: Contemporary
- Property subtype: Single Family Residence
Materials
- Wood Frame, Fiber Cement, Vertical Siding
- Foundation: Poured Concrete
- Roof: Metal
Condition
- Year built: 2017
Utilities & green energy
- Electric: Circuit Breakers, Photovoltaics Seller Owned
- Sewer: Private Sewer, Septic Tank
- Water: Private, Well
Green energy
- Energy efficient items: Ceiling Fans, Water Heater, Thermostat, Smart Electric Meter
- Water conservation: Whole House Fan
Community & HOA
Community
- Security: Air Radon Mitigation System
Location
- Region: Jefferson
Financial & listing details
- Price per square foot: $434/sqft
- Tax assessed value: $762,800
- Annual tax amount: $11,251
- Date on market: 9/2/2026
- Road surface type: Paved
Estimated market value
$772,900
$572,000 - $989,000
$2,459/mo
Price history
| Date | Event | Price |
|---|---|---|
| 9/2/2026 | Listed for sale | $895,000$434/sqft |
Source:  Maine Listings #1678865 Report a problem Maine Listings #1678865 Report a problem | ||
Public tax history
| Year | Property taxes | Tax assessment |
|---|---|---|
| 2024 | $9,238 +7% | $762,800 +44.9% |
| 2023 | $8,631 +9% | $526,300 |
| 2022 | $7,921 +4.5% | $526,300 |
| 2021 | $7,579 +2.1% | $526,300 |
| 2020 | $7,421 +6.8% | $526,300 |
| 2019 | $6,947 +3.5% | $526,300 +1.2% |
| 2018 | $6,712 +220.1% | $520,300 +216.3% |
| 2017 | $2,097 | $164,500 |
| 2016 | $2,097 +2% | $164,500 |
| 2015 | $2,056 +4.2% | $164,500 |
| 2014 | $1,974 | $164,500 |
Find assessor info on the county website
Monthly payment
Est. payment
Payment breakdown
Explore the cost of this home by adjusting the details. Changes won't be saved.Climate risks
Neighborhood: 04348

Similar homes
- $449,0003 bd3 ba2.2k sqft275 Hinks Road, Jefferson, ME 04348Active

 MLS ID #1680056, Newcastle Realty. Maine Listings
 - $689,0003 bd2 ba2.5k sqft102 Trask Lane, Jefferson, ME 04348Active
 MLS ID #1666196, Peninsula Properties. Maine Listings
 - $924,9002 bd2 ba1.5k sqft579 Egypt Road, Alna, ME 04535Active
 MLS ID #1673208, RE/MAX Shoreline. Maine Listings
 - $650,0002 bd2 ba1.5k sqft156 Crummett Mountain Road, Somerville, ME 04348Active
 MLS ID #1669585, LandVest, Inc.. Maine Listings
 - $510,0003 bd2 ba1.8k sqft56 Pinewood Cove Road, Jefferson, ME 04348ActiveMLS ID #1673898, Orff Realty Corp. Maine Listings
- $895,0003 bd2 ba1.9k sqft73 Toomey Hill Lane, Warren, ME 04864ActiveMLS ID #1677841, On The Water Real Estate. Maine Listings
- $895,0003 bd2 ba3k sqft251 Cedar Grove Road, Dresden, ME 04342ActiveMLS ID #1662515, Rizzo Mattson. Maine Listings
- $895,0002 bd3 ba1.6k sqft74 Lincoln Lane, Newcastle, ME 04553ActiveMLS ID #1675220, Blue Lobster Real Estate. Maine Listings
- $475,0003 bd2 ba2.6k sqft1080 Old Augusta Road, Waldoboro, ME 04572ActiveMLS ID #1680108, Keller Williams Realty. Maine Listings
- $898,0003 bd2 ba2.5k sqft29 Town Hall Road, Edgecomb, ME 04556ActiveMLS ID #1667462, Drum & Drum Real Estate Inc.. Maine Listings
- $639,0004 bd3 ba2.1k sqft299 Hunts Meadow Road, Whitefield, ME 04353ActiveMLS ID #1678644, Keller Williams Realty. Maine Listings
- $900,0003 bd2 ba2.1k sqft95 Mapleridge Road, Nobleboro, ME 04555ActiveMLS ID #1678281, RE/MAX JARET & COHN. Maine Listings
- $1,095,0003 bd2 ba1.2k sqft224 Crawfordsburn Lane, Union, ME 04862ActiveMLS ID #1680288, Camden Real Estate. Maine Listings
- $799,0003 bd4 ba2.8k sqft161 Cain Hill Road, Palermo, ME 04354ActiveMLS ID #1668128, Coldwell Banker Plourde Real Estate. Maine Listings
- $765,0003 bd2 ba1.8k sqft763 Dutch Neck Road, Waldoboro, ME 04572ActiveMLS ID #1678586, RE/MAX JARET & COHN. Maine Listings
- $699,0002 bd3 ba2k sqft381 Cedar Grove Road, Dresden, ME 04342ActiveMLS ID #1680010, McAllister Real Estate. Maine Listings
- $999,0003 bd2 ba2.6k sqft35 Outpost Road, Nobleboro, ME 04555ActiveMLS ID #1675260, Legacy Properties Sotheby's International Realty. Maine Listings
- $678,9993 bd2 ba2.3k sqft6 Shuman Road, Windsor, ME 04363ActiveMLS ID #1679301, Sprague & Curtis Real Estate. Maine Listings
- $850,0003 bd2 ba2k sqft935 Dutch Neck, Waldoboro, ME 04572ActiveMLS ID #1640937, RE/MAX JARET & COHN. Maine Listings
- $554,0001 bd1 ba2.2k sqft9 E Pond Road, Jefferson, ME 04348ActiveMLS ID #1653021, Legacy Properties Sotheby's International Realty. Maine Listings
