Set on more than seven acres, this unique property offers breathtaking ocean views and a peaceful place to escape. The small but mighty off-grid cottage features one bedroom, a kitchen and space to add a bathroom. Its covered front deck wrapping along two sides of the cottage is the perfect spot to relax, enjoy the magnificent scenery and watch the Saint John ferry sail across the water. Solar panels and inverter are ready for you to power up and a wood stove to keep you cozy and warm. The property extends all the way to Lighthouse Road, providing additional road access and the potential to divide the land into two separate properties, subject to subdivision approval. This presents an excellent opportunity for buyers looking to build, invest or create a second property for family. Surrounded by nature, the property feels wonderfully private while remaining just minutes from the ferry terminal, Digby Pines Golf Resort and the shops, restaurants and amenities of Digby. Whether you envision a seasonal getaway, recreational property or an investment with future possibilities, it would be hard not to fall in love with the views and peaceful setting.
For sale
C$139,900
Shore Rd, Bay View, NS B0V 1A0
1beds
0baths
448sqft
Recreational
Built in ----
7.3 Acres Lot
$-- Zestimate®
C$312/sqft
C$-- HOA
What's special
More than seven acresBreathtaking ocean viewsSurrounded by nature
- 16 hours
- 26
- 0
Zillow last checked:
Listing updated:
Listed by:
Renee Belong,
Exit Realty Town & Country Brokerage
Source: NSAR,MLS®#: 202623817 Originating MLS®#: Nova Scotia Association of REALTORS®
Originating MLS®#: Nova Scotia Association of REALTORS®Facts & features
Interior
Bedrooms & bathrooms
- Bedrooms: 1
- Bathrooms: 0
- Main level bathrooms: 1
- Main level bedrooms: 1
Bedroom
- Level: Main
- Area: 104.5
- Dimensions: 9.5 x 11
Bathroom
- Level: Main
- Area: 42
- Dimensions: 6 x 7
Kitchen
- Level: Main
- Area: 106.88
- Dimensions: 9.5 x 11.25
Living room
- Level: Main
- Area: 146.85
- Dimensions: 13.25 x 11.08
Heating
- Stove
Appliances
- Included: Propane Cooktop, Oven - Propane, Refrigerator
Features
- Master Downstairs
- Flooring: Vinyl
- Basement: None
Interior area
- Total structure area: 448
- Total interior livable area: 448 sqft
- Finished area above ground: 448
Property
Parking
- Parking features: No Garage, Gravel
- Has uncovered spaces: Yes
- Details: Parking Details(In Driveway)
Features
- Levels: One
- Stories: 1
- Patio & porch: Deck
- Exterior features: Barbecue
- Has view: Yes
- View description: Bay
- Has water view: Yes
- Water view: Bay
Lot
- Size: 7.3 Acres
- Features: Partially Cleared, Rolling Slope, Softwood Bush, Wooded, 3 to 9.99 Acres
Details
- Parcel number: 30194849
- Zoning: GD
Construction
Type & style
- Home type: SingleFamily
- Property subtype: Recreational
Materials
- Other
- Foundation: Pillar/Post/Pier
- Roof: Asphalt
Condition
- New construction: No
Utilities & green energy
- Sewer: None
- Water: None
Green energy
- Energy generation: Solar
Community & HOA
Community
- Features: Golf, Marina, Place of Worship, Beach
Location
- Region: Bay View
Financial & listing details
- Price per square foot: C$312/sqft
- Tax assessed value: C$81,300
- Price range: C$139.9K - C$139.9K
- Date on market: 9/18/2026
- Inclusions: Everything Remaining In The Cottage
- Ownership: Freehold
Price history
| Date | Event | Price |
|---|---|---|
| 9/18/2026 | Listed for sale | C$139,900C$312/sqft |
Source:  NSAR #202623816 Report a problem NSAR #202623816 Report a problem | ||
Public tax history
Tax history is unavailable.
Climate risks
Neighborhood: B0V
Nearby schools
GreatSchools rating
No schools nearby
We couldn't find any schools near this home.
Schools provided by the listing agent
- Elementary: Digby Elementary School
- High: Digby Regional High School
Source: NSAR. This data may not be complete. We recommend contacting the local school district to confirm school assignments for this home.

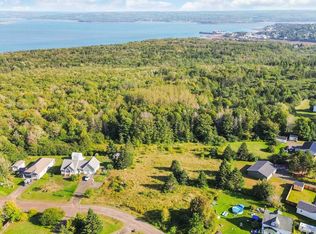
Similar homes
- C$179,0001 bd-- ba552 sqft604 Lansdowne Rd, Lansdowne, NS B0S 1S0For Sale
 MLS ID #202622104, Isabelle Laforest-Ouimet, Engel & Volkers (Annapolis Royal) Brokerage. NSAR
 - C$150,0001 bd1 ba575 sqft2546 Virginia Rd, Annapolis, NS B0S 1A0For Sale
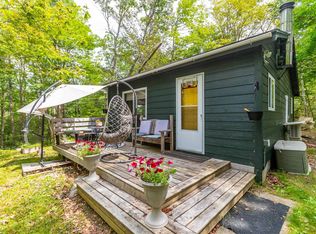 MLS ID #202601298, Alyn How, RE/MAX Banner Real Estate(Annapolis Royal) Brokerage. NSAR
 - C$169,000-- bd-- ba260 sqft54 Mallette Lake Rd, Digby, NS B0W 1H0For Sale
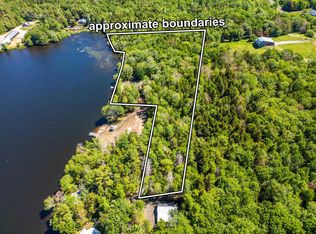 MLS ID #202615171, Andrea Smith, RE/MAX Banner Real Estate Brokerage. NSAR
 - C$184,9001 bd1 ba630 sqft1372 Highway 201, Round Hill, NS B0S 1A0For Sale
 MLS ID #202623306, Philipp Schnetzer, RE/MAX Banner Real Estate(Annapolis Royal) Brokerage. NSAR
