Experience the perfect blend of comfort and scenery at 4320 E Oak Drive. This beautifully updated home boasts a generous 1,400 square feet of living space, designed to maximize both functionality and its incredible location.
The true highlight of this property is its proximity to Lake Decatur. Wake up every morning to amazing lake views right from your window, or unwind at the end of the day enjoying the peaceful water backdrop. Inside, you'll find a spacious layout perfect for entertaining, a cozy fireplace, and plenty of natural light. Whether you are looking for a serene year-round residence or a premier lakeside retreat, this Decatur home offers an unmatched lifestyle. Schedule your private showing today
For sale
Price cut: $50K (10/24)
$99,000
4320 Oak Dr, Decatur, IL 62526
4beds
1,405sqft
Single Family Residence
Built in 1937
4,791 Square Feet Lot
$-- Zestimate®
$70/sqft
$-- HOA
What's special
Cozy fireplaceBeautifully updated homePeaceful water backdropPlenty of natural light
- 22 days
- 607
- 48
Zillow last checked:
Listing updated:
Listed by:
Joshua Burgener 217-820-0182,
Josh Burgener Auction & Realty
Source: CIBR,MLS#: 6261203 Originating MLS: Central Illinois Board Of REALTORS
Facts & features
Interior
Bedrooms & bathrooms
- Bedrooms: 4
- Bathrooms: 1
- Full bathrooms: 1
Bedroom
- Description: Flooring: Carpet
- Level: Main
Bedroom
- Description: Flooring: Carpet
- Level: Main
Bedroom
- Description: Flooring: Carpet
- Level: Main
Bedroom
- Description: Flooring: Carpet
- Level: Main
Family room
- Description: Flooring: Laminate
- Level: Main
Other
- Description: Flooring: Laminate
- Level: Main
Other
- Description: Flooring: Laminate
- Level: Main
Kitchen
- Description: Flooring: Laminate
- Level: Main
Living room
- Description: Flooring: Laminate
- Level: Main
Heating
- Floor Furnace, Gas
Cooling
- Central Air
Appliances
- Included: Dryer, Gas Water Heater, Oven, Refrigerator
- Laundry: Main Level
Features
- Main Level Primary
- Basement: Finished,Unfinished,Full
- Number of fireplaces: 1
Interior area
- Total structure area: 1,405
- Total interior livable area: 1,405 sqft
- Finished area above ground: 1,405
- Finished area below ground: 0
Property
Parking
- Total spaces: 1
- Parking features: Attached, Garage
- Attached garage spaces: 1
Features
- Levels: One
- Stories: 1
Lot
- Size: 4,791 Square Feet
Details
- Parcel number: 041308258009
- Zoning: RES
- Special conditions: None
Construction
Type & style
- Home type: SingleFamily
- Architectural style: Ranch
- Property subtype: Single Family Residence
Materials
- Vinyl Siding
- Foundation: Basement
- Roof: Metal
Condition
- Year built: 1937
Utilities & green energy
- Sewer: Public Sewer
- Water: Public
Community & HOA
Community
- Subdivision: M A Nickey Shore Acs Add
Location
- Region: Decatur
Financial & listing details
- Price per square foot: $70/sqft
- Tax assessed value: $20,823
- Annual tax amount: $2,085
- Date on market: 10/1/2026
- Cumulative days on market: 23 days
- Road surface type: Gravel
Estimated market value
Not available
Estimated sales range
Not available
Not available
Price history
| Date | Event | Price |
|---|---|---|
| 10/24/2026 | Price change | $99,000-33.6%$70/sqft |
Source:  CIBR #6261203 Report a problem | ||
| 10/2/2026 | Listed for sale | $149,000+1003.7%$106/sqft |
Source: CIBR #6261203 Report a problem | ||
| 11/23/2021 | Sold | $13,500$10/sqft |
Source: Public Record Report a problem | ||
Public tax history
| Year | Property taxes | Tax assessment |
|---|---|---|
| 2024 | $2,016 +0.8% | $20,823 +3.7% |
| 2023 | $1,999 +6.9% | $20,086 +9.8% |
| 2022 | $1,871 +6.4% | $18,291 +7.1% |
| 2021 | $1,758 -2.1% | $17,082 +3.8% |
| 2020 | $1,795 +3.6% | $16,451 +1% |
| 2019 | $1,732 +0.9% | $16,288 0% |
| 2018 | $1,716 -2.1% | $16,295 -2.6% |
| 2017 | $1,752 -1.9% | $16,730 -1% |
| 2016 | $1,786 +0.3% | $16,901 -3% |
| 2015 | $1,780 +18.3% | $17,416 +10.9% |
| 2014 | $1,505 -3.2% | $15,698 -3.6% |
| 2013 | $1,555 -0.6% | $16,288 -3% |
| 2012 | $1,565 | $16,792 |
| 2011 | -- | $16,792 -5.4% |
| 2010 | -- | $17,755 |
| 2009 | -- | $17,755 +26.6% |
| 2006 | -- | $14,019 |
| 2005 | -- | $14,019 |
Find assessor info on the county website
Monthly payment
Est. payment
Payment breakdown
Explore the cost of this home by adjusting the details. Changes won't be saved.Climate risks
Neighborhood: 62526
Nearby schools
Schools provided by the listing agent
- District: Decatur Dist 61
Source: CIBR. This data may not be complete. We recommend contacting the local school district to confirm school assignments for this home.
Similar homes
- $115,0002 bd1 ba960 sqft4337 E Glenwood Ave, Decatur, IL 62526For Sale
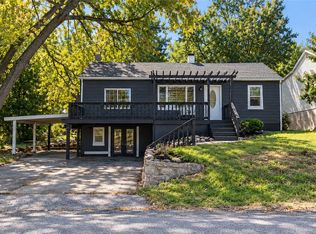 MLS ID #6261530, Jillian Williams. CIBR
- $89,9003 bd1 ba1.2k sqft1305 Oak Dr, Decatur, IL 62526For Sale
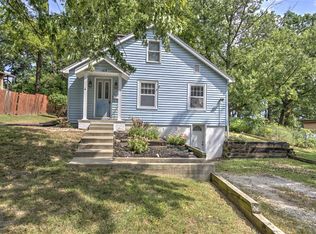 MLS ID #6260768, Austin Deaton. CIBR
- $--3 bd2 ba1.1k sqft3135 N Macarthur Rd, Decatur, IL 62526Auction
 Auction.com 2
- $--2 bd1 ba1.1k sqft1028 N Houseland Ave, Decatur, IL 62521Auction
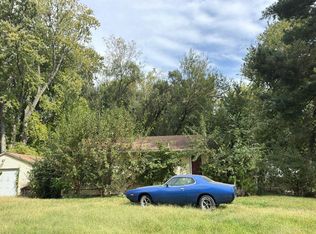 Auction.com 2
- $81,3002 bd1 ba844 sqft3534 N Charles St, Decatur, IL 62526For Sale
 MLS ID #CA1045058, Wesley Peterson, Keller Williams Capital. RMLS Alliance as distributed by MLS GRID
