Welcome to 4322 Gregory Road, Decatur, GA 30035. This home features 4 spacious bedrooms and 3 full bathrooms with a modern design and inviting layout. The eat-in kitchen offers a peninsula, marble countertops, and white shaker cabinets, flowing seamlessly into the dining and living areas for an open-concept feel. A deck off the kitchen provides an ideal space for outdoor entertaining. The oversized primary suite includes a private bathroom with a modern tile shower and contemporary finishes. Improvements made from 2024 include updated plumbing and electrical, roof and gutters, stainless steel appliances, windows, and HVAC system. This home combines modern features, functional living spaces, and exciting outdoor possibilities. Schedule your showing now.
Active
$270,000
4322 Gregory Rd, Decatur, GA 30035
4beds
1,564sqft
Single Family Residence
Built in 1984
0.44 Acres Lot
$268,300 Zestimate®
$173/sqft
$-- HOA
What's special
Modern designContemporary finishesInviting layoutOpen-concept feelStainless steel appliancesWhite shaker cabinetsMarble countertops
- 15 days
- 152
- 17
Zillow last checked:
Listing updated:
Listed by:
Johnnie Howard 770-584-4446,
eXp Realty
Source: GAMLS,MLS#: 10885231
Facts & features
Interior
Bedrooms & bathrooms
- Bedrooms: 4
- Bathrooms: 3
- Full bathrooms: 3
- Main level bathrooms: 2
- Main level bedrooms: 3
Rooms
- Room types: Family Room
Kitchen
- Features: Kitchen Island, Pantry
Heating
- Other
Cooling
- Central Air
Appliances
- Included: Dishwasher, Electric Water Heater, Microwave, Refrigerator
- Laundry: In Kitchen, Laundry Closet
Features
- Walk-In Closet(s)
- Flooring: Vinyl
- Windows: Double Pane Windows
- Basement: Crawl Space
- Has fireplace: No
- Common walls with other units/homes: No Common Walls
Interior area
- Total structure area: 1,564
- Total interior livable area: 1,564 sqft
- Finished area above ground: 1,564
- Finished area below ground: 0
Property
Parking
- Parking features: None
Features
- Levels: One and One Half
- Stories: 1
- Patio & porch: Deck
Lot
- Size: 0.44 Acres
- Features: Level
Details
- Parcel number: 15 162 04 028
Construction
Type & style
- Home type: SingleFamily
- Architectural style: Ranch
- Property subtype: Single Family Residence
Materials
- Other
- Foundation: Block
- Roof: Composition
Condition
- Resale
- New construction: No
- Year built: 1984
Utilities & green energy
- Sewer: Public Sewer
- Water: Public
- Utilities for property: Cable Available, Electricity Available, Natural Gas Available, Phone Available, Sewer Available, Water Available
Community & HOA
Community
- Features: None
- Security: Carbon Monoxide Detector(s), Smoke Detector(s)
- Subdivision: M M GEORGE
HOA
- Has HOA: No
- Services included: None
Location
- Region: Decatur
Financial & listing details
- Price per square foot: $173/sqft
- Tax assessed value: $297,400
- Annual tax amount: $5,620
- Date on market: 11/4/2026
- Cumulative days on market: 15 days
- Listing agreement: Exclusive Right To Sell
- Electric utility on property: Yes
Estimated market value
$268,300
$255,000 - $282,000
$2,059/mo
Price history
| Date | Event | Price |
|---|---|---|
| 11/5/2026 | Listed for sale | $270,000-6.9%$173/sqft |
Source:  GAMLS #10885231 Report a problem | ||
| 5/7/2026 | Sold | $290,000-27.5%$185/sqft |
Source: Public Record Report a problem | ||
| 12/29/2025 | Listed for sale | $399,999+9.6%$256/sqft |
Source: Owner Report a problem | ||
| 12/18/2024 | Listing removed | $365,000$233/sqft |
Source:  FMLS GA #7482831 Report a problem | ||
| 11/23/2024 | Price change | $365,000-1.4%$233/sqft |
Source: GAMLS #10408973 Report a problem | ||
| 11/7/2024 | Listed for sale | $370,000-6.3%$237/sqft |
Source: GAMLS #10408973 Report a problem | ||
| 10/13/2024 | Listing removed | $395,000$253/sqft |
Source: FMLS GA #7457308 Report a problem | ||
| 9/17/2024 | Listed for sale | $395,000-3.7%$253/sqft |
Source: FMLS GA #7457308 Report a problem | ||
| 9/15/2024 | Listing removed | $410,000$262/sqft |
Source: FMLS GA #7441109 Report a problem | ||
| 8/19/2024 | Listed for sale | $410,000+811.1%$262/sqft |
Source: FMLS GA #7441109 Report a problem | ||
| 9/26/2011 | Listing removed | $45,000$29/sqft |
Source: Better Homes and Gardens Real Estate Metro Brokers #3001156 Report a problem | ||
| 4/22/2011 | Price change | $45,000+28.6%$29/sqft |
Source: Better Homes and Gardens Real Estate Metro Brokers #3001156 Report a problem | ||
| 3/2/2011 | Price change | $35,000-7.4%$22/sqft |
Source: Better Homes and Gardens Real Estate Metro Brokers #3001156 Report a problem | ||
| 1/21/2011 | Listed for sale | $37,800+143.9%$24/sqft |
Source: Better Homes and Gardens Real Estate Metro Brokers #3001156 Report a problem | ||
| 12/16/2010 | Sold | $15,500-48.2%$10/sqft |
Source: Public Record Report a problem | ||
| 11/29/2010 | Pending sale | $29,900$19/sqft |
Source: Remax Metro Atlanta, INC. #4140222 Report a problem | ||
| 10/29/2010 | Price change | $29,900+88.9%$19/sqft |
Source: Remax Metro Atlanta, INC. #4140222 Report a problem | ||
| 8/11/2010 | Listed for sale | -- |
Source: foreclosure.com Report a problem | ||
| 8/3/2010 | Sold | $15,827-80.9%$10/sqft |
Source: Public Record Report a problem | ||
| 11/6/2003 | Sold | $83,000$53/sqft |
Source: Public Record Report a problem | ||
Public tax history
| Year | Property taxes | Tax assessment |
|---|---|---|
| 2025 | $5,620 +28.3% | $118,960 +31.4% |
| 2024 | $4,380 +30.4% | $90,560 +32.2% |
| 2023 | $3,360 +14.6% | $68,480 +14.8% |
| 2022 | $2,931 +44.1% | $59,640 +52.1% |
| 2021 | $2,034 +6% | $39,200 +7.2% |
| 2020 | $1,918 +6.6% | $36,560 +11.2% |
| 2019 | $1,799 +6.2% | $32,880 +4.7% |
| 2018 | $1,694 -55% | $31,400 -6.7% |
| 2017 | $3,764 +162.6% | $33,640 +32.6% |
| 2016 | $1,434 | $25,360 +173.3% |
| 2014 | $1,434 | $9,280 |
| 2013 | -- | $9,280 |
| 2012 | -- | $9,280 +49.7% |
| 2011 | -- | $6,200 -78.8% |
| 2010 | $1,484 | $29,200 |
| 2009 | $1,484 -18.1% | $29,200 -23.4% |
| 2008 | $1,811 | $38,120 |
| 2007 | $1,811 | $38,120 |
| 2006 | $1,811 +3.6% | $38,120 |
| 2005 | $1,749 +0% | $38,120 |
| 2004 | $1,749 +91.6% | $38,120 -4.9% |
| 2003 | $913 +35.4% | $40,080 +15.4% |
| 2002 | $674 +43.8% | $34,720 |
| 2001 | $468 | $34,720 |
Find assessor info on the county website
Monthly payment
Est. payment
Payment breakdown
Explore the cost of this home by adjusting the details. Changes won't be saved.Climate risks
Neighborhood: 30035
Nearby schools
Schools provided by the listing agent
- Elementary: Canby Lane
- Middle: Miller Grove
- High: Towers
Source: GAMLS. This data may not be complete. We recommend contacting the local school district to confirm school assignments for this home.

Similar homes
- $255,0003 bd2 ba1.4k sqft4398 Old Lake Dr, Decatur, GA 30034For Sale
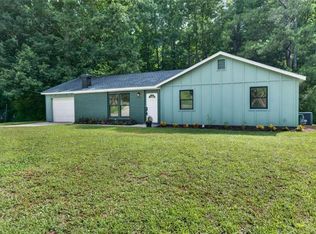
 MLS ID #7800829, Joel Elliott, Keller Williams Realty West Atlanta. FMLS GA
- $250,0003 bd2 ba1.2k sqft2801 Miriam Ln, Decatur, GA 30032Active

 MLS ID #10885504, Aurielle Lee, Harry Norman Realtors. GAMLS
- $274,9003 bd2 ba1.1k sqft1875 Creekside Ct, Decatur, GA 30032Active
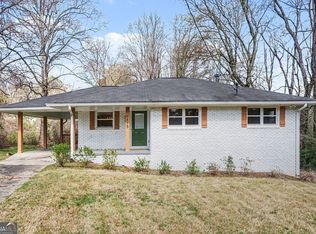 MLS ID #10735807, Kelley Kesterson, Pathfinder Realty. GAMLS
- $300,0003 bd2 ba1.1k sqft2662 Joyce Ave, Decatur, GA 30032Active
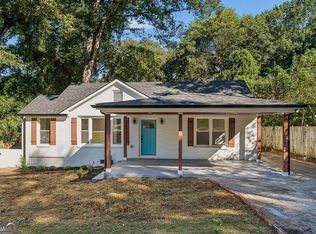 MLS ID #10876697, Michael Moore, One Home Advisors. GAMLS
- $325,0005 bd3 ba2k sqft1855 Quail Wood Dr, Stone Mountain, GA 30088ActiveMLS ID #10869026, Solanyis Andujar, Keller Williams Realty Atl. Partners. GAMLS
- $260,0003 bd3 ba1.2k sqft719 San Miguel Dr, Stone Mountain, GA 30083ActiveMLS ID #10876642, Curtis Swilley, Rock River Realty LLC. GAMLS
- $299,0003 bd3 ba1.7k sqft5681 Pennybrook Ct, Stone Mountain, GA 30087ActiveMLS ID #10875292, Maribel Rodriguez, AXEN Realty. GAMLS
- $249,0004 bd2 ba2.1k sqft3898 Panthersville Rd, Ellenwood, GA 30294ActiveMLS ID #10844607, Mark Spain, Mark Spain Real Estate. GAMLS
- $329,9003 bd3 ba1.6k sqft3226 Bobolink Dr, Decatur, GA 30032ActiveMLS ID #10844234, Jodi L Wilson, Coldwell Banker Realty. GAMLS
- $267,0004 bd2 ba1.8k sqft8802 Churchill Pl, Jonesboro, GA 30238ActiveMLS ID #10885688, Atiya Parson, Drake Realty, Inc.. GAMLS
- $309,0004 bd3 ba1.7k sqft773 Sheppard Cv, Stone Mountain, GA 30083ActiveMLS ID #10867185, Nikhil Sharma, TOP Brokerage. GAMLS
- $230,0002 bd2 ba1k sqft1950 Glendale Dr, Decatur, GA 30032ActiveMLS ID #10765706, Lisa David, New Generation Realty LLC. GAMLS
- $369,9004 bd3 ba1.6k sqft2676 Miriam Ln, Decatur, GA 30032ActiveMLS ID #10857544, Patrick Peyer, Keller Williams Realty. GAMLS
- $329,9003 bd2 ba1.3k sqft1917 Stanton St, Decatur, GA 30032ActiveMLS ID #10875788, Ann M Allison, BHGRE Metro Brokers. GAMLS
- $255,0003 bd3 ba1.5k sqft498 Queen Aliese Ln, Jonesboro, GA 30236ActiveMLS ID #10888425, Phi V Nguyen, Ascend Realty Group. GAMLS
- $293,5005 bd2 ba2.1k sqft3199 Delmar Ln NW, Atlanta, GA 30311ActiveMLS ID #10890944, Jacques W Hall Jr, Watch Realty Co. GAMLS
- $287,9004 bd2 ba2.1k sqft6463 Maddox Rd, Morrow, GA 30260ActiveMLS ID #10883466, Jose Manuel Moya Chavez, Virtual Properties Realty.com. GAMLS
- $289,9003 bd2 ba1.6k sqft4770 Kensington Ln SE, Conyers, GA 30094ActiveMLS ID #10881706, June Hyde, Keller Williams Realty Atl. Partners. GAMLS
- $279,9993 bd2 ba1.2k sqft203 Wendell Dr SE, Atlanta, GA 30315ActiveMLS ID #10877551, DeAngela Hudson, Keller Williams Realty Atlanta North. GAMLS
- $299,9004 bd4 ba1.8k sqft4165 Eliza Ct, Snellville, GA 30039Active Under ContractMLS ID #10818346, Hieu Bui, Real Broker, LLC. GAMLS
