Classic brick ranch with a great backyard on nearly half an acre in Calhoun! Welcome to 4339 Dews Pond Road. This 3-bedroom, 2-bath brick ranch offers approximately 1,053 heated square feet on a 0.47-acre lot, with a covered front porch, carport, and a backyard you'll want to see. Inside, the living area opens directly to the kitchen, creating an easy flow between the main living spaces. The home offers three bedrooms and two full baths, along with central heat and air. The brick exterior and metal roof give the home classic ranch appeal and a solid, timeless look. Out front, the covered porch is a nice spot for morning coffee or enjoying a little fresh air. The carport provides covered parking and everyday convenience. The backyard is where this property really shines. The generous lot gives you room to enjoy the outdoors, garden, let the kids or pets play, entertain, or simply have a backyard with space to spread out. Classic brick. Nearly half an acre. Three bedrooms. Two full baths. Covered porch. Covered parking. A great backyard. Come see 4339 Dews Pond Road and see the possibilities for yourself.
Active
$219,900
4339 Dews Pond Rd SE, Calhoun, GA 30701
3beds
--sqft
Single Family Residence
Built in 1982
0.47 Acres Lot
$216,800 Zestimate®
$--/sqft
$-- HOA
What's special
Brick exteriorGreat backyardCovered front porchCovered parkingMetal roofClassic brick ranchNearly half an acre
- 8 days
- 704
- 39
Zillow last checked:
Listing updated:
Listed by:
Jeffery Crowe 706-879-1813,
Century 21 The Avenues
Source: GAMLS,MLS#: 10845455
Facts & features
Interior
Bedrooms & bathrooms
- Bedrooms: 3
- Bathrooms: 2
- Full bathrooms: 2
- Main level bathrooms: 2
- Main level bedrooms: 3
Rooms
- Room types: Laundry, Other
Dining room
- Features: L Shaped
Heating
- Central
Cooling
- Central Air
Appliances
- Included: Dishwasher
- Laundry: In Kitchen
Features
- Other
- Flooring: Other
- Basement: Crawl Space
- Has fireplace: No
- Common walls with other units/homes: No Common Walls
Interior area
- Total structure area: 0
- Finished area above ground: 0
- Finished area below ground: 0
Property
Parking
- Total spaces: 1
- Parking features: Carport
- Has carport: Yes
Features
- Levels: One
- Stories: 1
- Body of water: None
Lot
- Size: 0.47 Acres
- Features: Level
Details
- Parcel number: 076C 086
Construction
Type & style
- Home type: SingleFamily
- Architectural style: Brick 4 Side,Ranch
- Property subtype: Single Family Residence
Materials
- Brick
- Foundation: Block
- Roof: Metal
Condition
- Resale
- New construction: No
- Year built: 1982
Utilities & green energy
- Sewer: Septic Tank
- Water: Public
- Utilities for property: Electricity Available, Water Available
Community & HOA
Community
- Features: None
- Subdivision: Hummingbird Bend
HOA
- Has HOA: No
- Services included: None
Location
- Region: Calhoun
Financial & listing details
- Tax assessed value: $132,200
- Annual tax amount: $1,306
- Date on market: 9/7/2026
- Cumulative days on market: 8 days
- Listing agreement: Exclusive Right To Sell
- Electric utility on property: Yes
Estimated market value
$216,800
$206,000 - $228,000
$1,609/mo
Price history
| Date | Event | Price |
|---|---|---|
| 9/7/2026 | Listed for sale | $219,900+13.4% |
Source:  FMLS GA #7833867 Report a problem FMLS GA #7833867 Report a problem | ||
| 1/29/2025 | Sold | $194,000+155.6% |
Source: Public Record Report a problem | ||
| 8/15/2013 | Sold | $75,900-5% |
Source:  FMLS GA #5148694 Report a problem FMLS GA #5148694 Report a problem | ||
| 5/30/2013 | Pending sale | $79,900 |
Source: Donald Ray & Assoc. #5148694 Report a problem | ||
| 5/19/2013 | Listed for sale | $79,900+175.5% |
Source: Donald Ray & Assoc. #5148694 Report a problem | ||
| 8/7/2012 | Sold | $29,000 |
Source: Public Record Report a problem | ||
| 7/4/2012 | Price change | $29,000-20.3% |
Source: THE PROPERTY SHOP OF GA, INC Report a problem | ||
| 4/29/2012 | Listed for sale | $36,400-54.4% |
Source: THE PROPERTY SHOP OF GA, INC Report a problem | ||
| 5/7/2011 | Listing removed | $79,900 |
Source: RE/MAX Allied #4212494 Report a problem | ||
| 4/21/2011 | Listed for sale | $79,900 |
Source: RE/MAX Allied #4212494 Report a problem | ||
Public tax history
| Year | Property taxes | Tax assessment |
|---|---|---|
| 2025 | $1,306 +33.4% | $52,880 +30.5% |
| 2024 | $979 +6.9% | $40,520 +6.5% |
| 2023 | $916 +0% | $38,040 +6% |
| 2022 | $915 +20.1% | $35,880 +22.9% |
| 2021 | $762 -4.1% | $29,200 -1.4% |
| 2020 | $795 -0.7% | $29,600 -0.7% |
| 2019 | $801 +4.7% | $29,800 +7.2% |
| 2018 | $765 +2.9% | $27,800 +5.5% |
| 2017 | $743 +11.9% | $26,360 |
| 2016 | $664 -15.2% | $26,360 +1.9% |
| 2015 | $783 +0.9% | $25,880 +4.3% |
| 2014 | $776 | $24,802 |
| 2013 | -- | -- |
| 2012 | -- | -- |
| 2011 | -- | -- |
| 2010 | -- | -- |
| 2009 | -- | $32,514 +17.2% |
| 2008 | -- | $27,747 +0.8% |
| 2007 | -- | $27,532 +1.5% |
| 2006 | -- | $27,123 +1.2% |
| 2005 | -- | $26,807 +0.3% |
| 2004 | -- | $26,724 +24.8% |
| 2003 | -- | $21,422 +2.9% |
| 2002 | -- | $20,826 +3.9% |
| 2001 | -- | $20,048 -3.7% |
| 2000 | -- | $20,820 |
Find assessor info on the county website
Monthly payment
Est. payment
Payment breakdown
Explore the cost of this home by adjusting the details. Changes won't be saved.Climate risks
Neighborhood: 30701
Nearby schools
Schools provided by the listing agent
- Elementary: Sonoraville
- Middle: Red Bud
- High: Sonoraville
Source: GAMLS. This data may not be complete. We recommend contacting the local school district to confirm school assignments for this home.
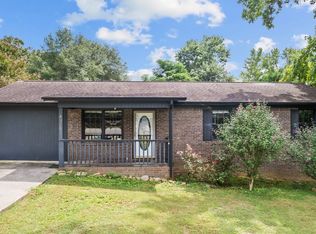
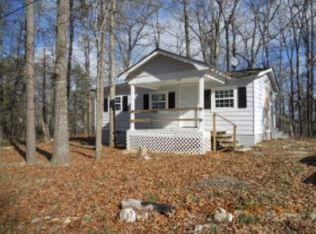
Similar homes
- $219,0003 bd2 ba1.2k sqft171 Buck Blvd SE, Calhoun, GA 30701Active Under Contract
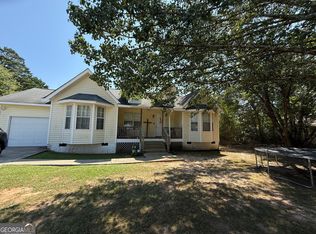
 MLS ID #10839482, Jen Hauser, KW Signature Partners. GAMLS
 - $219,9003 bd2 ba1.1k sqft879 Buck Blvd SE, Calhoun, GA 30701For Sale

 MLS ID #7829272, Shawn Brown, Rebecca Brown and Associates Real Estate, LLC.. FMLS GA
 - $255,0003 bd2 ba-- sqft131 Hummingbird Ln SE, Calhoun, GA 30701Active
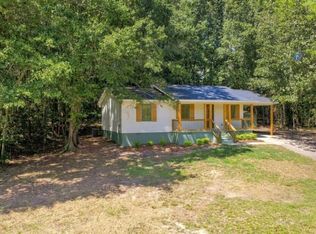 MLS ID #10842284, Alaska Grogan, KW Signature Partners. GAMLS
 - $214,9003 bd2 ba1.3k sqft100 Walraven Way SE, Calhoun, GA 30701Active Under Contract
 MLS ID #10827805, Mandy Parker, KW Signature Partners. GAMLS
 - $249,0003 bd2 ba1.2k sqft120 Fieldcrest Dr SE, Calhoun, GA 30701ActiveMLS ID #10841459, Anita Merryman, Atlanta Communities. GAMLS
- $230,0004 bd2 ba-- sqft4382 Dews Pond Rd SE, Calhoun, GA 30701ActiveMLS ID #10836751, Cynthia Weiser, Keller Williams Realty. GAMLS
- $185,0003 bd2 ba984 sqft258 Curtis Cir SE, Calhoun, GA 30701ActiveMLS ID #10840946, Sabrina Poole, Samantha Lusk & Associates Realty. GAMLS
- $195,0003 bd1 ba996 sqft133 Rolling Acres 2nd St SE, Calhoun, GA 30701For SaleMLS ID #7804537, Mayra Montero, Maximum One Community Realtors. FMLS GA
- $199,9003 bd1 ba1k sqft118 Brooksmill Dr NE, Calhoun, GA 30701ActiveMLS ID #10783529, Stacy Stewart, Coldwell Banker Kinard Realty. GAMLS
- $195,0003 bd1 ba-- sqft133 Rolling St #Acres 5th, Calhoun, GA 30701ActiveMLS ID #10805077, Mayra Montero, Maximum One Community Realtors. GAMLS
- $260,0003 bd2 ba-- sqft104 Twin Oaks Dr, Calhoun, GA 30701ActiveMLS ID #10845376, Miranda Thomas, Keller Williams Northwest. GAMLS
- $180,0003 bd2 ba1.3k sqft109 Webb Dr NE, Calhoun, GA 30701ActiveMLS ID #10837156, Céline Higgins Evans, Simply List. GAMLS
- $269,8003 bd2 ba-- sqft290 Erwin Hill Rd SE, Calhoun, GA 30701ActiveMLS ID #10792173, Kristin Rochelle, Atlanta Communities. GAMLS
- $185,0003 bd1 ba1.7k sqft121 Sunset Dr NE, Calhoun, GA 30701ActiveMLS ID #10835877, Blair Myers, Blair Myers Real Estate. GAMLS
- $289,9003 bd2 ba1.6k sqft145 Cardinal Dr NE, Calhoun, GA 30701For SaleMLS ID #7833911, Shawn Brown, Rebecca Brown and Associates Real Estate, LLC.. FMLS GA
- $235,0002 bd1 ba816 sqft126 Wendy Hill Rd SE, Calhoun, GA 30701For SaleMLS ID #7814921, Elliot Clavino, Coldwell Banker Kinard Realty. FMLS GA
- $254,9873 bd2 ba-- sqft511 Circle Dr, Calhoun, GA 30701ActiveMLS ID #10797095, Rodrigo Fallas, Maximum One Realty Greater Atlanta. GAMLS
- $299,0003 bd2 ba1.8k sqft516 Baxter Rd, Calhoun, GA 30701ActiveMLS ID #10715378, Wendy Connors, Atlanta Communities. GAMLS
- $299,9003 bd2 ba1.5k sqft132 Ashley Ter SE, Calhoun, GA 30701ActiveMLS ID #10833874, Lori Thomason, KW Signature Partners. GAMLS
