Privacy, acreage and convenience come together in this spacious 3-bedroom, 2-bath home situated on approximately 5 acres in the desirable Sonoraville school district! Tucked away from the road and approached by a private driveway, this property offers the peaceful setting and room to spread out that buyers are searching for-without sacrificing access to everyday conveniences. Inside, you'll find a comfortable, functional floor plan along with a versatile bonus room that could serve as a home office, media room, playroom, hobby space or additional guest area. Outside, the expansive acreage provides endless possibilities for gardening, recreation, equipment storage or creating your own private country retreat. This large lot offers abundant space for storage, a workshop, recreational vehicles, farm equipment or other uses. Enjoy the quiet and privacy of country living while remaining conveniently close to town, shopping, dining and I-75. Ideally positioned between Chattanooga and Atlanta, this property provides easy access for commuting, travel and entertainment in either direction. With approximately 5 acres, a private setting, a large barn, flexible living space and an excellent location, this property offers an exceptional opportunity at a price designed to sell. Bring your vision and make this peaceful acreage property your own!
Active
Price cut: $9.9K (9/12)
$230,000
4382 Dews Pond Rd SE, Calhoun, GA 30701
4beds
--sqft
Single Family Residence, Manufactured Home
Built in 2004
5 Acres Lot
$227,700 Zestimate®
$--/sqft
$-- HOA
What's special
Large barnExpansive acreageFlexible living spaceComfortable functional floor planVersatile bonus roomPrivate driveway
- 19 days
- 2,831
- 314
Zillow last checked:
Listing updated:
Listed by:
Cynthia Weiser 770-324-2416,
Keller Williams Realty
Source: GAMLS,MLS#: 10836751
Facts & features
Interior
Bedrooms & bathrooms
- Bedrooms: 4
- Bathrooms: 2
- Full bathrooms: 2
- Main level bathrooms: 2
- Main level bedrooms: 4
Rooms
- Room types: Other
Dining room
- Features: Seats 12+
Kitchen
- Features: Breakfast Bar
Heating
- Forced Air, Heat Pump
Cooling
- Central Air
Appliances
- Included: Dishwasher, Other
- Laundry: None
Features
- High Ceilings, Master On Main Level
- Flooring: Other
- Basement: Crawl Space
- Number of fireplaces: 1
- Fireplace features: Family Room
- Common walls with other units/homes: No Common Walls
Interior area
- Total structure area: 0
- Finished area above ground: 0
- Finished area below ground: 0
Video & virtual tour
Property
Parking
- Parking features: Kitchen Level
Features
- Levels: One
- Stories: 1
- Body of water: None
Lot
- Size: 5 Acres
- Features: Private
Details
- Additional structures: Outbuilding
- Parcel number: 076 022
Construction
Type & style
- Home type: MobileManufactured
- Architectural style: Traditional
- Property subtype: Single Family Residence, Manufactured Home
Materials
- Other
- Foundation: Block
- Roof: Metal
Condition
- Resale
- New construction: No
- Year built: 2004
Utilities & green energy
- Sewer: Septic Tank
- Water: Public
- Utilities for property: Other
Community & HOA
Community
- Features: None
- Security: Smoke Detector(s)
- Subdivision: None
HOA
- Has HOA: No
- Services included: None
Location
- Region: Calhoun
Financial & listing details
- Tax assessed value: $83,082
- Annual tax amount: $821
- Date on market: 8/30/2026
- Cumulative days on market: 19 days
- Listing agreement: Exclusive Right To Sell
Estimated market value
$227,700
$216,000 - $239,000
Not available
Price history
| Date | Event | Price |
|---|---|---|
| 9/12/2026 | Price change | $230,000-4.1% |
Source:  FMLS GA #7829656 Report a problem FMLS GA #7829656 Report a problem | ||
| 8/31/2026 | Listed for sale | $239,900+77.7% |
Source: FMLS GA #7829656 Report a problem | ||
| 4/21/2021 | Sold | $135,000+68.8% |
Source: Public Record Report a problem | ||
| 3/29/2013 | Sold | $80,000-24.3% |
Source: Public Record Report a problem | ||
| 12/13/2010 | Sold | $105,720+159.1% |
Source: Public Record Report a problem | ||
| 9/21/2010 | Price change | $40,800-26.1% |
Source: foreclosure.com Report a problem | ||
| 7/24/2010 | Price change | $55,200-11.1% |
Source: Homestead Properties, Ltd. #02834626 Report a problem | ||
| 7/11/2010 | Listed for sale | $62,100 |
Source: foreclosure.com Report a problem | ||
| 5/21/2010 | Listing removed | $62,100 |
Source: foreclosure.com Report a problem | ||
| 4/18/2010 | Price change | $62,100-10% |
Source: foreclosure.com Report a problem | ||
| 3/14/2010 | Listed for sale | $69,000-34.7% |
Source: foreclosure.com Report a problem | ||
| 1/21/2010 | Sold | $105,720+0.7% |
Source: Public Record Report a problem | ||
| 6/22/2009 | Listed for sale | $105,000+110% |
Source: EXIT Flipper McDaniel Realty #3921288 Report a problem | ||
| 11/10/2005 | Sold | $50,000-48.5% |
Source: Public Record Report a problem | ||
| 1/31/2005 | Sold | $97,000 |
Source: Public Record Report a problem | ||
Public tax history
| Year | Property taxes | Tax assessment |
|---|---|---|
| 2025 | $821 -2.8% | $33,233 |
| 2024 | $844 +2.3% | $33,233 +2.3% |
| 2023 | $825 -6% | $32,478 |
| 2022 | $877 +0.5% | $32,478 +4.3% |
| 2021 | $873 -2.7% | $31,151 |
| 2020 | $897 +6.6% | $31,151 +6.6% |
| 2019 | $842 -12.9% | $29,232 -10.4% |
| 2018 | $966 | $32,610 |
Find assessor info on the county website
Monthly payment
Climate risks
Neighborhood: 30701
Nearby schools
Schools provided by the listing agent
- Elementary: Sonoraville
- Middle: Red Bud
- High: Sonoraville
Source: GAMLS. This data may not be complete. We recommend contacting the local school district to confirm school assignments for this home.
Similar homes
- $180,0003 bd2 ba1.3k sqft109 Webb Dr NE, Calhoun, GA 30701Active
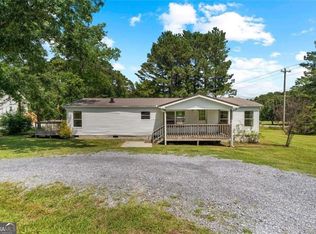
 MLS ID #10837156, Céline Higgins Evans, Simply List. GAMLS
 - $249,0003 bd2 ba1.2k sqft120 Fieldcrest Dr SE, Calhoun, GA 30701Active
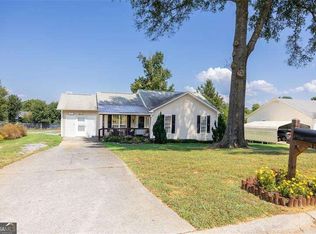 MLS ID #10841459, Anita Merryman, Atlanta Communities. GAMLS
 - $269,0004 bd2 ba2.1k sqft827 Brackett Ridge Rd, Chatsworth, GA 30705Active
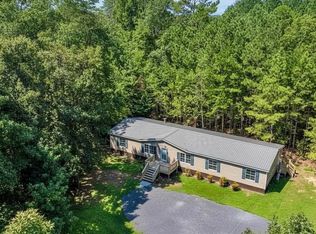 MLS ID #10826244, Amanda Kelly, Etowah Realty Group LLC. GAMLS
 - $299,9994 bd2 ba1.3k sqft1015 Erwin Hill Church Rd SE, Calhoun, GA 30701Active
 MLS ID #10822267, Josh Powell, Atlanta Communities. GAMLS
 - $240,0003 bd3 ba-- sqft105 Colonial Dr, Calhoun, GA 30701ActiveMLS ID #10844367, Kathy DeOliveira, Keller Williams Realty Partners. GAMLS
- $269,8003 bd2 ba-- sqft290 Erwin Hill Rd SE, Calhoun, GA 30701ActiveMLS ID #10792173, Kristin Rochelle, Atlanta Communities. GAMLS
- $239,0003 bd2 ba-- sqft430 Elm St, Calhoun, GA 30701ActiveMLS ID #10800143, Laurie Dabbs Gayton, Keller Williams Northwest. GAMLS
- $259,9003 bd2 ba1.3k sqft584 Church Rd SW, Calhoun, GA 30701ActiveMLS ID #10836894, Tammy M Casey, Elite Group Georgia. GAMLS
- $319,9004 bd2 ba2.4k sqft258 Hunters Xing SE, Calhoun, GA 30701Active Under ContractMLS ID #10824234, Paula Adams, Maximum One Grt. Atl. REALTORS. GAMLS
- $260,0003 bd3 ba-- sqft122 Old Mill Dr, Calhoun, GA 30701ActiveMLS ID #10844726, Christopher Worth, Keller Williams Realty Atlanta North. GAMLS
- $275,0003 bd2 ba1.5k sqft234 Chiefvan Ter NE, Calhoun, GA 30701ActiveMLS ID #10795499, Sabrina Poole, Samantha Lusk & Associates Realty. GAMLS
- $284,9004 bd3 ba-- sqft101 Twin Oaks Dr, Calhoun, GA 30701ActiveMLS ID #10790890, Miranda Thomas, Keller Williams Northwest. GAMLS
- $329,9004 bd3 ba2.3k sqft154 Honeysuckle Dr SE, Calhoun, GA 30701Active Under ContractMLS ID #10817790, Sabrina Poole, Samantha Lusk & Associates Realty. GAMLS
- $325,0004 bd2 ba2.1k sqft106 Northside Dr, Calhoun, GA 30701ActiveMLS ID #10832465, Amanda Brown, Amanda Jo Realty Group. GAMLS
- $325,0004 bd3 ba-- sqft315 Wildwood Cir SE, Calhoun, GA 30701ActiveMLS ID #10838382, Dawn Taylor Tummins, Leslie Howren Chatman Realty. GAMLS
- $199,0002 bd2 ba-- sqft272 Mount Vernon Dr, Calhoun, GA 30701ActiveMLS ID #10817589, Susana Avila, KW Signature Partners. GAMLS
- $229,9004 bd2 ba-- sqft77 York Dr NE, Plainville, GA 30733Active Under ContractMLS ID #10813113, Wilfredo E Barrera Guardado, KW Signature Partners. GAMLS
- $229,0003 bd2 ba1.2k sqft1425 Resaca Lafayette Rd NW, Resaca, GA 30735For Sale
 MLS ID #7822614, Tammy Hughes, EXP Realty, LLC.. FMLS GA
 - $259,9003 bd2 ba-- sqft552 Everett Springs Rd SW, Calhoun, GA 30701ActiveMLS ID #10826592, Wilfredo E Barrera Guardado, KW Signature Partners. GAMLS
- $319,9003 bd2 ba1.8k sqft130 Orchard Way SE, Calhoun, GA 30701For SaleMLS ID #7817038, Samantha Lusk, Samantha Lusk & Associates Realty, Inc.. FMLS GA
