A beautifully updated Cape Cod-style home in one of Augusta's most convenient and established neighborhoods, 4343 Ridge Cliff Drive blends classic charm with modern comfort. This 3-bedroom, 2-bath, 1,806 sq ft residence offers a warm, inviting layout perfect for everyday living and entertaining.
Step inside to a spacious family room featuring a cozy fireplace and built-in bookshelves, creating an ideal gathering space. The heated sunroom fills the home with natural light year-round, while the owner's suite on the main level provides privacy and ease. Upstairs, two additional bedrooms share an adjoining bath, offering a thoughtful layout for guests, children, or a home office.
Recent updates include new flooring throughout both levels, refreshed finishes, and a bright kitchen with a cafÃA© window overlooking the great room. French doors lead to a covered patio, perfect for outdoor dining or relaxing. The large, fenced backyard offers ample space for pets, play, or gardening. Adding to the backyard bliss to an outdoor building with electricity, perfect for a recreational room or even a workshop. Needs minor repairs.
Located just minutes from hospitals, shopping, schools, entertainment, and major expressways, this home delivers both comfort and convenience.
Pending
$235,000
4343 Ridge Cliff Drive, Augusta, GA 30909
3beds
1,806sqft
Single Family Residence
Built in 1984
1.16 Acres Lot
$229,900 Zestimate®
$130/sqft
$-- HOA
What's special
Cozy fireplaceSpacious family roomBuilt-in bookshelves
- 32 days
- 817
- 104
Zillow last checked:
Listing updated:
Listed by:
Vivian B Johnson 706-877-6111,
Better Homes & Gardens Executive Partners,
Maya Mitchell 706-691-5130,
Better Homes & Gardens Executive Partners
Source: Hive MLS,MLS#: 100605637 Originating MLS: REALTORS® of Greater Augusta
Facts & features
Interior
Bedrooms & bathrooms
- Bedrooms: 3
- Bathrooms: 2
- Full bathrooms: 2
Rooms
- Room types: Great Room, Bedroom 1, Dining Room, Bedroom 2, Bedroom 3, Family Room
Bedroom 1
- Description: OWNER'S BEDROOM
- Level: Main
- Dimensions: 13 x 14
Bedroom 2
- Level: Upper
- Dimensions: 12 x 14
Bedroom 3
- Level: Upper
- Dimensions: 12 x 14
Dining room
- Level: Main
- Dimensions: 10 x 11
Family room
- Level: Main
- Dimensions: 25 x 14
Great room
- Level: Main
- Dimensions: 17 x 17
Kitchen
- Level: Main
- Dimensions: 10 x 11
Heating
- Wood, Fireplace(s), Forced Air, Natural Gas
Cooling
- Central Air, Ceiling Fan(s)
Appliances
- Included: Vented Exhaust Fan, Self Cleaning Oven, Refrigerator, Dishwasher, Electric Range
- Laundry: Dryer Hookup, Washer Hookup, Laundry Room
Features
- Master Downstairs, Entrance Foyer, Bookcases, Ceiling Fan(s), Pantry, Blinds/Shades, Eat-in Kitchen
- Flooring: LVT/LVP, Carpet, Ceramic Tile
- Doors: Storm Door(s)
- Windows: Thermal Windows
- Attic: Scuttle
- Has fireplace: Yes
Interior area
- Total structure area: 1,806
- Total interior livable area: 1,806 sqft
Video & virtual tour
Property
Parking
- Total spaces: 4
- Parking features: Concrete, See Remarks
Features
- Levels: Two
- Patio & porch: Covered, Deck, Rear Porch
- Exterior features: Storm Doors, See Remarks
- Pool features: None
- Fencing: Privacy,Chain Link,Back Yard,Wood
- View description: None
- Frontage type: See Remarks
Lot
- Size: 1.16 Acres
- Features: Level, See Remarks, Landscaped, Shopping Nearby, Sprinklers in Front, Sprinklers in Rear
Details
- Additional structures: See Remarks, Workshop
- Parcel number: 074f019
- Zoning: R-3
- Special conditions: Standard
Construction
Type & style
- Home type: SingleFamily
- Architectural style: Patio
- Property subtype: Single Family Residence
Materials
- Vinyl Siding, Wood Frame
- Foundation: Slab
- Roof: Shingle,Composition
Condition
- New construction: No
- Year built: 1984
Utilities & green energy
- Sewer: Public Sewer, County Sewer
- Water: County Water
- Utilities for property: Cable Available, Natural Gas Connected, Sewer Connected, Water Connected
Community & HOA
Community
- Security: Security Lights, Smoke Detector(s)
- Subdivision: Ridge Pointe
HOA
- Has HOA: No
- Amenities included: See Remarks
Location
- Region: Augusta
Financial & listing details
- Price per square foot: $130/sqft
- Tax assessed value: $89,008
- Annual tax amount: $2,042
- Date on market: 9/23/2026
- Cumulative days on market: 33 days
- Listing agreement: Exclusive Right To Sell
- Listing terms: Cash,Conventional,FHA,VA Loan
- Lease term: 12 Months
- Road surface type: Paved
Estimated market value
$229,900
$218,000 - $241,000
$1,855/mo
Price history
| Date | Event | Price |
|---|---|---|
| 10/18/2026 | Pending sale | $235,000$130/sqft |
Source:  Hive MLS #100605637 Report a problem | ||
| 10/11/2026 | Listed for sale | $235,000+46.9%$130/sqft |
Source: Hive MLS #100605637 Report a problem | ||
| 4/10/2026 | Listing removed | $1,575$1/sqft |
Source: Zillow Rentals Report a problem | ||
| 4/2/2026 | Price change | $1,575-10%$1/sqft |
Source: Zillow Rentals Report a problem | ||
| 3/13/2026 | Listed for rent | $1,750$1/sqft |
Source: Zillow Rentals Report a problem | ||
| 8/24/2020 | Sold | $160,000$89/sqft |
Source: Hive MLS #98004261 Report a problem | ||
| 7/9/2020 | Pending sale | $160,000$89/sqft |
Source: BETTER HOMES & GARDENS REAL ESTATE EP #457569 Report a problem | ||
| 7/9/2020 | Listed for sale | $160,000+31.1%$89/sqft |
Source: BETTER HOMES & GARDENS REAL ESTATE EP #457569 Report a problem | ||
| 3/28/2013 | Sold | $122,000-2.3%$68/sqft |
Source: Hive MLS #98094374 Report a problem | ||
| 6/13/2012 | Listing removed | $124,900+4.1%$69/sqft |
Source: RE/MAX Partners #346384 Report a problem | ||
| 11/12/2010 | Sold | $120,000-7.6%$66/sqft |
Source: Public Record Report a problem | ||
| 8/19/2010 | Price change | $129,900-3.7%$72/sqft |
Source: ReMax Partners Report a problem | ||
| 6/12/2010 | Price change | $134,900-5.7%$75/sqft |
Source: Systems Engineering, Inc. #325783 Report a problem | ||
| 5/16/2010 | Listed for sale | $142,990+6.7%$79/sqft |
Source: Systems Engineering, Inc. #325783 Report a problem | ||
| 6/1/2007 | Sold | $134,000$74/sqft |
Source: Public Record Report a problem | ||
Public tax history
| Year | Property taxes | Tax assessment |
|---|---|---|
| 2025 | $2,043 -4.9% | $208,032 -0.5% |
| 2024 | $2,148 +1.5% | $209,071 +3.5% |
| 2023 | $2,116 +16.7% | $202,007 +19.7% |
| 2022 | $1,814 +0.9% | $168,822 +5.6% |
| 2021 | $1,797 +23.3% | $159,834 +204.4% |
| 2020 | $1,457 +1.5% | $52,509 +1.8% |
| 2019 | $1,436 +4.3% | $51,586 +4.3% |
| 2018 | $1,377 -3.8% | $49,466 -3.4% |
| 2017 | $1,431 -4% | $51,224 +13% |
| 2016 | $1,491 +16.4% | $45,336 -2.3% |
| 2015 | $1,281 -6.8% | $46,405 -3.6% |
| 2014 | $1,375 +29.1% | $48,127 +19.4% |
| 2012 | $1,065 -17.7% | $40,301 -16% |
| 2011 | $1,294 -8.7% | $48,000 -9.5% |
| 2010 | $1,417 -0.9% | $53,012 |
| 2009 | $1,430 +4.4% | $53,012 +4.4% |
| 2008 | $1,370 +12.5% | $50,792 +12.5% |
| 2007 | $1,218 +3.4% | $45,132 +2.8% |
| 2006 | $1,177 +13.4% | $43,916 +13.4% |
| 2005 | $1,039 +2.8% | $38,739 +2.8% |
| 2004 | $1,010 +11.6% | $37,675 +4.6% |
| 2003 | $905 +3% | $36,001 +3% |
| 2002 | $878 +2.4% | $34,938 +2.4% |
| 2001 | $858 +3.4% | $34,124 +3.4% |
| 2000 | $829 | $32,992 |
Find assessor info on the county website
Monthly payment
Est. payment
Payment breakdown
Explore the cost of this home by adjusting the details. Changes won't be saved.Climate risks
Neighborhood: 30909
Nearby schools
Schools provided by the listing agent
- Elementary: Brookwood
- Middle: Columbia
- High: Grovetown High
Source: Hive MLS. This data may not be complete. We recommend contacting the local school district to confirm school assignments for this home.


Similar homes
- $240,0003 bd2 ba1.4k sqft2945 Bridgeport Drive, Augusta, GA 30909For Sale
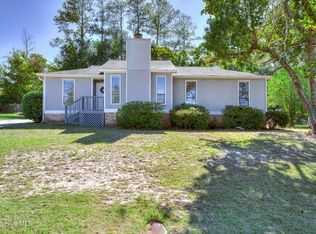
 MLS ID #100611582, Rachel Bowman, Jim Hadden Real Estate. Hive MLS
- $235,0003 bd3 ba1.4k sqft3002 Brockham Ct, Augusta, GA 30909For Sale
 MLS ID #226176, Sheena Harrison, Keller Williams Realty Augusta Partners. Aiken MLS
- $239,9003 bd2 ba1.3k sqft131 Cyndee Circle, Martinez, GA 30907For Sale
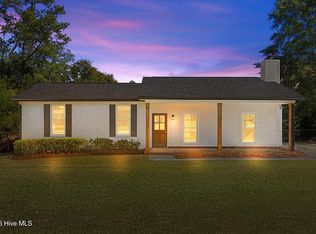 MLS ID #100612122, Joseph Lewis, Keller Williams Realty Augusta Partners. Hive MLS
- $229,9003 bd2 ba1.5k sqft3009 Mabus Drive, Augusta, GA 30909For Sale
 MLS ID #100591093, John Canty, Keller Williams Realty Augusta Partners. Hive MLS
- $248,9003 bd3 ba1.5k sqft3920 Ruth Street, Augusta, GA 30909For SaleMLS ID #100601505, Starla Jenkins, Keller Williams Realty Augusta Partners. Hive MLS
- $255,0003 bd2 ba1.2k sqft3971 Concord Place, Martinez, GA 30907For SaleMLS ID #100612155, George R Collins, Berkshire Hathaway HomeServices Beazley Realtors. Hive MLS
- $234,5003 bd2 ba1.2k sqft400 Old Anderson Road, Augusta, GA 30907For SaleMLS ID #100611223, LINDSAY HALL, Azalea Real Estate Group, LLC. Hive MLS
- $237,0003 bd2 ba1.6k sqft4672 Crested Butte Road, Augusta, GA 30909For SaleMLS ID #100582514, Kathryn Greene, Franke Real Properties, Llc. Hive MLS
- $229,0003 bd2 ba1.6k sqft109 Highview Drive, Martinez, GA 30907For SaleMLS ID #100603446, Douglas Bryan Conner, Auben Realty, LLC. Hive MLS
- $225,0003 bd2 ba1.8k sqft117 Sunnywood Dr, Martinez, GA 30907Active
 MLS ID #10841708, Caitlyn Toole, Georgia Real Estate & Management Co.. GAMLS
- $250,0003 bd2 ba1.4k sqft657 Hagin Rd, Grovetown, GA 30813ActiveMLS ID #10804664, L. Denise Mikell, Kamden Realty & Associates Inc. GAMLS
- $229,9003 bd2 ba1.2k sqft623 Thomas Drive, Martinez, GA 30907For SaleMLS ID #100599854, Greg Honeymichael, Meybohm Real Estate - Evans. Hive MLS
- $182,0003 bd2 ba1.2k sqft2917 Cable Way, Augusta, GA 30909For SaleMLS ID #100608267, Shiheda Monay Furse, Keller Williams Realty Augusta Partners. Hive MLS
- $185,0003 bd2 ba1.1k sqft1333 Maddox Drive, Augusta, GA 30909For SaleMLS ID #100600758, Josh Keck, Keller Williams Realty Augusta Partners. Hive MLS
- $261,9003 bd2 ba1.7k sqft128 Silver Maple Court, Martinez, GA 30907For SaleMLS ID #100601682, Catherine King, Keller Williams Realty Augusta Partners. Hive MLS
