Built in 2024 and beautifully maintained by its original owner, this inviting home combines modern finishes, thoughtful outdoor upgrades, and room to grow—all on a desirable corner cul-de-sac lot in the highly sought-after Maize School District! Vaulted ceilings span the living room, kitchen, and dining area, creating an open, airy feel, while abundant windows fill the spacious living room with natural light. LVP flooring adds style and durability to this welcoming gathering space. The well-equipped kitchen features quartz countertops, a corner pantry, and ample cabinetry to keep everything organized. A generous dining area provides plenty of room to gather, with convenient access to the spacious ground-level patio for outdoor dining and entertaining. Unwind in the primary suite, featuring a large bedroom, two closets, and a private bath with a granite-topped vanity and a shower with a sliding glass door. A second generously sized bedroom and a full hall bath complete the main floor, along with a conveniently located laundry room just inside the entrance from the two-car garage. The partially finished basement offers space to enjoy today and opportunities to add your own finishing touches over time. Spread out in the large finished family room, complete with a quartz-topped dry bar that is perfect for serving snacks and refreshments on movie nights or game days. A third spacious bedroom is already finished, while an additional unfinished bedroom provides future expansion potential or valuable storage space. A future full hall bath is framed and roughed in, and a separate storage/mechanical room adds practical storage. With much of the space already finished, the lower level offers a great opportunity to grow into the home and potentially build sweat equity. Outside, the large privacy-fenced backyard is ready for relaxing, entertaining, and enjoying the outdoors. The expansive ground-level patio offers plenty of space for seating and grilling, while a large custom-built shed, finished to match the house, keeps lawn equipment, yard tools, and outdoor toys neatly tucked away. An irrigation well and sprinkler system help simplify lawn care. Why wait to make yourself at home? This well-maintained property offers the appeal of newer construction with valuable extras already in place. Schedule your private showing today! Some information may be estimated and is not guaranteed.
Pending
Price cut: $4K (9/25)
$295,000
4368 N Rutgers Cir, Maize, KS 67101
3beds
1,653sqft
Single Family Onsite Built
Built in 2024
0.28 Acres Lot
$294,600 Zestimate®
$178/sqft
$30/mo HOA
What's special
- 47 days
- 462
- 29
Likely to sell faster than
Zillow last checked:
Listing updated:
Listed by:
Alec Davis 316-990-6585,
J Russell Real Estate
Source: SCKMLS as distributed by MLS GRID,MLS#: 678685
Facts & features
Interior
Bedrooms & bathrooms
- Bedrooms: 3
- Bathrooms: 2
- Full bathrooms: 2
Primary bedroom
- Description: Carpet
- Level: Main
- Area: 182
- Dimensions: 13' x 14'
Bedroom
- Description: Carpet
- Level: Main
- Area: 115.5
- Dimensions: 10.5' x 11'
Bedroom
- Description: Carpet
- Level: Basement
- Area: 180
- Dimensions: 12' x 15'
Dining room
- Description: Luxury Vinyl
- Level: Main
- Area: 112
- Dimensions: 8' x 14'
Family room
- Description: Carpet
- Level: Basement
- Area: 289
- Dimensions: 17' x 17'
Kitchen
- Description: Luxury Vinyl
- Level: Main
- Area: 130
- Dimensions: 10' x 13'
Living room
- Description: Luxury Vinyl
- Level: Main
- Area: 252
- Dimensions: 14' x 18'
Heating
- Forced Air, Electric
Cooling
- Central Air, Electric
Appliances
- Included: Dishwasher, Disposal, Microwave, Range
- Laundry: Main Level, Laundry Room, 220 equipment
Features
- Ceiling Fan(s), Vaulted Ceiling(s)
- Windows: Storm Window(s)
- Basement: Partially Finished
- Has fireplace: No
Interior area
- Total interior livable area: 1,653 sqft
- Finished area above ground: 1,053
- Finished area below ground: 600
Property
Parking
- Total spaces: 2
- Parking features: Attached, Garage Door Opener
- Garage spaces: 2
Features
- Levels: One
- Stories: 1
- Patio & porch: Patio
- Exterior features: Guttering - ALL, Irrigation Pump, Irrigation Well, Sprinkler System
- Pool features: Community
- Fencing: Wood
Lot
- Size: 0.28 Acres
- Features: Corner Lot, Cul-De-Sac
Details
- Additional structures: Storage
- Parcel number: 30013057
Construction
Type & style
- Home type: SingleFamily
- Architectural style: Traditional
- Property subtype: Single Family Onsite Built
Materials
- Frame w/Less than 50% Mas
- Foundation: Full, Day Light
- Roof: Composition
Condition
- Year built: 2024
Utilities & green energy
- Gas: Natural Gas Available
- Utilities for property: Sewer Available, Natural Gas Available, Public
Community & HOA
Community
- Features: Greenbelt, Lake
- Subdivision: EAGLES NEST
HOA
- Has HOA: Yes
- Services included: Gen. Upkeep for Common Ar
- HOA fee: $360 annually
Location
- Region: Maize
Financial & listing details
- Price per square foot: $178/sqft
- Tax assessed value: $245,110
- Annual tax amount: $4,086
- Date on market: 9/4/2026
- Cumulative days on market: 47 days
- Ownership: Individual
- Road surface type: Paved
Estimated market value
$294,600
$280,000 - $309,000
$1,849/mo
Price history
Price history is unavailable.
Public tax history
| Year | Property taxes | Tax assessment |
|---|---|---|
| 2025 | $4,847 +3979.3% | $28,188 +134128.6% |
| 2024 | $119 -0.6% | $21 -12.5% |
| 2023 | $120 | $24 |
| 2022 | -- | -- |
| 2021 | $119 | -- |
| 2020 | -- | $27 |
Find assessor info on the county website
Monthly payment
Est. payment
Payment breakdown
Explore the cost of this home by adjusting the details. Changes won't be saved.Climate risks
Neighborhood: 67101
Nearby schools
Schools provided by the listing agent
- Elementary: Maize USD266
- Middle: Maize
- High: Maize
Source: SCKMLS as distributed by MLS GRID. This data may not be complete. We recommend contacting the local school district to confirm school assignments for this home.
Similar homes
- $290,0003 bd2 ba1.7k sqft501 Sweetwater Rd, Maize, KS 67101For Sale
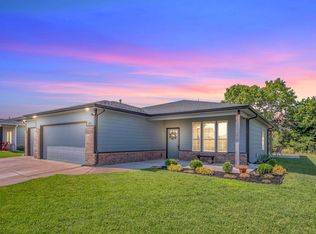 MLS ID #678163, Blair Hamilton, Berkshire Hathaway PenFed Realty. SCKMLS as distributed by MLS GRID
 - $285,0005 bd3 ba2.2k sqft600 Laramie Cir, Maize, KS 67101For Sale
 MLS ID #670382, Denise Lewis, Keller Williams Hometown Partners. SCKMLS as distributed by MLS GRID
 - $369,9005 bd3 ba2.2k sqft10514 W Wilkinson St, Maize, KS 67101For Sale
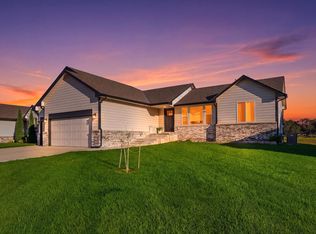 MLS ID #680032, Nancy Statton, Bricktown ICT Realty. SCKMLS as distributed by MLS GRID
 - $229,9004 bd1 ba1.6k sqft545 S Queen St, Maize, KS 67101For Sale
 MLS ID #677119, Dylan Eck, Matt Eck Real Estate, Inc.. SCKMLS as distributed by MLS GRID
