This thoughtfully designed home, built in 2013, pairs a bright, contemporary interior with exceptionally spacious rooms and upscale finishes. The open-concept kitchen and dining area features granite countertops, a custom mosaic backsplash, a generous granite island for meal prep or casual dining, ENERGY STAR–rated Samsung stainless steel appliances, and hardwood floors. Comfortable living/family room offers hardwood flooring, crown molding and gas-log fireplace. The tranquil primary suite also features hardwood flooring, a large walk-in closet, and a private bath with double sink vanity, walk-in shower, and a separate jetted tub. Two additional generously sized bedrooms include ample closet space and wall-to-wall carpeting. The partially finished basement provides a dedicated room currently used as a home office, plus additional drywalled space ready to be customized as a family room, playroom, gym, or other flexible living area. Set far back from the road on more than 0.65 acre, the property also features a large composite deck overlooking a spacious, level, fenced backyard with room to explore possibilities such as a pool, fire pit, or future expansion, subject to applicable approvals. An attached two-car garage and lawn sprinkler system complete the package. This well maintained, move-in ready home is waiting to welcome its new owners. Brand new East Longmeadow High School with six lane community swimming pool (open to town residents to use with school year restricted access) just opened in September, 2026. Schedule your private showing today!
For sale
$625,000
437 Porter Rd, East Longmeadow, MA 01028
3beds
2,128sqft
Single Family Residence
Built in 2013
0.65 Acres Lot
$617,800 Zestimate®
$294/sqft
$-- HOA
What's special
Gas-log fireplaceWalk-in showerUpscale finishesLarge composite deckAttached two-car garagePartially finished basementHardwood floors
- 10 days
- 694
- 38
Zillow last checked:
Listing updated:
Listed by:
The Suzanne White Team 413-530-7363,
William Raveis R.E. & Home Services 413-565-2111,
Suzanne S. White 413-530-7363
Source: MLS PIN,MLS#: 73583385
Facts & features
Interior
Bedrooms & bathrooms
- Bedrooms: 3
- Bathrooms: 3
- Full bathrooms: 2
- 1/2 bathrooms: 1
- Main level bathrooms: 1
Primary bedroom
- Features: Bathroom - Full, Bathroom - Double Vanity/Sink, Ceiling Fan(s), Closet, Flooring - Hardwood, Flooring - Stone/Ceramic Tile, Cable Hookup, Recessed Lighting
- Level: Second
- Area: 379.5
- Dimensions: 23 x 16.5
Bedroom 2
- Features: Closet, Flooring - Wall to Wall Carpet, Lighting - Overhead
- Level: Second
- Area: 269.28
- Dimensions: 20.4 x 13.2
Bedroom 3
- Features: Closet, Flooring - Wall to Wall Carpet, Lighting - Overhead
- Level: Second
- Area: 178.54
- Dimensions: 15.8 x 11.3
Bathroom 1
- Features: Bathroom - Half, Flooring - Stone/Ceramic Tile, Jacuzzi / Whirlpool Soaking Tub
- Level: Main,First
- Area: 61.56
- Dimensions: 7.6 x 8.1
Bathroom 2
- Features: Bathroom - Double Vanity/Sink, Bathroom - Tiled With Shower Stall, Bathroom - With Tub & Shower, Flooring - Stone/Ceramic Tile, Jacuzzi / Whirlpool Soaking Tub
- Level: Second
- Area: 51.75
- Dimensions: 7.5 x 6.9
Bathroom 3
- Features: Bathroom - With Tub & Shower, Closet - Linen, Flooring - Stone/Ceramic Tile
- Level: Second
- Area: 123.93
- Dimensions: 15.3 x 8.1
Dining room
- Features: Flooring - Hardwood, Deck - Exterior, Exterior Access, Open Floorplan, Lighting - Overhead, Crown Molding
- Level: Main,First
- Area: 119.3
- Dimensions: 10.11 x 11.8
Kitchen
- Features: Flooring - Hardwood, Countertops - Stone/Granite/Solid, Kitchen Island, Deck - Exterior, Exterior Access, Open Floorplan, Recessed Lighting, Stainless Steel Appliances, Gas Stove, Lighting - Pendant, Crown Molding
- Level: Main,First
- Area: 234.82
- Dimensions: 19.9 x 11.8
Living room
- Features: Flooring - Hardwood, Cable Hookup, Exterior Access, Open Floorplan, Recessed Lighting, Crown Molding
- Level: Main,First
- Area: 301.86
- Dimensions: 23.4 x 12.9
Office
- Features: Flooring - Laminate
- Level: Basement
- Area: 139.23
- Dimensions: 11.7 x 11.9
Heating
- Forced Air, Natural Gas
Cooling
- Central Air
Appliances
- Included: Gas Water Heater, Dishwasher, Microwave, Refrigerator, Washer, Dryer, Plumbed For Ice Maker
- Laundry: Flooring - Stone/Ceramic Tile, First Floor, Washer Hookup
Features
- Home Office
- Flooring: Carpet, Hardwood, Wood Laminate, Laminate
- Windows: Insulated Windows
- Basement: Full,Interior Entry,Concrete
- Number of fireplaces: 1
- Fireplace features: Living Room
Interior area
- Total structure area: 2,128
- Total interior livable area: 2,128 sqft
- Finished area above ground: 2,128
- Finished area below ground: 140
Video & virtual tour
Property
Parking
- Total spaces: 4
- Parking features: Attached, Garage Door Opener, Paved Drive, Off Street, Paved
- Attached garage spaces: 2
- Uncovered spaces: 2
Features
- Patio & porch: Porch, Deck
- Exterior features: Porch, Deck, Rain Gutters, Sprinkler System
Lot
- Size: 0.65 Acres
- Features: Cleared, Level
Details
- Parcel number: M:0070 B:0021 L:000B,4891105
- Zoning: RA
Construction
Type & style
- Home type: SingleFamily
- Architectural style: Colonial
- Property subtype: Single Family Residence
Materials
- Frame
- Foundation: Concrete Perimeter
- Roof: Shingle
Condition
- Year built: 2013
Utilities & green energy
- Electric: Circuit Breakers
- Sewer: Public Sewer
- Water: Public
- Utilities for property: for Gas Range, Washer Hookup, Icemaker Connection
Community & HOA
Community
- Features: Shopping, Golf, House of Worship, Public School, University
HOA
- Has HOA: No
Location
- Region: East Longmeadow
Financial & listing details
- Price per square foot: $294/sqft
- Tax assessed value: $556,400
- Annual tax amount: $10,811
- Date on market: 9/28/2026
- Road surface type: Paved
Estimated market value
$617,800
$587,000 - $649,000
$3,216/mo
Price history
| Date | Event | Price |
|---|---|---|
| 9/28/2026 | Listed for sale | $625,000+73.6%$294/sqft |
Source: MLS PIN #73583385 Report a problem | ||
| 7/19/2017 | Sold | $360,000-4%$169/sqft |
Source: Public Record Report a problem | ||
| 5/19/2017 | Pending sale | $374,900$176/sqft |
Source: LAER Realty Partners #72125523 Report a problem | ||
| 3/2/2017 | Listed for sale | $374,900+5.6%$176/sqft |
Source: LAER Realty Partners #72125523 Report a problem | ||
| 11/22/2013 | Sold | $355,000$167/sqft |
Source: Public Record Report a problem | ||
Public tax history
| Year | Property taxes | Tax assessment |
|---|---|---|
| 2025 | $9,780 +5.6% | $529,200 +5.9% |
| 2024 | $9,261 +4.7% | $499,500 +8.4% |
| 2023 | $8,847 +4% | $460,800 +9.9% |
| 2022 | $8,506 +1.3% | $419,200 +5.1% |
| 2021 | $8,397 +4.2% | $398,700 +3.2% |
| 2020 | $8,055 +4.2% | $386,500 +2.7% |
| 2019 | $7,733 +2.5% | $376,300 +4.4% |
| 2018 | $7,545 +7.6% | $360,300 +6.7% |
| 2017 | $7,014 -0.1% | $337,700 +1.6% |
| 2016 | $7,018 +1.9% | $332,300 |
| 2015 | $6,885 +0.1% | $332,300 -1.1% |
| 2014 | $6,878 | $336,000 |
Find assessor info on the county website
Monthly payment
Est. payment
Payment breakdown
Explore the cost of this home by adjusting the details. Changes won't be saved.Climate risks
Neighborhood: 01028
Nearby schools
Schools provided by the listing agent
- Elementary: Meadow Brook
- Middle: Birchland Park
- High: Elhs
Source: MLS PIN. This data may not be complete. We recommend contacting the local school district to confirm school assignments for this home.
- $528,6006 bd2 ba2.1k sqft439 Porter Rd, East Longmeadow, MA 01028Off Market
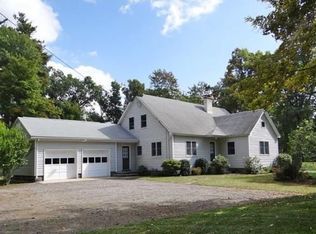
- $317,0002 bd1 ba1.1k sqft433 Porter Rd, East Longmeadow, MA 01028Off Market
- $517,3004 bd3 ba2.4k sqft440 Porter Rd, East Longmeadow, MA 01028Off Market
- $523,6003 bd2 ba2.2k sqft445 Porter Rd, East Longmeadow, MA 01028Off Market
Similar homes
- $625,0003 bd2 ba1.9k sqft76 Somers Rd, East Longmeadow, MA 01028For Sale
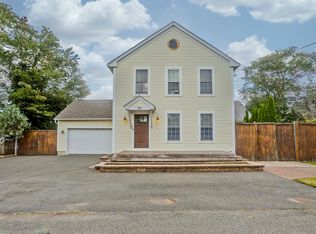 MLS ID #73574048, Ray Hoess-Brooks, HB Real Estate, LLC. MLS PIN
 - $--3 bd2 ba2k sqft309 Parker St, East Longmeadow, MA 01028Auction
 Auction.com 1
 - $599,9004 bd4 ba2.3k sqft35 Cross Meadow Rd, East Longmeadow, MA 01028For Sale
 MLS ID #73549141, Kathleen Grudgen, Berkshire Hathaway HomeServices Realty Professionals. MLS PIN
 - $624,9003 bd3 ba2.5k sqft469 Glendale Rd, Hampden, MA 01036For Sale
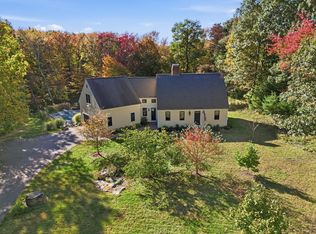 MLS ID #73587681, Kristin Fitzpatrick, William Raveis R.E. & Home Services. MLS PIN
