This beautiful 40-acre property in Craig County, located in the Vinita School District, is fully set up and ready for your livestock, horses, or country lifestyle.
The land is 40 acres of cleared pasture, fully fenced and cross-fenced, with working corrals, chutes, and pens already in place—making it ideal for cattle or other animals.
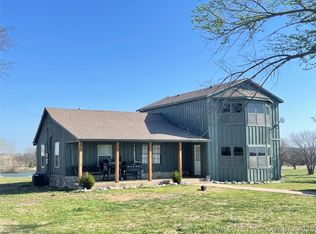
The standout feature is the impressive 50x100 barn, complete with concrete floors, power, working pens, and an upstairs area for storage or additional use. A loafing shed provides extra shelter for livestock.
Enjoy the outdoors with a large stocked pond featuring bass, catfish, and crappie, perfect for fishing and relaxing.
The home, built in 1998, offers approximately 2,300 sq ft of living space. Step outside to a beautiful, updated large deck overlooking the enclosed backyard, complete with an above-ground swimming pool—perfect for entertaining or unwinding after a long day.
Additional features include a detached dog kennel and a layout designed for both function and comfort.
Conveniently located just off I-44, this property offers easy access to Tulsa, Joplin, and Siloam Springs, while still providing the privacy and freedom of country living.
Turn-key, functional, and ready to go—this is a true Northeast Oklahoma ranch setup
For sale
$625,000
437703 E 340th Rd, Big Cabin, OK 74332
3beds
2,303sqft
Est.: Get pre-qualified
Single Family Residence
Built in 1998
40 Acres Lot
$-- Zestimate®
$271/sqft
$-- HOA
What's special
Above-ground swimming poolDetached dog kennelFully fenced and cross-fencedCleared pasture
- 35 days |
- 345 |
- 21 |
Zillow last checked:
Listing updated:
Listed by:
Susan Yoder 918-521-3165,
American Pride Realty, LLC.
Source: MLS Technology, Inc.,MLS#: 2614775 Originating MLS: MLS Technology
Originating MLS: MLS TechnologyTour with a local agent
Facts & features
Interior
Bedrooms & bathrooms
- Bedrooms: 3
- Bathrooms: 3
- Full bathrooms: 2
- 1/2 bathrooms: 1
Heating
- Central, Electric
Cooling
- Central Air
Appliances
- Included: Dishwasher, Electric Water Heater, Oven, Range, Refrigerator
- Laundry: Washer Hookup, Electric Dryer Hookup
Features
- Granite Counters, None, Ceiling Fan(s), Programmable Thermostat
- Flooring: Hardwood, Tile
- Doors: Insulated Doors
- Windows: Aluminum Frames, Vinyl
- Basement: Crawl Space
- Number of fireplaces: 1
- Fireplace features: Wood Burning Stove
Interior area
- Total structure area: 2,303
- Total interior livable area: 2,303 sqft
Property
Parking
- Total spaces: 2
- Parking features: Attached, Garage, Storage, Workshop in Garage
- Attached garage spaces: 2
Features
- Levels: Two
- Stories: 2
- Patio & porch: Deck, Porch
- Pool features: Above Ground, Liner
- Fencing: Barbed Wire,Cross Fenced,Full,Pipe
Lot
- Size: 40 Acres
- Features: Farm, Ranch
Details
- Additional structures: Barn(s), Shed(s)
- Parcel number: 00003124N20E100200
Construction
Type & style
- Home type: SingleFamily
- Architectural style: Other
- Property subtype: Single Family Residence
Materials
- Brick Veneer, Masonite, Vinyl Siding, Wood Frame
- Foundation: Crawlspace
- Roof: Asphalt,Fiberglass
Condition
- Year built: 1998
Utilities & green energy
- Sewer: Septic Tank
- Water: Rural
- Utilities for property: Electricity Available, Natural Gas Available, Water Available
Green energy
- Energy efficient items: Doors
Community & HOA
Community
- Features: Sidewalks
- Security: No Safety Shelter
- Subdivision: Plum Grove Ph Ii
HOA
- Has HOA: No
Location
- Region: Big Cabin
Financial & listing details
- Price per square foot: $271/sqft
- Tax assessed value: $310,854
- Annual tax amount: $3,275
- Date on market: 4/24/2026
- Cumulative days on market: 24 days
- Listing terms: Conventional,FHA,VA Loan
Estimated market value
Not available
Estimated sales range
Not available
Not available
Price history
| Date | Event | Price |
|---|---|---|
| 4/24/2026 | Listed for sale | $625,000+38.9%$271/sqft |
Source: My State MLS #11729072 Report a problem | ||
| 9/29/2023 | Sold | $450,000-9.8%$195/sqft |
Source:  MLS Technology, Inc. #2315981 Report a problem MLS Technology, Inc. #2315981 Report a problem | ||
| 8/1/2023 | Pending sale | $499,000$217/sqft |
Source: MLS Technology, Inc. #2315981 Report a problem | ||
| 5/12/2023 | Listed for sale | $499,000+69.2%$217/sqft |
Source: MLS Technology, Inc. #2315981 Report a problem | ||
| 4/13/2007 | Sold | $295,000$128/sqft |
Source: Northeast Oklahoma BOR #06-2644 Report a problem | ||
Public tax history
| Year | Property taxes | Tax assessment |
|---|---|---|
| 2025 | $3,275 +1.5% | $35,749 -4.9% |
| 2024 | $3,227 +22.7% | $37,575 +22.7% |
| 2023 | $2,630 -1.4% | $30,617 -4% |
| 2022 | $2,667 -1.2% | $31,877 |
| 2021 | $2,698 -1.6% | $31,877 |
| 2020 | $2,741 -2.8% | $31,877 -1.2% |
| 2019 | $2,820 -4.5% | $32,249 -5.2% |
| 2017 | $2,952 +0.7% | $34,018 +3% |
| 2016 | $2,932 +6.7% | $33,027 +3% |
| 2015 | $2,747 -3.8% | $32,066 -5% |
| 2014 | $2,855 -1.9% | $33,744 |
| 2013 | $2,910 -1% | $33,744 |
| 2012 | $2,939 -0.3% | $33,744 |
| 2011 | $2,948 +5.9% | $33,744 +5% |
| 2010 | $2,784 -1.7% | $32,138 |
| 2009 | $2,833 +45.9% | $32,138 +48.5% |
| 2007 | $1,942 | $21,637 |
Find assessor info on the county website
Monthly payment
Est. payment$--/mo
Payment breakdown
Explore the cost of this home by adjusting the details. Changes won't be saved.
All calculations are estimates and provided by Zillow, Inc. for informational purposes only. Actual amounts may vary.
HOA fees may include property taxes on listings classified as Co-Ops. Contact the listing agent and/or owner for fee details.
Mortgage interest rates are dependent on a number of factors, including credit score, down payment, and repayment length. Interest rate data provided by Zillow Group Marketplace, Inc. as of 1/1/1970 from various mortgage lenders with which we have lead or other similar arrangements; the Estimated Payment is an average of those rates.
See how much you could borrow to make a competitive offer.
Climate risks
Neighborhood: 74332
Nearby schools
GreatSchools rating
- 6/10Vinita Elementary SchoolGrades: PK-5Distance: 8.6 mi
- 8/10Ewing Halsell Middle SchoolGrades: 6-8Distance: 8.8 mi
- 7/10Vinita High SchoolGrades: 9-12Distance: 9.6 mi
Schools provided by the listing agent
- Elementary: Vinita
- Middle: Vinita
- High: Vinita
- District: Vinita - Sch Dist (G2)
Source: MLS Technology, Inc.. This data may not be complete. We recommend contacting the local school district to confirm school assignments for this home.
A local agent can set up tours, give advice and negotiate with sellers.


- Oklahoma
- Craig County
- Big Cabin
- 74332
- 437703 E 340th Rd
Nearby cities
Nearby zip codes
Other Big Cabin Topics
