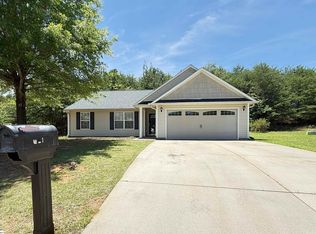
MOTIVATED SELLER — CREATIVE TERMS WELCOME — PRE-FORECLOSURE PRICED THOUSANDS UNDER COMPETING HOMES Exceptional opportunity in this 3 year new construction home genuinely prefers a Rent-to-Own, Lease with Option to Purchase, or Owner-Financed arrangement — though a cash sale or 1031 exchange will also be considered. If the path to a traditional bank loan has been complicated by a medical bankruptcy, student debt, or other life circumstances, don't let that stop you. Owner financing is available with acceptable credit, and those events alone will not disqualify you. Minimum down payment required to bring the mortgages current. With Estimated Monthly payments under $1,600, plus taxes and insurance, why pay rent? The estimated taxes are approximately $200/month. Already own a home? Sell us yours and buy ours. Whether your current home is already listed with a Realtor or you're just beginning to think about a move, call to discuss. We work seamlessly with other Realtors — because we are Realtors too. Very flexible terms. Will consider other terms, real estate or vehicle towards payment. THE HOME Nearly new, 3-year-old construction in Quails Run Subdivision. Three bedrooms, two full baths, and one half bath. Easy access to the Blue Ridge Mountains! Located between Greenville and Spartanburg, you’ll enjoy an easy commute to all areas of the Upstate, with I-85, I-26, Hwy 176, and Wade Hampton Blvd all only minutes away. The 3-bedroom ASPEN Model offers a handsome exterior, charming walkway and professional landscaping for maximum curb appeal. Inside, you'll appreciate a fresh, easy-flow design that makes this house feel like HOME. The first floor is a MODERN, OPEN CONCEPT living space. The kitchen features a COMPLETE GE APPLIANCE PACKAGE plus tons of counter and cabinet space to make meals and entertaining a snap. Upstairs, the primary suite rests quietly on a wing of its own for additional privacy and includes a HUGE WALK-IN and private bath with step-in shower and double vanity. Two additional bedrooms are SPACIOUS, and both offer walk-in closets. A guest bath and large laundry center (complete with WASHER/DRYER!) are also conveniently situated upstairs. Owner has added many upgrades which will instantly become noticeable in the kitchen, security systems outside and the like. QUAILS RUN is surrounded by trees and offers a community pavilion with fireplace and playground. Award winning schools are all within 8 minutes, with numerous restaurants and shopping nearby. Over 1,440 square feet, this opportunity is rare indeed in a subdivision where the last new homes are being completed. THE OPPORTUNITY Thoughtfully designed, beautifully situated, and offered on terms that meet buyers where they are — this home is a rare combination of nearly new construction quality, unbeatable Upstate location, flexible financing, and instant equity potential. There is simply nothing comparable on the market today. Address: 2025 Evanston Drive, Wellford, SC 29385 Spartanburg County, SC TMS #: 5-12-00-100.04
Active
$251,000
2025 Evanston Dr, Wellford, SC 29385
3beds
1,384sqft
Single Family Residence
Built in 2023
7,840 Square Feet Lot
$247,200 Zestimate®
$181/sqft
$35/mo HOA
What's special
Handsome exteriorCharming walkwaySecurity systems outsideSurrounded by treesComplete ge appliance packageCommunity pavilion with fireplaceGuest bath
- 9 days |
- 194 |
- 8 |
Likely to sell faster than
Zillow last checked:
Listing updated:
Listed by:
Diane Netherton 864-764-5095,
Clyde Realty, LLC
Source: SAR as distributed by MLS GRID,MLS#: 340412
Facts & features
Interior
Bedrooms & bathrooms
- Bedrooms: 3
- Bathrooms: 3
- Full bathrooms: 2
- 1/2 bathrooms: 1
Rooms
- Room types: Breakfast Area
Primary bedroom
- Level: Second
- Area: 210
- Dimensions: 15x14
Bedroom 1
- Level: Second
- Area: 132
- Dimensions: 12x11
Bedroom 2
- Level: Second
- Area: 132
- Dimensions: 12x11
Bedroom 3
- Level: Second
- Area: 132
- Dimensions: 12x11
Dining room
- Level: First
- Area: 224
- Dimensions: 16x14
Great room
- Level: First
- Area: 208
- Dimensions: 16x13
Kitchen
- Level: First
- Area: 224
- Dimensions: 16x14
Laundry
- Level: Second
Heating
- Forced Air, Electricity
Cooling
- Central Air, Electricity
Appliances
- Included: Dishwasher, Disposal, Dryer, Microwave, Free-Standing Range, Refrigerator, Washer, Electric Water Heater
- Laundry: 2nd Floor, Walk-In
Features
- Attic Stairs Pulldown, Ceiling - Smooth, Laminate Counters, Open Floorplan
- Flooring: Carpet, Luxury Vinyl
- Windows: Insulated Windows
- Has basement: No
- Attic: Pull Down Stairs,Storage
- Has fireplace: Yes
Interior area
- Total interior livable area: 1,384 sqft
- Finished area above ground: 1,384
- Finished area below ground: 0
Property
Parking
- Total spaces: 2
- Parking features: Attached, Garage Door Opener, Attached Garage
- Attached garage spaces: 2
- Has uncovered spaces: Yes
Features
- Levels: Two
- Patio & porch: Patio
Lot
- Size: 7,840 Square Feet
- Features: Level
- Topography: Level
Details
- Parcel number: 5120010004
Construction
Type & style
- Home type: SingleFamily
- Architectural style: Craftsman,Traditional
- Property subtype: Single Family Residence
Materials
- Vinyl Siding
- Foundation: Slab
- Roof: Composition
Condition
- New construction: No
- Year built: 2023
Utilities & green energy
- Sewer: Public Sewer
- Water: Public, SSWD
Community & HOA
Community
- Features: Common Areas, Street Lights, Playground, Sidewalks
- Subdivision: Quails Run
HOA
- Has HOA: Yes
- Amenities included: Recreation Facilities, Street Lights
- Services included: Common Area
- HOA fee: $425 annually
Location
- Region: Wellford
Financial & listing details
- Price per square foot: $181/sqft
- Tax assessed value: $248,400
- Annual tax amount: $2,364
- Date on market: 8/9/2026
Estimated market value
$247,200
$235,000 - $260,000
$1,808/mo
Price history
| Date | Event | Price |
|---|---|---|
| 8/9/2026 | Listed for sale | $251,000$181/sqft |
Source:  SAR as distributed by MLS GRID #340412 Report a problem SAR as distributed by MLS GRID #340412 Report a problem | ||
Public tax history
| Year | Property taxes | Tax assessment |
|---|---|---|
| 2025 | -- | $9,936 |
| 2024 | $2,314 +838.7% | $9,936 +2265.7% |
| 2023 | $247 | $420 |
| 2022 | -- | $420 |
Find assessor info on the county website
Monthly payment
Est. payment
Payment breakdown
Explore the cost of this home by adjusting the details. Changes won't be saved.Climate risks
Neighborhood: 29385
Nearby schools
GreatSchools rating
- 4/10Wellford Academy Of Science And TechologyGrades: PK-5Distance: 1.8 mi
- 6/10James Byrnes Freshman AcademyGrades: 9Distance: 2.9 mi
- 8/10James F. Byrnes High SchoolGrades: 9-12Distance: 2.5 mi
Schools provided by the listing agent
- Elementary: 5-Wellford Elem
- Middle: 5-Dr Hill Middle
- High: 5-Byrnes High
Source: SAR as distributed by MLS GRID. This data may not be complete. We recommend contacting the local school district to confirm school assignments for this home.
- $231,9893 bd2 ba1.3k sqft2021 Evanston Dr, Wellford, SC 29385Sold
- $250,2003 bd2 ba1.3k sqft2013 Evanston Dr, Wellford, SC 29385Off Market
- $259,7793 bd2 ba1.5k sqft2033 Evanston Dr, Wellford, SC 29385Sold
- $229,9893 bd2 ba1.2k sqft2037 Evanston Dr, Wellford, SC 29385Sold
- $252,2003 bd2 ba1.2k sqft2009 Evanston Dr, Wellford, SC 29385Off Market
- $269,4793 bd2 ba1.5k sqft2022 Evanston Dr, Wellford, SC 29385Sold
- $244,9994 bd2 ba1.6k sqft2030 Evanston Dr, Wellford, SC 29385Sold
- $280,0003 bd2 ba1.2k sqft2041 Evanston Dr, Wellford, SC 29385Sold
A local agent can set up tours, give advice and negotiate with sellers.
A local lender can help you make sure your offer is ready when you are.
Similar homes
- $239,0003 bd2 ba1.2k sqft12 Bush St, Inman, SC 29349For Sale
 MLS ID #338251, Kathy A Crowe, BHHS C Dan Joyner - Sptbg. SAR as distributed by MLS GRID
 - $--3 bd2 ba1.3k sqft2095 Wexley Dr, Boiling Springs, SC 29316Auction
 ServiceLink Auction
 - $265,0003 bd2 ba1.3k sqft228 Greenridge Dr, Moore, SC 29369For Sale
 MLS ID #1595880, Robert Lentz, The Lentz Team. Greater Greenville AOR
 - $275,0003 bd2 ba1.5k sqft621 Chloe Faith Ct, Duncan, SC 29334For Sale
 MLS ID #1596345, Linda Wood, Coldwell Banker Caine/Williams. Greater Greenville AOR
 - $269,9003 bd3 ba1.7k sqft371 Kelly Farm Rd, Moore, SC 29369For SaleMLS ID #1581016, Tanisha Brissie, Keller Williams DRIVE. Greater Greenville AOR
- $250,0003 bd2 ba1.2k sqft5419 Parris Bridge Rd, Boiling Springs, SC 29316For SaleMLS ID #336367, Wade Watt, Wade Watt Realty. SAR as distributed by MLS GRID
- $234,9004 bd2 ba1.3k sqft110 Poplar Creek Dr, Spartanburg, SC 29303For SaleMLS ID #1596342, Ansel Taylor, KW Realty Community Partners. Greater Greenville AOR
- $265,9093 bd3 ba1.5k sqft304 Bellrock Rd, Inman, SC 29349New ConstructionSAR as distributed by MLS GRID
- $328,0002 bd2 ba1.6k sqft468 Brenda Way, Lyman, SC 29365For Sale By Owner
- $292,9904 bd2 ba1.7k sqft605 Sunfire St, Woodruff, SC 29388New ConstructionGreater Greenville AOR
- $310,9003 bd2 ba1.2k sqft948 Cogin Dr, Greer, SC 29651For SaleMLS ID #1599948, Amy Throckmorton, North Group Real Estate. Greater Greenville AOR
- $258,8003 bd2 ba1.3k sqft1256 Cleve Gosnell Ln, Spartanburg, SC 29303New ConstructionSAR as distributed by MLS GRID
- $259,9993 bd2 ba1.7k sqft191 Pershing St, Spartanburg, SC 29302For SaleMLS ID #338012, Angi K Higgason, Legacy Real Estate, Inc.. SAR as distributed by MLS GRID
- $216,0004 bd2 ba1.5k sqft407 Old Farm Rd, Moore, SC 29369For SaleMLS ID #1593581, Silvia Rodriguez, Blackstream International RE. Greater Greenville AOR
- $259,0003 bd2 ba1.5k sqft313 Gleaner Dr, Inman, SC 29349For SaleMLS ID #1584030, Greg Finley, Felix Finley Real Estate, Inc.. Greater Greenville AOR
- $239,9992 bd3 ba1.1k sqft1733 Spruce Knoll St, Spartanburg, SC 29303New ConstructionSAR as distributed by MLS GRID
- $279,9003 bd2 ba1.7k sqft3013 Country Club Rd, Spartanburg, SC 29302For SaleMLS ID #323382, Gwen E Kirby, Emery Realty. SAR as distributed by MLS GRID
- $209,9003 bd2 ba1.5k sqft190 Fuller Rd, Spartanburg, SC 29306For SaleMLS ID #339988, Jeffrey T Shippy, Belle Realty and Associates. SAR as distributed by MLS GRID
- $282,5003 bd2 ba1.8k sqft290 Stonewood Crossing Dr, Boiling Springs, SC 29316For SaleMLS ID #335814, Dennis L McCall, C 21 Blackwell & Co. SAR as distributed by MLS GRID
- $185,0003 bd1 ba1k sqft400 Wadsworth Rd, Spartanburg, SC 29301For SaleMLS ID #340233, Olivia Ott, Ponce Realty Group. SAR as distributed by MLS GRID
