Welcome to 4387 Barton Rd, a beautiful spacious 5 bedroom 2 full bathroom home located in Clarence close to shops, restaurants and daily conveniences. Completely renovated in 2025 this home boasts 3 bedrooms and a full bath upstairs, 2 bedrooms and a full bathroom and laundry room on the 1st floor, a bright living room / dining room with a cathedral ceiling that opens out to a fully fenced yard with a concrete back porch. The recent renovations include new tear-off roof, new ductwork, high-efficiency furnace and A/C, tankless water heater, new appliances make this home move in ready. Washer and dryer and hot tub negotiable. Showings begin immediately. Offers due by Tuesday, August 25th at 12:00pm
Pending
$379,950
4387 Barton Rd, Clarence, NY 14031
5beds
1,968sqft
Single Family Residence
Built in 1953
0.28 Acres Lot
$-- Zestimate®
$193/sqft
$-- HOA
What's special
- 55 days
- 29
- 0
Zillow last checked:
Listing updated:
Listed by:
MJ Peterson Real Estate Inc. 716-819-4200,
Scott Kurchak 716-218-8393
Source: NYSAMLSs,MLS#: B1706866 Originating MLS: Buffalo
Originating MLS: BuffaloFacts & features
Interior
Bedrooms & bathrooms
- Bedrooms: 5
- Bathrooms: 2
- Full bathrooms: 2
- Main level bathrooms: 1
- Main level bedrooms: 2
Bedroom 1
- Level: Second
- Dimensions: 23.00 x 10.00
Bedroom 2
- Level: Second
- Dimensions: 10.00 x 10.00
Bedroom 3
- Level: Second
- Dimensions: 12.00 x 10.00
Bedroom 4
- Level: First
- Dimensions: 10.00 x 8.00
Bedroom 5
- Level: First
- Dimensions: 12.00 x 10.00
Kitchen
- Level: First
- Dimensions: 11.00 x 10.00
Laundry
- Level: First
- Dimensions: 10.00 x 6.00
Living room
- Level: First
- Dimensions: 27.00 x 11.00
Heating
- Gas, Forced Air
Cooling
- Central Air
Appliances
- Included: Dishwasher, Freezer, Gas Cooktop, Disposal, Gas Oven, Gas Range, Gas Water Heater, Microwave, Refrigerator
- Laundry: Main Level
Features
- Separate/Formal Living Room, Granite Counters, Living/Dining Room, Other, See Remarks, Walk-In Pantry
- Flooring: Carpet, Hardwood, Tile, Varies
- Basement: Full
- Has fireplace: No
Interior area
- Total structure area: 1,968
- Total interior livable area: 1,968 sqft
Property
Parking
- Total spaces: 1
- Parking features: Attached, Garage
- Attached garage spaces: 1
Features
- Levels: Two
- Stories: 2
- Exterior features: Blacktop Driveway
Lot
- Size: 0.28 Acres
- Dimensions: 80 x 150
- Features: Rectangular, Rectangular Lot, Residential Lot
Details
- Parcel number: 1432000711700001028000
- Special conditions: Standard
Construction
Type & style
- Home type: SingleFamily
- Architectural style: Two Story,Traditional
- Property subtype: Single Family Residence
Materials
- Attic/Crawl Hatchway(s) Insulated, Vinyl Siding
- Foundation: Block
- Roof: Architectural,Shingle
Condition
- Resale
- Year built: 1953
Utilities & green energy
- Sewer: Septic Tank
- Water: Connected, Public
- Utilities for property: Water Connected
Community & HOA
Community
- Subdivision: Holland Land Company's Su
Location
- Region: Clarence
Financial & listing details
- Price per square foot: $193/sqft
- Tax assessed value: $316,000
- Annual tax amount: $4,927
- Date on market: 8/19/2026
- Cumulative days on market: 37 days
- Listing terms: Cash,Conventional,FHA,VA Loan
Estimated market value
Not available
Estimated sales range
Not available
Not available
Price history
| Date | Event | Price |
|---|---|---|
| 8/27/2026 | Pending sale | $379,950$193/sqft |
Source:  NYSAMLSs #B1706866 Report a problem NYSAMLSs #B1706866 Report a problem | ||
| 8/19/2026 | Listed for sale | $379,950+2.8%$193/sqft |
Source: NYSAMLSs #B1706866 Report a problem | ||
| 8/20/2025 | Sold | $369,500-5.1%$188/sqft |
Source: NYSAMLSs #B1601648 Report a problem | ||
| 6/12/2025 | Pending sale | $389,500$198/sqft |
Source: NYSAMLSs #B1601648 Report a problem | ||
| 5/21/2025 | Price change | $389,500-9.4%$198/sqft |
Source: NYSAMLSs #B1601648 Report a problem | ||
| 4/23/2025 | Listed for sale | $429,900+178%$218/sqft |
Source: NYSAMLSs #B1601648 Report a problem | ||
| 4/24/2024 | Sold | $154,640-32.5%$79/sqft |
Source: NYSAMLSs #B1512247 Report a problem | ||
| 3/28/2024 | Pending sale | $229,000$116/sqft |
Source: NYSAMLSs #B1512247 Report a problem | ||
| 1/18/2024 | Price change | $229,000-4.2%$116/sqft |
Source: NYSAMLSs #B1512247 Report a problem | ||
| 12/8/2023 | Pending sale | $239,000$121/sqft |
Source: NYSAMLSs #B1512247 Report a problem | ||
| 12/2/2023 | Listed for sale | $239,000+189.7%$121/sqft |
Source: NYSAMLSs #B1512247 Report a problem | ||
| 5/28/1998 | Sold | $82,500$42/sqft |
Source: Public Record Report a problem | ||
Public tax history
| Year | Property taxes | Tax assessment |
|---|---|---|
| 2025 | -- | $316,000 |
| 2024 | -- | $316,000 +29% |
| 2023 | -- | $245,000 |
| 2022 | -- | $245,000 |
| 2021 | -- | $245,000 +28.9% |
| 2020 | -- | $190,000 |
| 2019 | -- | $190,000 |
| 2018 | -- | $190,000 +11.8% |
| 2017 | $3,427 +144.4% | $170,000 |
| 2016 | $1,402 | $170,000 |
| 2015 | -- | $170,000 +3% |
| 2014 | -- | $165,000 |
| 2013 | -- | $165,000 |
| 2012 | -- | $165,000 |
| 2011 | -- | $165,000 +3.4% |
| 2010 | -- | $159,500 |
| 2009 | -- | $159,500 +9.2% |
| 2008 | -- | $146,000 |
| 2007 | -- | $146,000 +50.5% |
| 2006 | -- | $97,000 +21.6% |
| 2005 | -- | $79,800 |
| 2004 | -- | $79,800 |
| 2003 | -- | $79,800 |
| 2002 | -- | $79,800 |
| 2001 | -- | $79,800 |
| 2000 | -- | $79,800 |
Find assessor info on the county website
Monthly payment
Climate risks
Neighborhood: 14031
Nearby schools
Schools provided by the listing agent
- Elementary: Harris Hill Elementary
- Middle: Clarence Middle
- High: Clarence Senior High
- District: Clarence
Source: NYSAMLSs. This data may not be complete. We recommend contacting the local school district to confirm school assignments for this home.
Similar homes
- $365,0003 bd2 ba1.2k sqft9521 Greiner Rd, Clarence, NY 14031For Sale
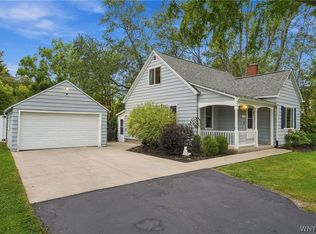
 MLS ID #B1718469, Mark F Zambito, Listing by: Berkshire Hathaway Homeservices Zambito Realtors. NYSAMLSs
 - $375,0003 bd2 ba1.8k sqft415 Roycroft Blvd, Amherst, NY 14226For Sale
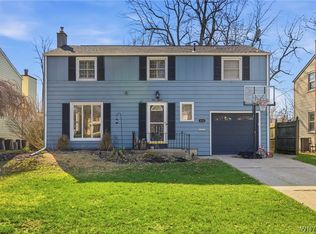 MLS ID #B1704999, Michael Sobotka, Listing by: WNY Metro Roberts Realty. NYSAMLSs
 - $349,9005 bd2 ba1.6k sqft112 Hartford Rd, Amherst, NY 14226For Sale
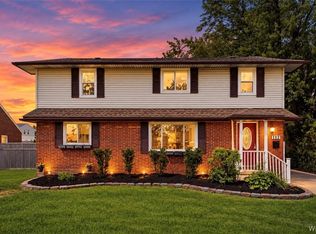 MLS ID #B1705935, Suzanne Tomasello, Listing by: Keller Williams Realty WNY. NYSAMLSs
 - $329,9004 bd2 ba1.6k sqft314 Washington Hwy, Snyder, NY 14226For Sale
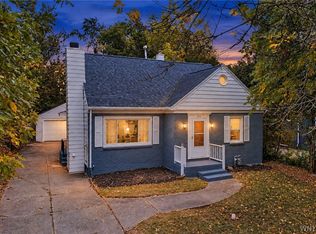 MLS ID #B1719627, Thejan Kodituwakku, Listing by: Keller Williams Realty WNY. NYSAMLSs
 - $319,9003 bd2 ba1.8k sqft83 Berkley Rd, Williamsville, NY 14221For SaleMLS ID #B1695490, AnnMarie Destino, Listing by: Keller Williams Realty WNY. NYSAMLSs
- $289,9004 bd2 ba2.5k sqft16 Vita Ave, Buffalo, NY 14227For SaleMLS ID #B1721896, John L Wagner Jr., Listing by: HUNT Real Estate ERA. NYSAMLSs
- $399,9003 bd3 ba1.8k sqft61 Eveningwood Ln, East Amherst, NY 14051For SaleMLS ID #B1719802, James Wangelin, Listing by: eXp Realty. NYSAMLSs
- $369,9004 bd2 ba1.5k sqft353 Vine Ln, Amherst, NY 14228For SaleMLS ID #B1720663, Barbara A Hoy, Listing by: HUNT Real Estate ERA. NYSAMLSs
- $379,9004 bd3 ba2.7k sqft1476 Mechanic St, Alden, NY 14004For SaleMLS ID #B1706575, Cristin Bishop, Listing by: eXp Realty. NYSAMLSs
- $329,9003 bd2 ba1.5k sqft245 N Ellicott St, Buffalo, NY 14221For SaleMLS ID #B1717944, David Vari, Listing by: HUNT Real Estate ERA. NYSAMLSs
- $340,0004 bd2 ba1.7k sqft141 N Ellwood Ave, Buffalo, NY 14223For SaleMLS ID #B1719140, Bethany Botzenhart, Listing by: Howard Hanna WNY Inc.. NYSAMLSs
- $414,9003 bd1 ba1.2k sqft5808 Tonawanda Creek Rd, Lockport, NY 14094For SaleMLS ID #B1717895, Kristan Jakubowski, Listing by: WNY Metro Roberts Realty. NYSAMLSs
- $353,9003 bd2 ba1.6k sqft163 Park Forest Dr, Williamsville, NY 14221For SaleMLS ID #B1704658, Cheryl A Vance, Listing by: HUNT Real Estate ERA. NYSAMLSs
- $400,0003 bd2 ba1.6k sqft38 Shady Grove Dr, East Amherst, NY 14051For SaleMLS ID #B1719640, Corrine M Urshel, Listing by: Howard Hanna WNY Inc.. NYSAMLSs
- $425,0006 bd4 ba2.7k sqft180 Royal Pkwy W, Williamsville, NY 14221For SaleMLS ID #B1689572, Samantha E Muscato, Listing by: Iconic Real Estate. NYSAMLSs
- $349,9003 bd2 ba2k sqft1470 Eastwood Rd, Alden, NY 14004For SaleMLS ID #B1719848, Christine Dalfonso, Listing by: Keller Williams Realty Lancaster. NYSAMLSs
- $359,9004 bd2 ba1.5k sqft6795 Nash Rd, North Tonawanda, NY 14120For SaleMLS ID #B1711286, Jake Mattoon, Listing by: HUNT Real Estate ERA. NYSAMLSs
- $387,0004 bd3 ba2.1k sqft13 N Shore Dr, Alden, NY 14004For SaleMLS ID #B1691144, Wendy M Dominique, Listing by: Nichol City Realty. NYSAMLSs
- $349,9003 bd2 ba1.5k sqft27 Pelham Dr, Buffalo, NY 14214For SaleMLS ID #B1719538, Joseph Olgin, Listing by: Century 21 North East. NYSAMLSs
- $329,0003 bd2 ba1.4k sqft253 Lorfield Dr, Amherst, NY 14226For SaleMLS ID #B1712437, Thejan Kodituwakku, Listing by: Keller Williams Realty WNY. NYSAMLSs
