Discover this newer townhome in the Summit Ridge Towns community! The open main level offers a kitchen with gas cooking, a comfortable living area, and a half bath. Upstairs, you'll find the primary suite with a walk-in closet, additional bedrooms, and a laundry room. The home also features a full basement, a private patio, mountain views, and an attached 2-car garage. HOA amenities include maintenance, a pool, pickleball and sand volleyball courts, and a dog park. Sellers are very motivated and open to seller financing. Call the listing agent with any questions. Square footage figures are provided as a courtesy estimate only, buyer is advised to obtain an independent measurement and or to verify all info..
For sale
$380,000
946 W Fox Run Ave, Santaquin, UT 84655
5beds
2,247sqft
Townhouse
Built in 2021
1,306 Square Feet Lot
$379,600 Zestimate®
$169/sqft
$234/mo HOA
What's special
Mountain viewsPrivate patioOpen main levelFull basementKitchen with gas cookingHalf bathLaundry room
- 1 day
- 46
- 3
Zillow last checked:
Listing updated:
Listed by:
Aldo Lopez 385-231-3570,
Solis & Lopez Real Estate, LLC,
Mayra Leticia Lopez 801-602-3811,
Solis & Lopez Real Estate, LLC
Source: UtahRealEstate.com,MLS#: 2187269
Facts & features
Interior
Bedrooms & bathrooms
- Bedrooms: 5
- Bathrooms: 3
- Full bathrooms: 2
- 1/2 bathrooms: 1
- Partial bathrooms: 1
Rooms
- Room types: Master Bathroom
Primary bedroom
- Level: Second
Heating
- Forced Air, Central, >= 95% efficiency
Cooling
- Central Air
Appliances
- Included: Disposal, Gas Range, Free-Standing Range
Features
- Walk-In Closet(s)
- Flooring: Carpet, Laminate, Vinyl
- Doors: Sliding Doors
- Windows: Double Pane Windows
- Basement: Full
- Has fireplace: No
Interior area
- Total structure area: 2,247
- Total interior livable area: 2,247 sqft
- Finished area above ground: 1,615
Property
Parking
- Total spaces: 4
- Parking features: Garage - Attached
- Attached garage spaces: 2
- Uncovered spaces: 2
Features
- Stories: 3
- Patio & porch: Patio, Open Patio
- Pool features: Association
- Has view: Yes
- View description: Mountain(s)
Lot
- Size: 1,306 Square Feet
- Features: Sprinkler: Auto-Full
- Topography: Terrain
- Residential vegetation: Landscaping: Full
Details
- Parcel number: 667850069
Construction
Type & style
- Home type: Townhouse
- Property subtype: Townhouse
Materials
- Asphalt, Stone, Stucco, Cement Siding
- Roof: Asphalt
Condition
- Blt./Standing
- New construction: No
- Year built: 2021
Utilities & green energy
- Water: Culinary, Irrigation: Pressure
- Utilities for property: Natural Gas Connected, Electricity Connected, Sewer Connected, Water Connected
Community & HOA
Community
- Features: Sidewalks
- Subdivision: Ridge
HOA
- Has HOA: Yes
- Amenities included: Insurance, Maintenance, Picnic Area, Playground, Pool, Sewer Paid, Snow Removal, Trash, Water
- Services included: Insurance, Maintenance Grounds, Sewer, Trash, Water
- HOA fee: $234 monthly
Location
- Region: Santaquin
Financial & listing details
- Price per square foot: $169/sqft
- Tax assessed value: $356,800
- Annual tax amount: $1,974
- Date on market: 9/24/2026
- Listing terms: Cash,Conventional,FHA,Seller Finance,VA Loan,USDA Loan
- Inclusions: Range
- Exclusions: Dryer, Refrigerator, Washer
- Acres allowed for irrigation: 0
- Electric utility on property: Yes
- Road surface type: Paved
Estimated market value
$379,600
$361,000 - $399,000
$2,057/mo
Price history
| Date | Event | Price |
|---|---|---|
| 9/24/2026 | Listed for sale | $380,000$169/sqft |
Source:  UtahRealEstate.com #2187269 Report a problem UtahRealEstate.com #2187269 Report a problem | ||
Public tax history
| Year | Property taxes | Tax assessment |
|---|---|---|
| 2025 | $1,973 +0.6% | $356,800 +0.5% |
| 2024 | $1,961 +8% | $355,100 +7.7% |
| 2023 | $1,815 +42.2% | $329,700 +37.9% |
| 2022 | $1,276 +180.3% | $239,100 +497.8% |
| 2021 | $455 | $40,000 |
Find assessor info on the county website
Monthly payment
Est. payment
Payment breakdown
Explore the cost of this home by adjusting the details. Changes won't be saved.Climate risks
Neighborhood: 84655
Nearby schools
Schools provided by the listing agent
- Elementary: Orchard Hills
- Middle: Mt. Nebo
- High: Payson
- District: Nebo
Source: UtahRealEstate.com. This data may not be complete. We recommend contacting the local school district to confirm school assignments for this home.
Similar homes
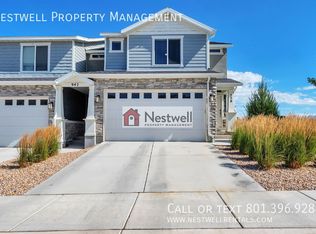
- $393,0005 bd4 ba2.2k sqft1002 W Fox Ave, Santaquin, UT 84655For Sale
 MLS ID #2146147, Marcela Montemurro, Urban Utah Homes & Estates, LLC. UtahRealEstate.com
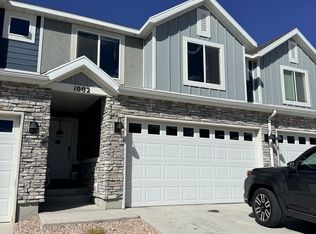
 - $378,9005 bd4 ba2.2k sqft1206 W Hidden Spring Dr, Santaquin, UT 84655For Sale
 MLS ID #2184350, Jerome F Bennett, Realty Experts Inc. UtahRealEstate.com
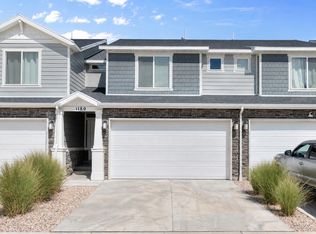
 - $366,9003 bd3 ba2.1k sqft1180 W Hidden Spring Dr, Santaquin, UT 84655For Sale
 MLS ID #2182517, Brent T. Andersen, The Agency Org, LLC. UtahRealEstate.com
 - $--3 bd2 ba1.3k sqft348 Granite Dr, Santaquin, UT 84655Auction
 Xome
Xome - $499,9004 bd4 ba2.9k sqft1373 S Raintree Ln, Santaquin, UT 84655For SaleMLS ID #2187487, David Harman Jr, Century 21 Harman Realty. UtahRealEstate.com
- $380,0003 bd3 ba2.3k sqft202 W 930 N, Santaquin, UT 84655For SaleMLS ID #2186544, Kylie Lance, The Lance Group Real Estate. UtahRealEstate.com
- $380,0003 bd2 ba2.3k sqft198 W 930 N #13, Santaquin, UT 84655For SaleMLS ID #2186625, Kylie Lance, The Lance Group Real Estate. UtahRealEstate.com
- $389,0003 bd4 ba2.1k sqft1255 S Thistle Dr, Santaquin, UT 84655For SaleMLS ID #2186486, Misty Maki, Maki Real Estate. UtahRealEstate.com
- $319,0002 bd3 ba1.2k sqft40 W Ginger Gold Rd, Santaquin, UT 84655For SaleMLS ID #2187637, Mellody Pead, Rute Real Estate, LLC. UtahRealEstate.com
- $420,0004 bd4 ba2.6k sqft1038 N 120 E, Santaquin, UT 84655For SaleMLS ID #2184328, Stephanie Davis, Rustic Roots Real Estate LLC. UtahRealEstate.com
- $425,0004 bd3 ba1.6k sqft879 S Brubaker Way, Santaquin, UT 84655For SaleMLS ID #2184285, Erica Fisher, UPT Real Estate. UtahRealEstate.com
- $345,0003 bd2 ba1.3k sqft1391 S Oakdale Dr #233, Santaquin, UT 84655For SaleMLS ID #2174715, Kenny Parcell, Equity Real Estate (Utah). UtahRealEstate.com
- $489,9903 bd3 ba3k sqft1113 S Raintree Ln, Santaquin, UT 84655For SaleMLS ID #2187468, Ryan Sharp, Sharp Realty Inc.. UtahRealEstate.com
- $370,0003 bd3 ba2.3k sqft1006 N 20 E, Santaquin, UT 84655For SaleMLS ID #2157823, Shanda Bezzant, RE/MAX Associates. UtahRealEstate.com
- $324,9003 bd2 ba1.3k sqft1140 W Summit Ridge Pkwy, Santaquin, UT 84655For SaleMLS ID #2181633, Marlene Horsley, R and R Realty LLC. UtahRealEstate.com
- $336,9003 bd2 ba1.4k sqft1292 S Ute Dr #320, Santaquin, UT 84655For SaleMLS ID #2187076, Wesley J Goldberg, Real Estate Essentials. UtahRealEstate.com
- $329,9903 bd3 ba1.7k sqft177 E 610 S, Santaquin, UT 84655For SaleMLS ID #2168915, Ryan Sharp, Sharp Realty Inc.. UtahRealEstate.com
- $480,0005 bd3 ba2.2k sqft1692 S Windemere Rd, Santaquin, UT 84655For SaleMLS ID #2172361, Cody Fehlberg, KW WESTFIELD. UtahRealEstate.com
- $445,0004 bd3 ba2.4k sqft1754 S Freestone Blvd, Santaquin, UT 84655For SaleMLS ID #2168393, Cory Baker, R and R Realty LLC. UtahRealEstate.com
- $320,0003 bd3 ba1.8k sqft347 W Main St N #9, Santaquin, UT 84655For SaleMLS ID #2163010, J Aaron Christensen, Century 21 Everest. UtahRealEstate.com
